Nathan Cate
BEDS3
BATHS3 full 1 partial
SQUARE FEET2,744
MLS#1355548
STATUSActive
PROPERTY TYPEResidential - Single Family
SUBDIVISIONHighland Park
Property Description
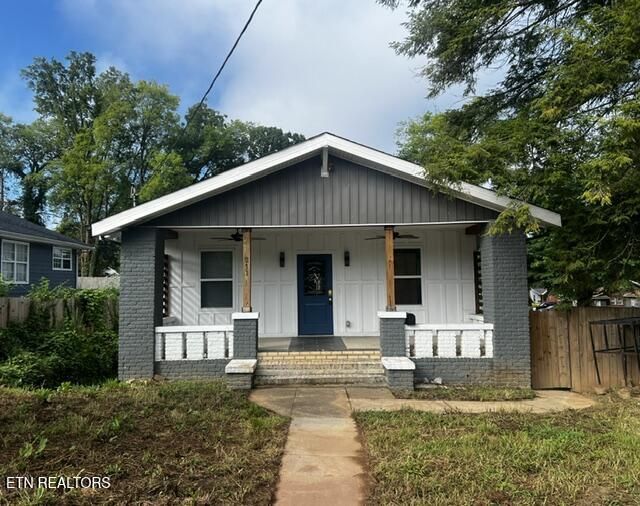
Beautifully remodeled with modern finishes, this three-bedroom, three-and-a-half-bathroom traditional home offers 2,744 square feet of bright, versatile living space. The open main level feels welcoming and connected, while two upstairs bedrooms each feature a private ensuite bathroom for added comfort and convenience. The lower level expands the possibilities with a third bedroom, a full bathroom, a living room with a fireplace, and an additional room suitable for an office or potential fourth bedroom. An unfinished kitchen, separate entrance, and flexible layout could accommodate additional occupants, guests, or possible rental use once the necessary finishing and repairs are completed. Covered front and back porches provide inviting outdoor spaces, while front and rear driveways make parking easy. A partially fenced yard adds room for pets, play, or gardening. Explore the space, consider the possibilities, and arrange your private tour today.
Property Features
Property Type: Residential - Single Family
Basement: Yes
Cooling: Central Cooling, Ceiling Fan(s)
Fireplaces: 2
Fuel Type: Electric
Heating: Central, Electric
Home Style: Craftsman, Traditional
Lot Size: 0.18 Acres
Year Built: 1930
Amenities
Kitchen Island
Feature Descriptions
Appliances: Gas Range, Dishwasher, Microwave, Refrigerator
Exterior: Vinyl Siding, Wood Siding, Shingle Shake, Frame
Fireplace: Brick
Flooring: Tile
Lot: Level
Parcel #: 082FK003
Parking: Off-Street Parking
Security Features: Security Alarm
Sewer: Public Sewer
Special View Info: City
SQFT Total: 2744
View: City
Water: Public
Listed By / Shown By
Listed By
Agency Name: Webb Properties, LLC
Shown By
Agent Name: Nathan Cate
Agent Phone: (865) 660-7191
Agency Title: Franklin Realty Inc.

Estimate Your Payment
Estimated Payment
$ 1,798.36 per month $1,716.70 Principal & Interest $0.00 Property Tax (data not provided by mls) $81.67 Homeowner's InsuranceChange Payment Information

Privacy Policy / DMCA Notice / ADA Accessibility


This site is hosted, designed and copyright
© 1994 - 2026 by
Delta Media Group, Inc. -- Patent Pending --
211 S Castle St | MLS# 1355548
This single family home located at 211 S Castle St, Knoxville, TN 37914 is currently listed for sale with an asking price of $280,000. This property was built in 1930 and has 3 bedrooms and 3 full and 1 partial baths with 2744 sq. ft. S Castle St is located in the Highland Park subdivision. Search Highland Park real estate on ncate.franklinrealty.com today.