Nathan Cate
BEDS3
BATHS2 full 1 partial
SQUARE FEET2,063
MLS#1344618
STATUSActive
PROPERTY TYPEResidential - Single Family
SUBDIVISIONIndian Heights
Property Description
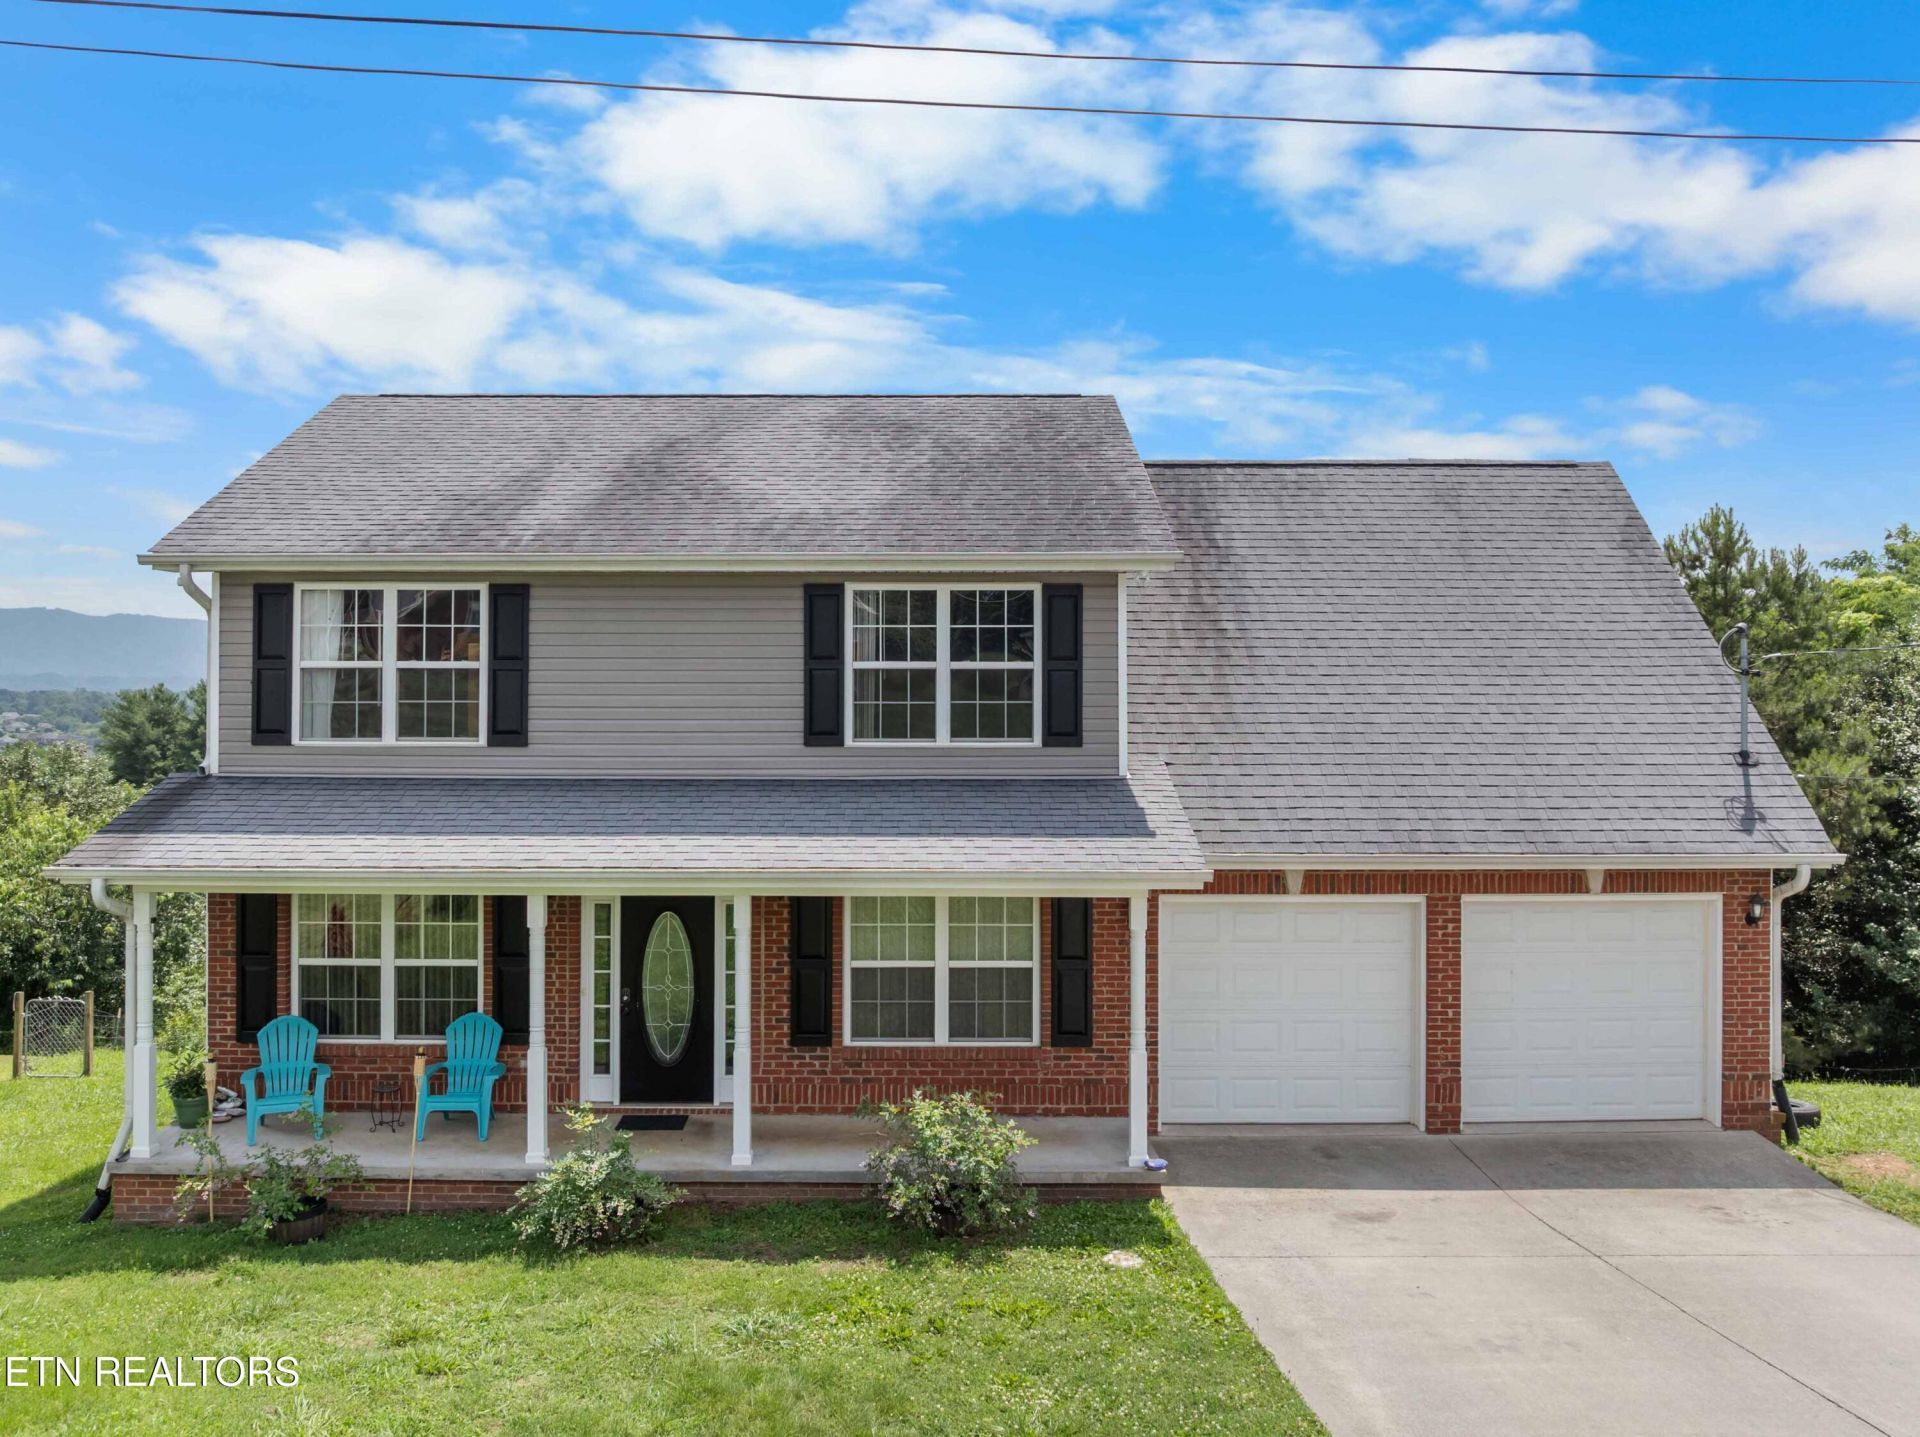
This spacious, move-in-ready Seymour home offers 3 bedrooms, 2.5 bathrooms, and a large bonus room that can function as a 4th bedroom, media room, playroom, or flex space. The main level features a dedicated den or home office, formal dining room, an inviting living area that flows into the kitchen, and a conveniently located main-level laundry room. Durable LVP flooring enhances the main level, while comfortable carpet adds warmth to the upstairs living spaces. Step outside to the covered back deck, offering additional space to relax or entertain along with distant views toward the Great Smoky Mountains. Additional highlights include a 2-car garage, public sewer, and NO HOA restrictions. Conveniently located with easy access to Knoxville, Sevierville, and the Great Smoky Mountains, this home offers a comfortable and functional layout with plenty of flexible living space.
Property Features
Property Type: Residential - Single Family
Cooling: Central Cooling, Ceiling Fan(s)
Fireplaces: 1
Fuel Type: Electric
Garage: 2 car attached
Heating: Central, Electric
Home Style: Traditional
Lot Size: 0.35 Acres
Amenities
Walk-In Closet(s)
Cathedral Ceiling(s)
Pantry
Breakfast Bar
Windows - Vinyl
Feature Descriptions
Appliances: Dishwasher, Dryer, Microwave, Range, Refrigerator, Self Cleaning Oven, Washer
Days on Site: 144
Exterior: Vinyl Siding, Brick
Flooring: Carpet, Vinyl, Tile
Lot: Wooded, Irregular Lot, Rolling Slope
Lot Dimensions: 74.85X140.61 IRR
Parcel #: 045K C 04200 000
Parking: Garage Door Opener, Attached, Main Level
Security Features: Smoke Detector
Sewer: Public Sewer
Special View Info: Mountain View, City
SQFT Total: 2063
View: Mountain View, City
Water: Public
Wooded: Yes
Local Schools
High School: Seymour
Middle School: Seymour
Elementary School: Seymour Primary
Listed By / Shown By
Listed By
Agency Name: Wallace
Shown By
Agent Name: Nathan Cate
Agent Phone: (865) 660-7191
Agency Title: Franklin Realty Inc.

Estimate Your Payment
Estimated Payment
$ 2,375.77 per month $2,267.88 Principal & Interest $0.00 Property Tax (data not provided by mls) $107.89 Homeowner's InsuranceChange Payment Information

Privacy Policy / DMCA Notice / ADA Accessibility


This site is hosted, designed and copyright
© 1994 - 2026 by
Delta Media Group, Inc. -- Patent Pending --
211 Cherokee Tr | MLS# 1344618
This single family home located at 211 Cherokee Tr, Seymour, TN 37865 is currently listed for sale with an asking price of $369,900. This property has 3 bedrooms and 2 full and 1 partial baths with 2063 sq. ft. Cherokee Tr is located in the Indian Heights subdivision. Search Indian Heights real estate on ncate.franklinrealty.com today.