Nathan Cate
BEDS4
BATHS4 full
SQUARE FEET2,632
MLS#3623520
STATUSActive
PROPERTY TYPEResidential - Single Family
SUBDIVISIONEnclave @ Station Hill Sec1
Property Description
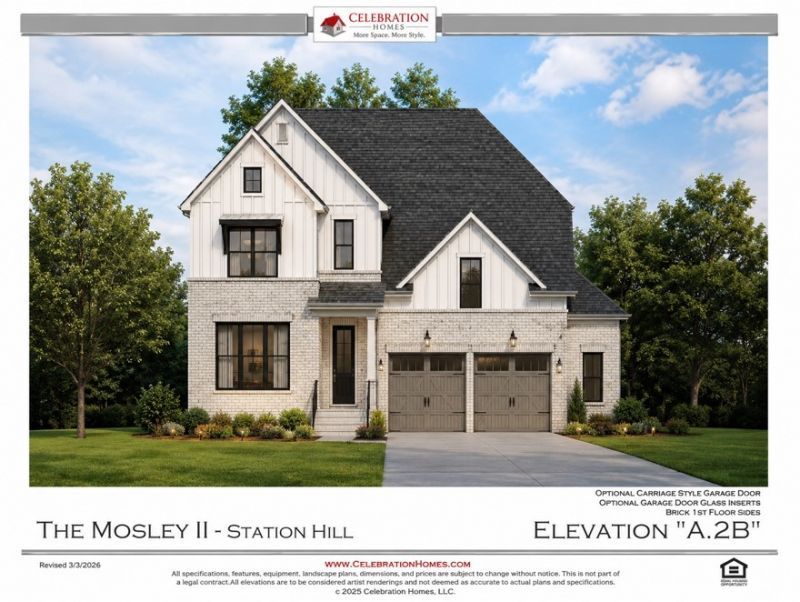
Starting Soon!! Welcome to 2099 Riley Park Drive - thoughtfully designed by Celebration Homes, a trusted local Middle Tennessee builder proudly celebrating 25 years of building exceptional homes in the region. Known for quality craftsmanship, timeless design, and a personalized building experience, Celebration Homes offers a semi-custom approach, giving buyers the opportunity to tailor selections and spaces to fit their lifestyle.This spacious floor plan begins as a 3-bedroom, 3.5-bath home featuring a main-level primary suite along with a dedicated study/flex room on the first floor that can easily convert into a 5th bedroom. The adjacent powder bath can also be upgraded to a full bath, creating an ideal guest suite or additional main-level bedroom option.Designed to impress, the main living area features 15-foot vaulted ceilings across the great room and dining area, filling the home with natural light and creating a dramatic open-concept feel. The first floor includes 10-foot ceilings with 8-foot interior doors, while the second floor offers 9-foot ceilings throughout.Upstairs, a spacious loft provides flexible living space for a media room, home office, or lounge area. One upstairs bedroom features a private ensuite bath, making it ideal as a second primary suite, while another bedroom is served by an additional full bath. Buyers also have the option to add another upstairs bedroom for even more flexibility.
Property Features
Property Type: Residential - Single Family
Basement: None
Cooling: Central Air, Electric
Fireplaces: 1
Garage: 2 car attached
Heating: Central, Electric, Heat Pump, Natural Gas
Lot Size: 0.18 Acres
Stories: 2.0
Taxes: $702
Year Built: 2026
Amenities
Ceiling Fan(s)
Entrance Foyer
High Ceilings
Open Floorplan
Pantry
Smart Thermostat
Walk-In Closet(s)
High Speed Internet
Feature Descriptions
Appliances: Built-In Electric Oven, Cooktop, Dishwasher, Disposal, Microwave, Stainless Steel Appliance(s), Smart Appliance(s)
Days on Site: 13
Exterior: Fiber Cement, Hardboard Siding, Brick
Fireplace: Gas, Great Room
Flooring: Carpet, Other, Tile
HOA Fee: 105/ Monthly
Laundry: Electric Dryer Hookup, Washer Hookup
Lot Dimensions: 65 X 120
Parcel#: 094131K A 06000 00004131L
Parking: Garage Door Opener, Garage Faces Front
Parking Notes: Garage Door Opener, Garage Faces Front
Security: Carbon Monoxide Detector(s), Smoke Detector(s)
Sewer: Public Sewer
Utilities: Electricity Available, Natural Gas Available, Water Available
Water: Public
Room Sizes
Bedroom 1: 13x14
Bedroom 2: 18x11
Bedroom 3: 13x11
Recreation Room: 18x13
Dining Room: 10x18
Kitchen: 18x13
Living Room: 14x18
Local Schools
High School: Independence High School
Middle School: Heritage Middle
Elementary School: Heritage Elementary
Listed By / Shown By
Listed By
Agency Name: Celebration Homes
Agency Phone: 6157719949
Shown By
Agent Name: Nathan Cate
Agent Phone: (865) 660-7191
Agency Title: Franklin Realty Inc.

Estimate Your Payment
Estimated Payment
$ 5,677.74 per month $5,364.06 Principal & Interest $58.50 Property Tax $255.18 Homeowner's InsuranceChange Payment Information


Member Participants (and their affiliated licensees, if applicable) shall indicate on their websites that IDX information is provided exclusively for consumers’ personal non-commercial use, that it may not be used for any purpose other than to identify prospective properties consumers may be interested in purchasing, that the data is deemed reliable but is not guaranteed by MLS GRID, and that the use of the MLS GRID Data may be subject to an end user license agreement prescribed by the Member Participant’s applicable MLS if any and as amended from time to time. MLS GRID may, at its discretion, require use of other disclaimers as necessary to protect Member Participant, and/or their MLS from liability.
Based on information submitted to the MLS GRID. All data is obtained from various sources and may not have been verified by broker or MLS GRID. Supplied Open House Information is subject to change without notice. All information should be independently reviewed and verified for accuracy. Properties may or may not be listed by the office/agent presenting the information.
Privacy Policy / DMCA Notice / ADA Accessibility


This site is hosted, designed and copyright
© 1994 - 2026 by
Delta Media Group, Inc. -- Patent Pending --
2099 Riley Park Dr | MLS# 3623520
This single family home located at 2099 Riley Park Dr , Franklin, TN 37064 is currently listed for sale with an asking price of $874,900. This property was built in 2026 and has 4 bedrooms and 4 full baths with 2632 sq. ft. Riley Park Dr is located in the Enclave @ Station Hill Sec1 subdivision. Search Enclave @ Station Hill Sec1 real estate on ncate.franklinrealty.com today.