Nathan Cate
BEDS2
BATHS1 full
SQUARE FEET840
MLS#1360882
STATUSActive
PROPERTY TYPEResidential - Single Family
Property Description
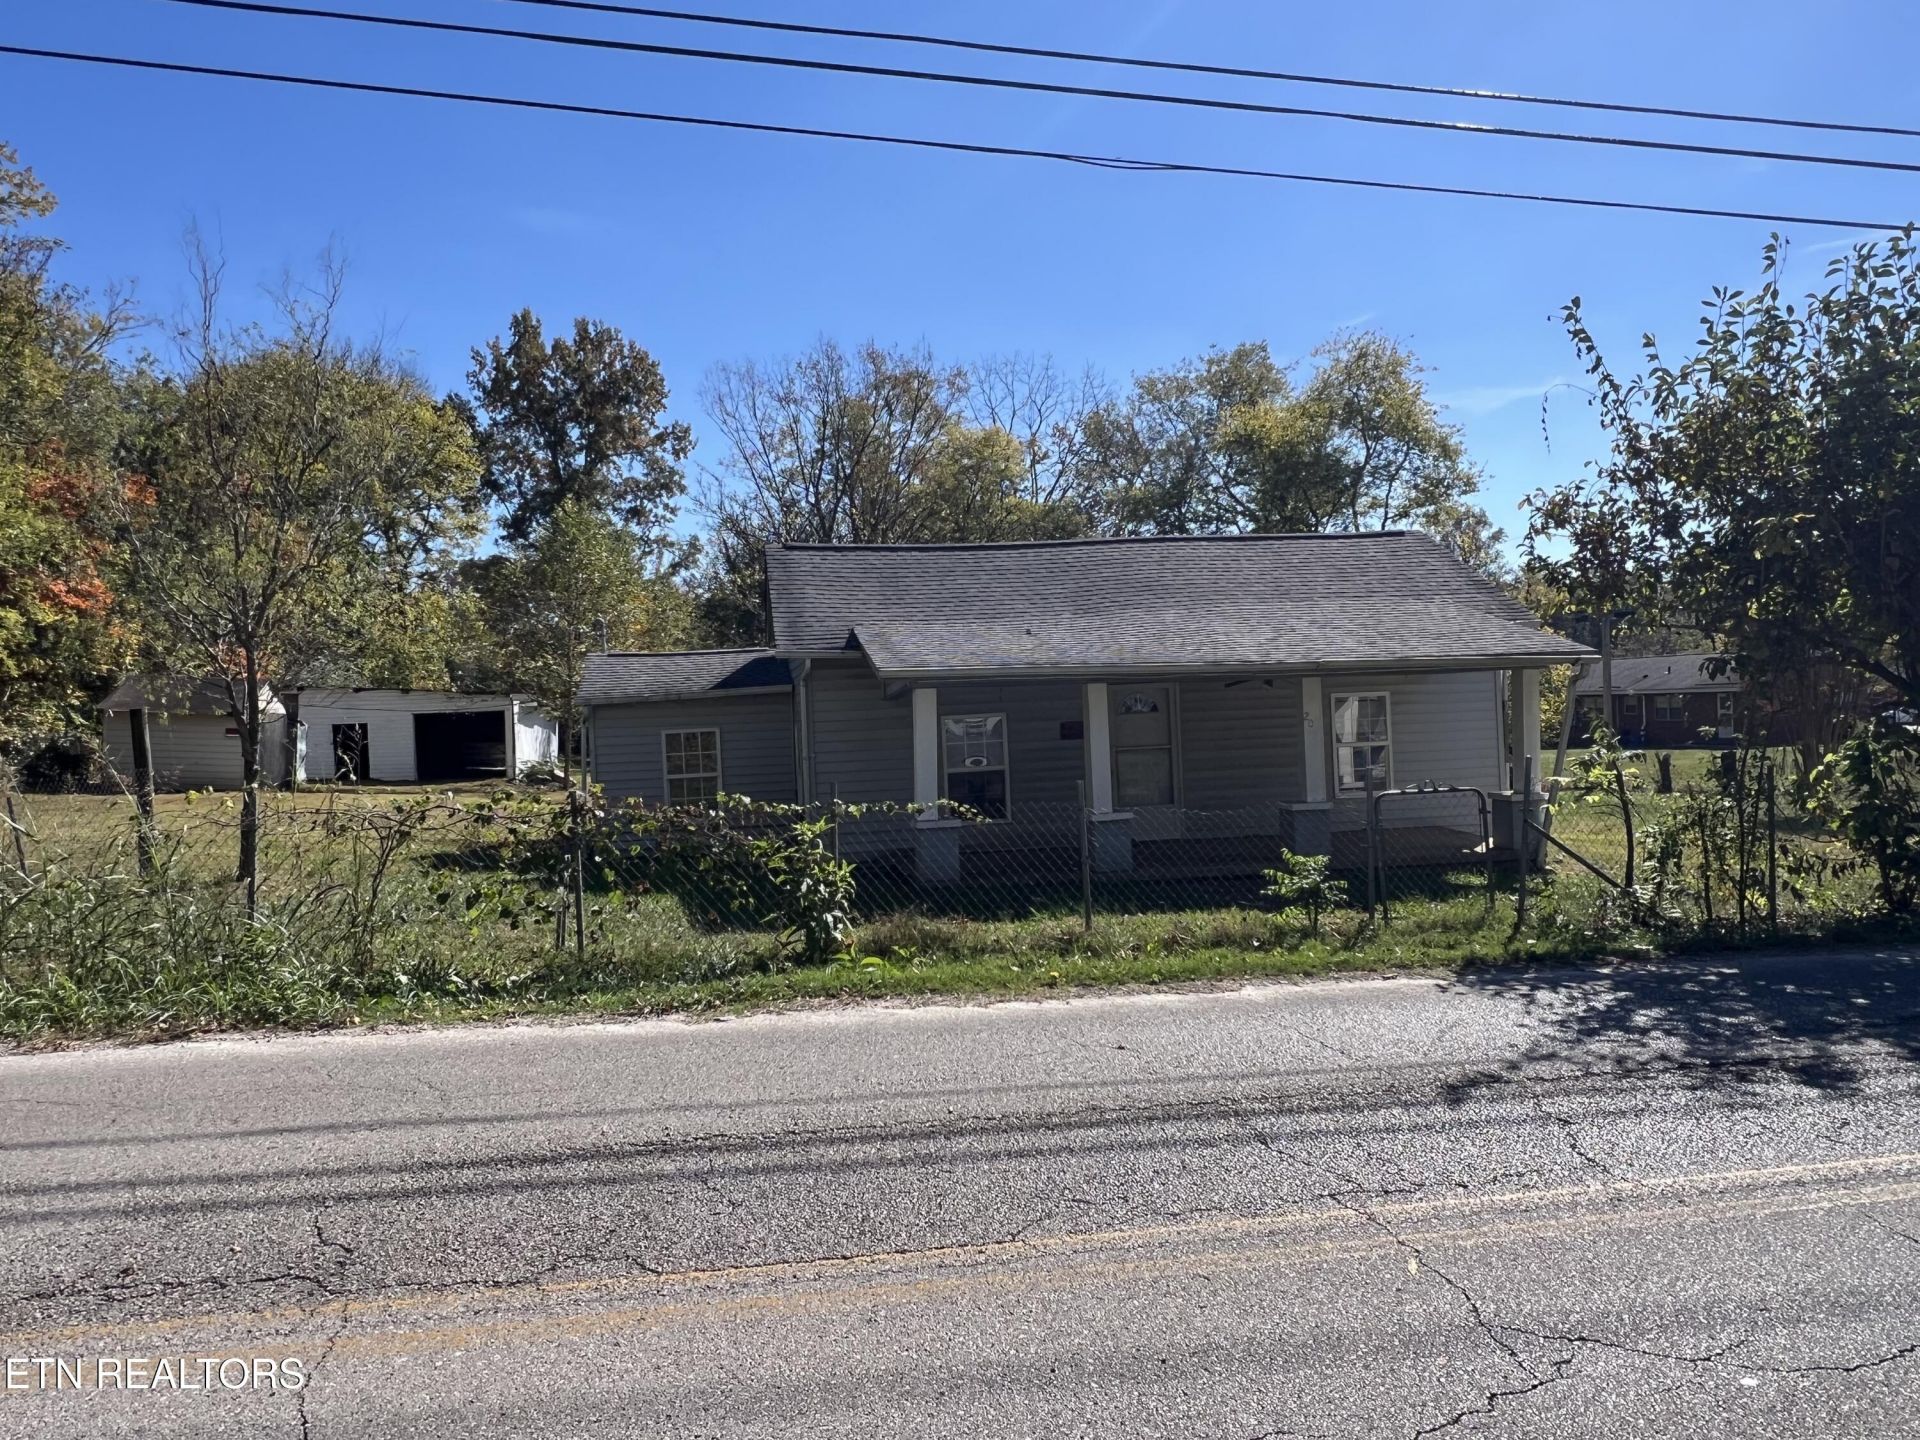
INVESTORS, FLIPPERS, AND REDEVELOPMENT BUYERS--BRING YOUR VISION! This 2-bedroom, 1-bath home needs extensive work and is NOT currently in livable condition, but the 0.73-acre, pretty level lot in the city limits of McMinnville offers plenty of room to explore the possibilities. Whether you're considering a major renovation or investigating other potential uses, this property is ready for someone with a plan! Utilities are installed except for natural gas, and the property is connected to public sewer. Zoned R-1, with potential rezoning subject to verification and approval by the appropriate authorities. Conveniently located approximately 5 mins from downtown McMinnville, 32 mins from Manchester, 55 mins from Cookeville and Murfreesboro, 23 mins from Rock Island State Park, 55 mins from Fall Creek Falls State Park, 1 hr and 15 mins from Chattanooga, and 1 hr and 47 mins from Nashville. This is a major project, not a move-in-ready home, so come prepared to evaluate the work and possibilities. Property is sold AS IS, with no repairs by the seller. CASH OR PRIVATE LENDER FINANCING ONLY. Not eligible for FHA, VA, or USDA financing. Buyers to verify all information, utilities, zoning, and intended uses. Take a look and see what you can make of this McMinnville property!
Property Features
Property Type: Residential - Single Family
Cooling: None
Fireplaces: 1
Heating: None
Home Style: Contemporary, Traditional
Lot Size: 0.74 Acres
Year Built: 1945
Feature Descriptions
Appliances: None
Days on Site: 1
Exterior: Vinyl Siding, Frame
Flooring: Other
Lot: Other, Irregular Lot
Lot Dimensions: 168.8 X209 IRR
Parcel #: 068N D 00100 000
Sewer: Public Sewer
SQFT Total: 840
Water: Public
Local Schools
High School: Warren County
Middle School: Warren County
Elementary School: Hickory Creek
Listed By / Shown By
Listed By
Agency Name: Elevate Real Estate
Shown By
Agent Name: Nathan Cate
Agent Phone: (865) 660-7191
Agency Title: Franklin Realty Inc.

Estimate Your Payment
Estimated Payment
$ 770.72 per month $735.72 Principal & Interest $0.00 Property Tax (data not provided by mls) $35.00 Homeowner's InsuranceChange Payment Information

Privacy Policy / DMCA Notice / ADA Accessibility


This site is hosted, designed and copyright
© 1994 - 2026 by
Delta Media Group, Inc. -- Patent Pending --
209 Old Morrison Rd | MLS# 1360882
This single family home located at 209 Old Morrison Rd, Mc Minnville, TN 37110 is currently listed for sale with an asking price of $119,998. This property was built in 1945 and has 2 bedrooms and 1 full baths with 840 sq. ft. Search Mc Minnville real estate on ncate.franklinrealty.com today.