Nathan Cate
BEDS2
BATHS2 full 1 partial
SQUARE FEET1,818
MLS#3623434
STATUSActive
PROPERTY TYPEResidential -
SUBDIVISIONJoule
Property Description
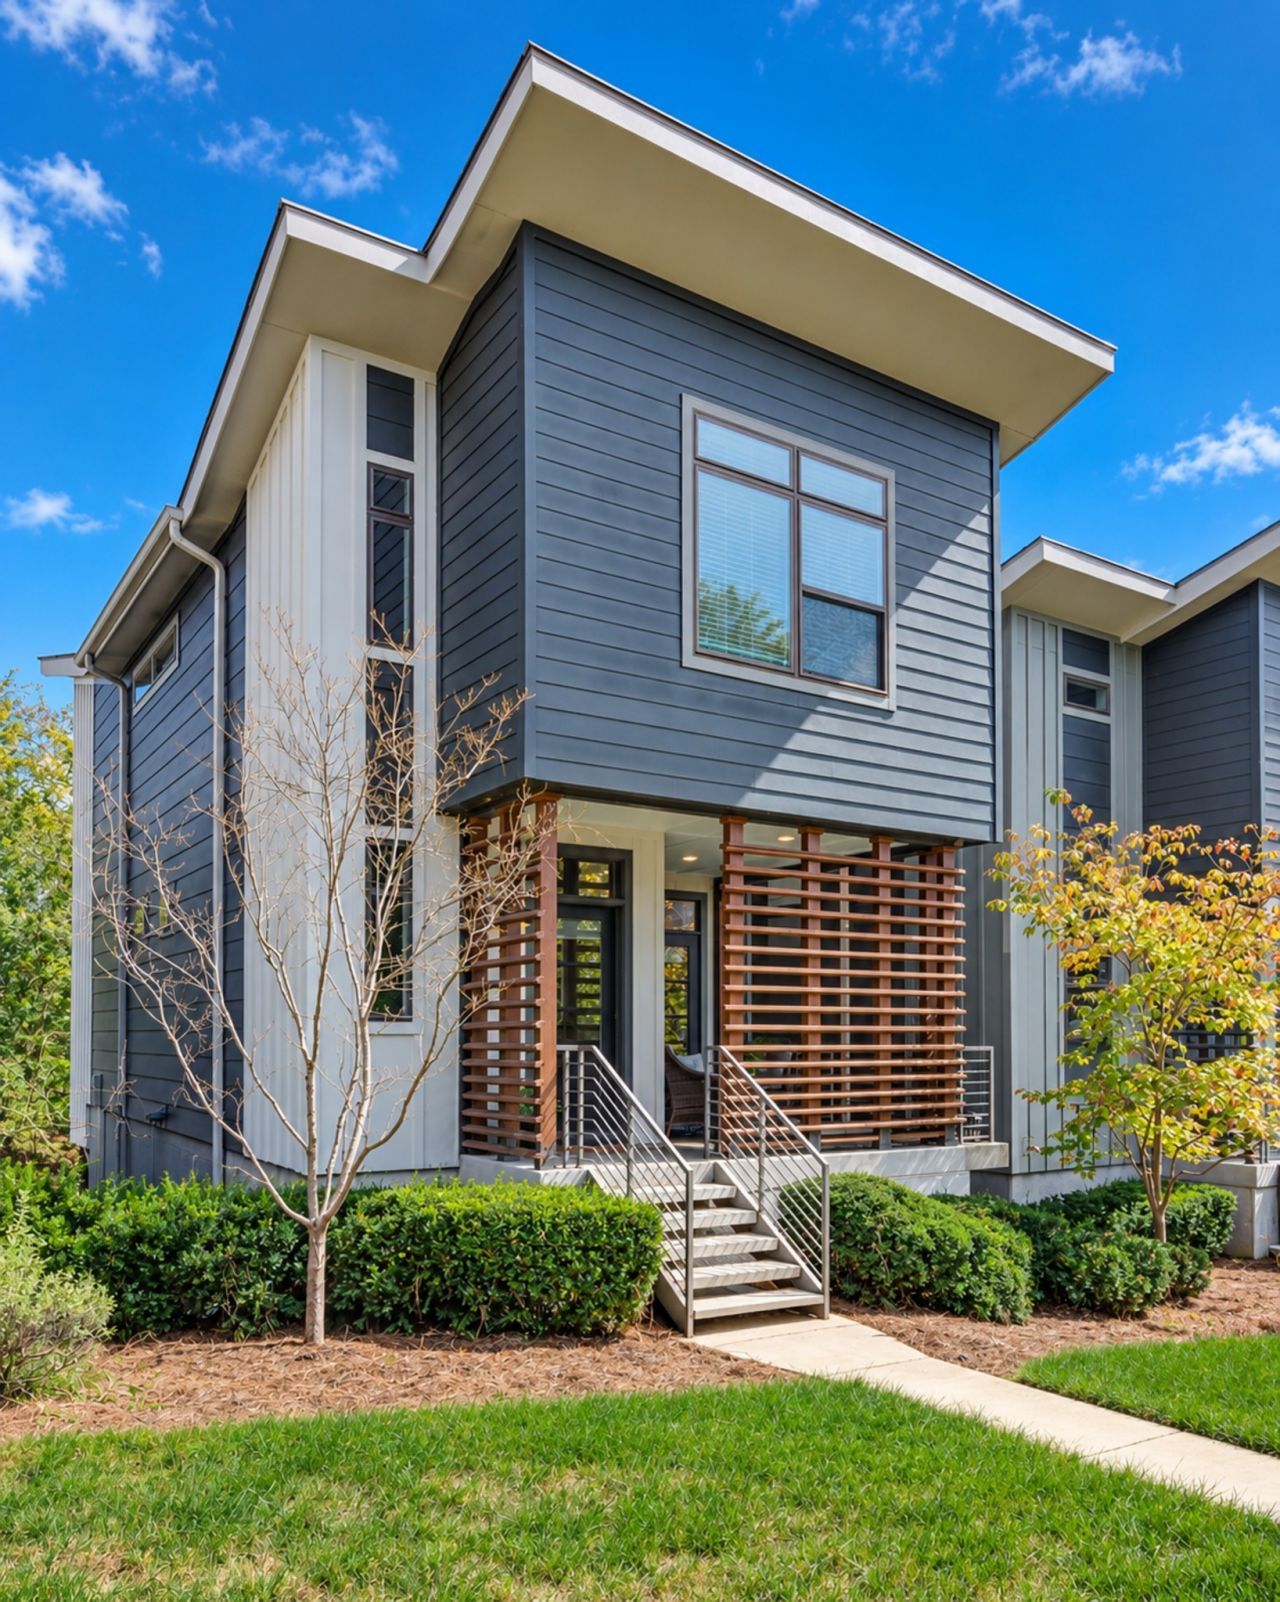
Discover a different side of East Nashville at 203 Colbert Way, where modern design, green space, and everyday functionality come together in a setting that feels tucked away yet connected to everything you love about the neighborhood. This 2-bedroom, 2.5-bath home offers 1,818 square feet across three thoughtfully designed levels, beginning with a true two-car garage and generous unfinished storage, a rare find for in-town living. Upstairs, the light-filled main level brings kitchen, dining, and living spaces together for easy entertaining, while a flexible nook offers the perfect spot for a home office, pantry, or coffee bar. Step outside to the covered, architecturally screened porch overlooking the community green space, an inviting extension of the living room for morning coffee or evenings with friends. The upper level offers two spacious bedroom suites, walk-in closets, and conveniently located laundry. Contemporary butterfly rooflines, oak floors, a gas range, tankless water heater, and expansive windows add to the home's distinctive appeal. With a low $233 monthly HOA and close proximity to Cornelia Fort Airpark, Shelby Bottoms Greenway, Noko, Jeni's, Rosepepper, and East Nashville favorites, this is low-maintenance city living without giving up garage space, storage, privacy, or outdoor living.
Property Features
Property Type: Residential -
Basement: None
Cooling: Central Air, Electric
Garage: 2 car attached
Heating: Central, Electric, Forced Air
Home Style: Contemporary
Lot Size: 0.02 Acres
Roof Type: Shingle
Stories: 3.0
Taxes: $3,760
Year Built: 2018
Amenities
Ceiling Fan(s)
Entrance Foyer
Open Floorplan
Pantry
Walk-In Closet(s)
Feature Descriptions
Appliances: Gas Oven, Gas Range, Dishwasher, Disposal, Dryer, Microwave, Refrigerator, Stainless Steel Appliance(s), Washer
Days on Site: 13
Exterior: Fiber Cement, Frame, Hardboard Siding
Flooring: Carpet, Concrete, Wood, Tile
HOA Fee: 233/ Monthly
Laundry: Electric Dryer Hookup, Washer Hookup
Parcel#: 084010F02200CO
Parking: Garage Door Opener, Garage Faces Rear
Parking Notes: Garage Door Opener, Garage Faces Rear
Patio/Porch: Porch, Covered
Sewer: Public Sewer
Utilities: Electricity Available, Water Available
Water: Public
Room Sizes
Bedroom 1: 16x12
Bedroom 2: 13x13
Kitchen: 12x12
Living Room: 20x14
Other Room: 8x5
Local Schools
High School: Stratford STEM Magnet School Upper Campu
Middle School: Stratford STEM Magnet School Lower Campu
Elementary School: Rosebank Elementary
Listed By / Shown By
Listed By
Agency Name: Compass RE
Agency Phone: 6154755616
Shown By
Agent Name: Nathan Cate
Agent Phone: (865) 660-7191
Agency Title: Franklin Realty Inc.

Estimate Your Payment
Estimated Payment
$ 3,845.19 per month $3,371.47 Principal & Interest $313.33 Property Tax $160.39 Homeowner's InsuranceChange Payment Information


Member Participants (and their affiliated licensees, if applicable) shall indicate on their websites that IDX information is provided exclusively for consumers’ personal non-commercial use, that it may not be used for any purpose other than to identify prospective properties consumers may be interested in purchasing, that the data is deemed reliable but is not guaranteed by MLS GRID, and that the use of the MLS GRID Data may be subject to an end user license agreement prescribed by the Member Participant’s applicable MLS if any and as amended from time to time. MLS GRID may, at its discretion, require use of other disclaimers as necessary to protect Member Participant, and/or their MLS from liability.
Based on information submitted to the MLS GRID. All data is obtained from various sources and may not have been verified by broker or MLS GRID. Supplied Open House Information is subject to change without notice. All information should be independently reviewed and verified for accuracy. Properties may or may not be listed by the office/agent presenting the information.
Privacy Policy / DMCA Notice / ADA Accessibility


This site is hosted, designed and copyright
© 1994 - 2026 by
Delta Media Group, Inc. -- Patent Pending --
203 Colbert Way | MLS# 3623434
This home located at 203 Colbert Way, Nashville, TN 37206 is currently listed for sale with an asking price of $549,900. This property was built in 2018 and has 2 bedrooms and 2 full and 1 partial baths with 1818 sq. ft. Colbert Way is located in the Joule subdivision. Search Joule real estate on ncate.franklinrealty.com today.