Nathan Cate
BEDS2
BATHS2 full
SQUARE FEET1,171
MLS#3628770
STATUSActive
PROPERTY TYPERental - Condominium
SUBDIVISIONHillmont Condominiums
Property Description
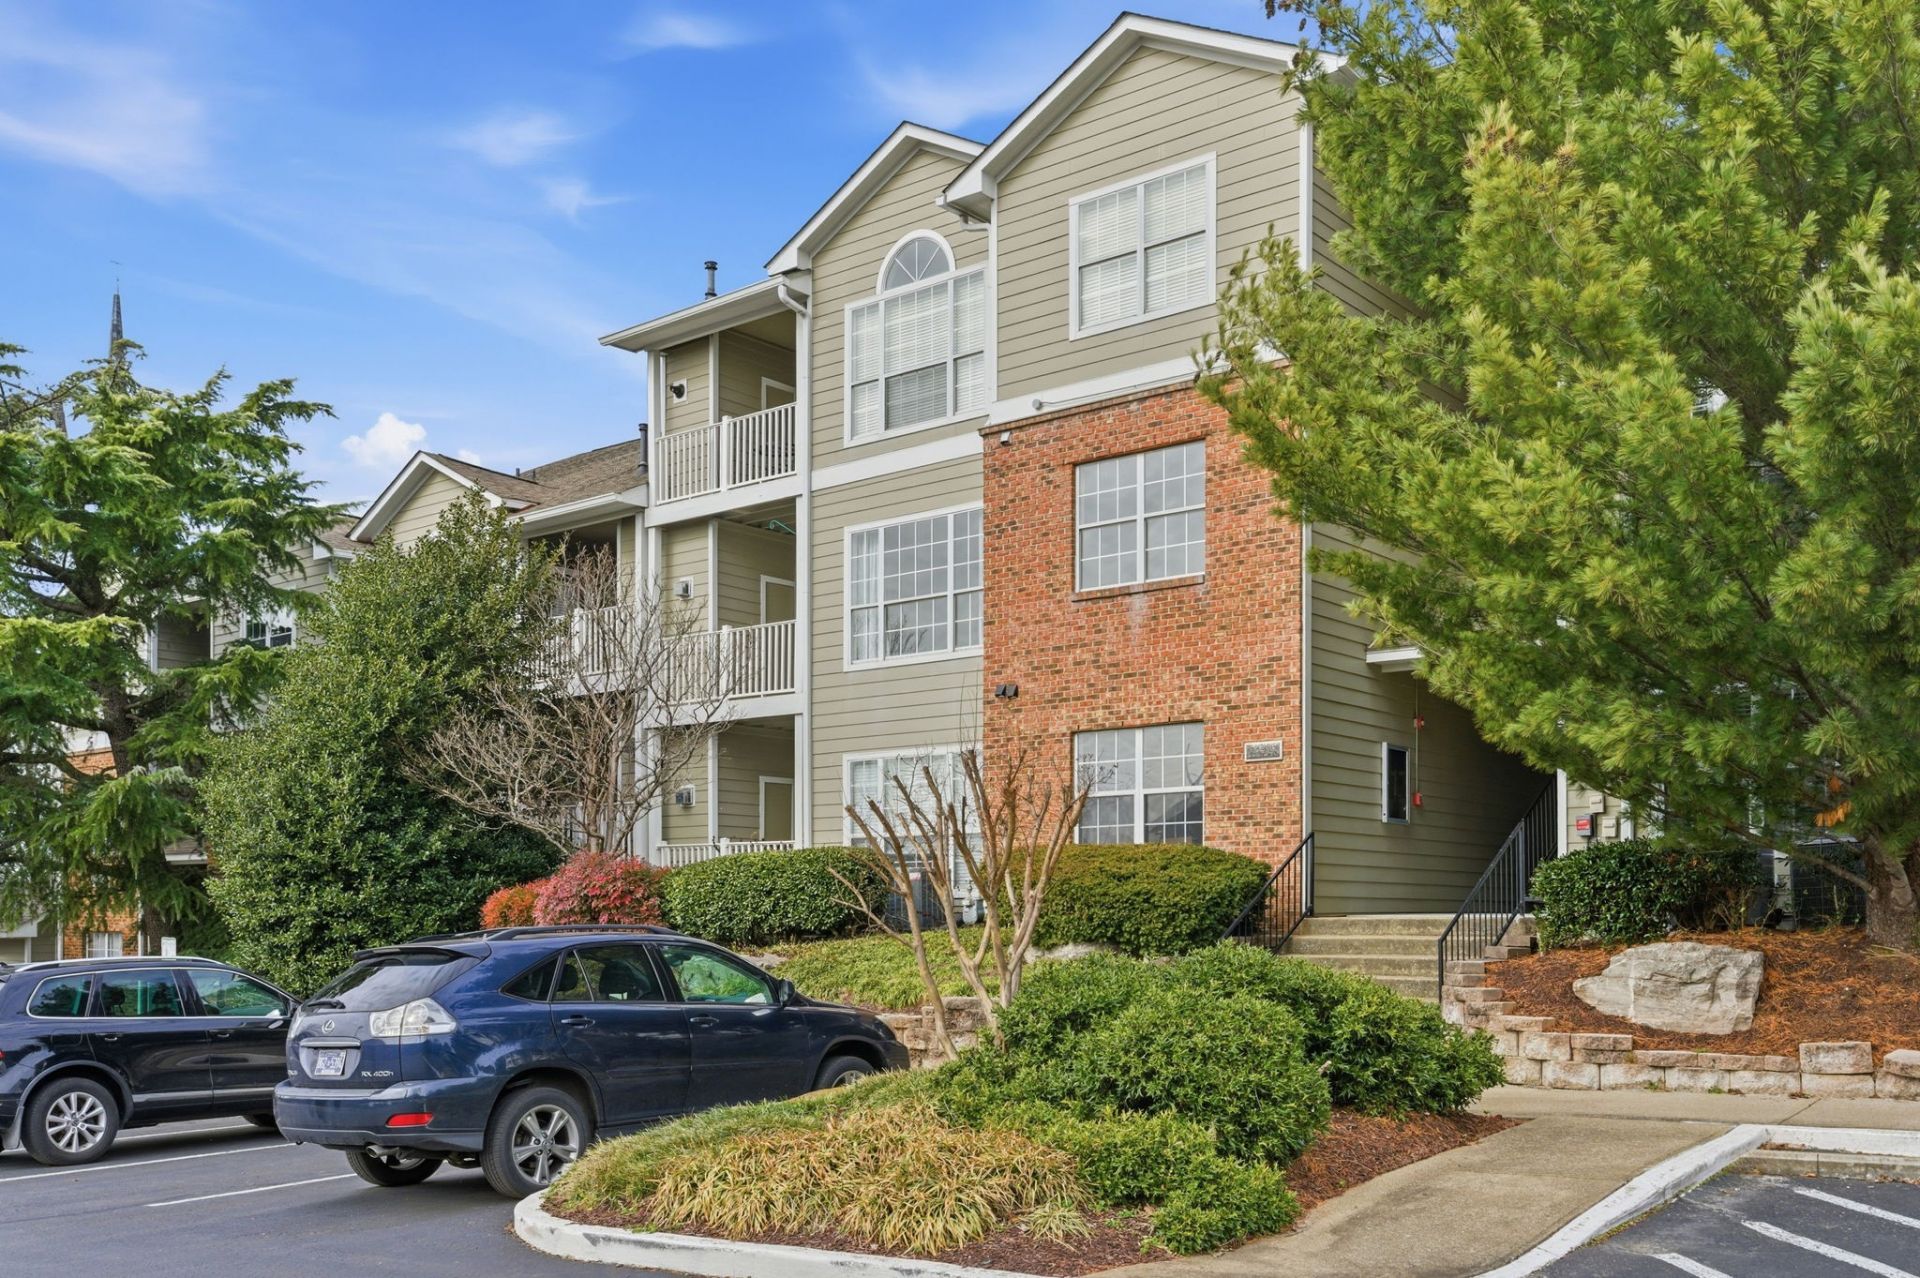
Two bedrooms, two private bathrooms, and room to actually feel at home! This updated Green Hills condo offers approximately 1,171 square feet of comfortable living space, with a layout that makes sharing a home easy or gives you the flexibility to create a dedicated home office.Fresh paint, new flooring, updated lighting, and new appliances give the space a clean, modern feel without sacrificing comfort. The living room opens to a private balcony with peaceful hillside views, perfect for morning coffee or winding down at the end of the day. Plus, your washer and dryer are already included.Beyond your front door, enjoy the perks of a gated community with a swimming pool, fitness center, and sidewalks. And with Green Hills shopping, restaurants, grocery stores, and coffee shops nearby, everything you need is close to home. Vanderbilt, Belmont, Lipscomb, and downtown Nashville are also within easy reach.Offered at $1,995/month and available November 1. 12-month lease preferred; flexible terms may be considered. Pets considered with a $250 pet deposit per pet, and no smoking. Come see what makes this one home!
Property Features
Property Type: Rental - Condominium
Cooling: Central Air
Heating: Central
Stories: 1.0
Year Built: 1995
Feature Descriptions
Appliances: Electric Oven, Electric Range, Dishwasher, Disposal, Dryer, Microwave, Refrigerator, Stainless Steel Appliance(s), Washer
Association Amenities: Fitness Center, Gated, Park, Pool, Sidewalks
Days on Site: 5
Parcel#: 117110J22700CO
Pets Allowed: Yes
Sewer: Public Sewer
Utilities: Water Available
Water: Public
Room Sizes
Bedroom 1: 13x11
Bedroom 2: 11x12
Dining Room: 14x10
Kitchen: 12x11
Living Room: 19x13
Local Schools
High School: Hillsboro Comp High School
Middle School: John Trotwood Moore Middle
Elementary School: Julia Green Elementary
Listed By / Shown By
Listed By
Agency Name: Onward Real Estate
Agency Phone: 6156568599
Shown By
Agent Name: Nathan Cate
Agent Phone: (865) 660-7191
Agency Title: Franklin Realty Inc.



Member Participants (and their affiliated licensees, if applicable) shall indicate on their websites that IDX information is provided exclusively for consumers’ personal non-commercial use, that it may not be used for any purpose other than to identify prospective properties consumers may be interested in purchasing, that the data is deemed reliable but is not guaranteed by MLS GRID, and that the use of the MLS GRID Data may be subject to an end user license agreement prescribed by the Member Participant’s applicable MLS if any and as amended from time to time. MLS GRID may, at its discretion, require use of other disclaimers as necessary to protect Member Participant, and/or their MLS from liability.
Based on information submitted to the MLS GRID. All data is obtained from various sources and may not have been verified by broker or MLS GRID. Supplied Open House Information is subject to change without notice. All information should be independently reviewed and verified for accuracy. Properties may or may not be listed by the office/agent presenting the information.
Privacy Policy / DMCA Notice / ADA Accessibility


This site is hosted, designed and copyright
© 1994 - 2026 by
Delta Media Group, Inc. -- Patent Pending --
2025 Woodmont Blvd , Unit 227 | MLS# 3628770
This property located at 2025 Woodmont Blvd , Unit 227, Nashville, TN 37215 is currently listed for rent with an asking price of $1,995 / Monthly. Search Nashville real estate on ncate.franklinrealty.com today.