Nathan Cate
BEDS3
BATHS2 full 1 partial
SQUARE FEET2,042
MLS#1350280
STATUSActive
PROPERTY TYPEResidential - Single Family
SUBDIVISIONTrails End
Property Description
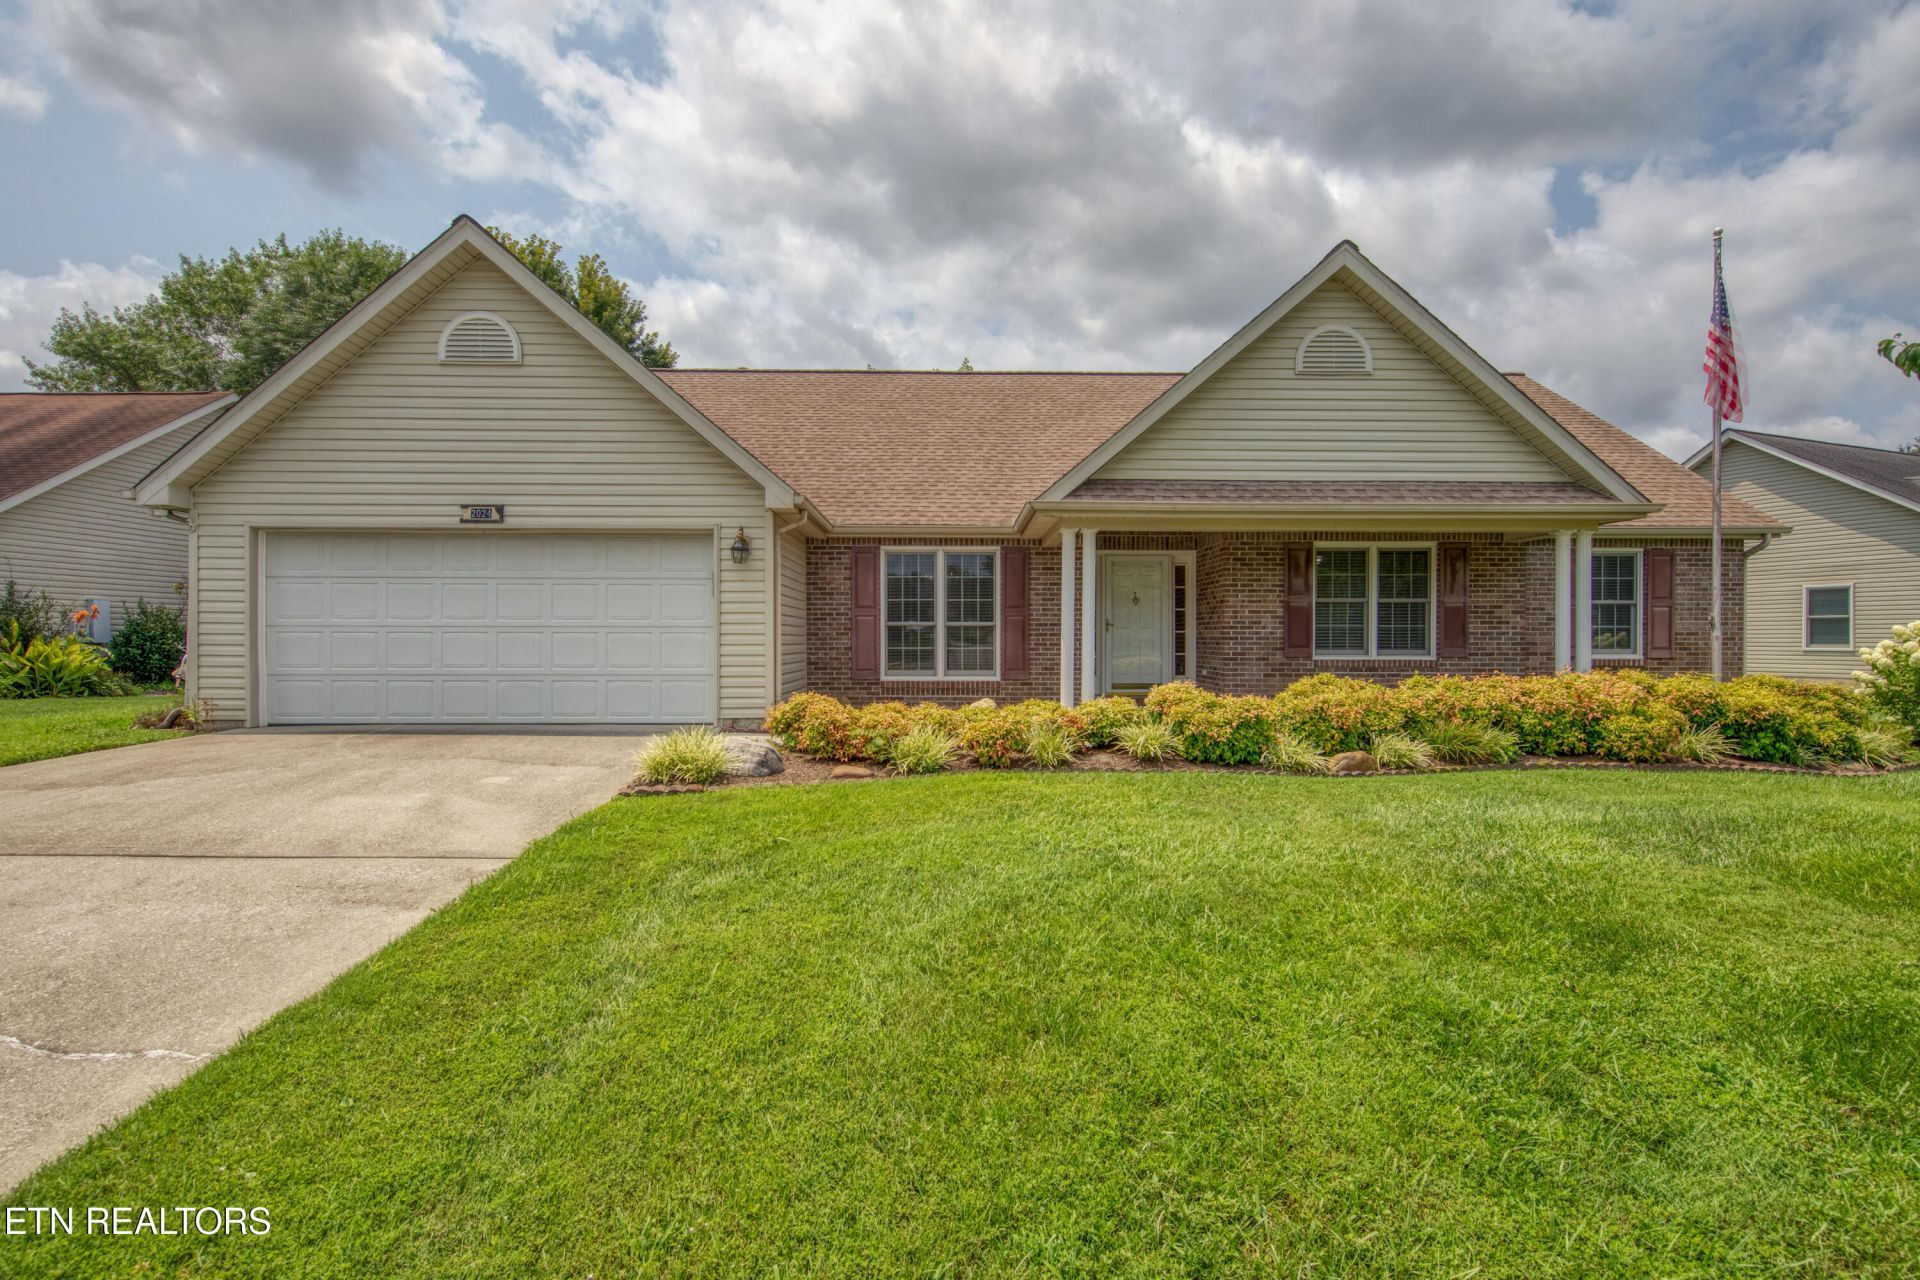
Beautiful and move in ready! 2024 Wayside Rd is waiting for new owners. This 3 bedroom 2.5 bathroom home has been lovingly cared for and it shows. Beautiful kitchen with granite counters and loads of cabinet and pantry storage. SS appliances and large breakfast area. Large living room with gas fireplace. Formal dining room. Nice sized laundry room with sink and washer/dryer are included! Built in ironing board. Primary bedroom is huge and has two walk in closets, primary bath has overized tub, separate shower, and dual sinks. The two other bedrooms are also a nice size. Two car garage plus storage shed and work room, Trex patio and flagstones too. Pretty backyard offers a great place to play or just relax. There is also a very nice sunroom off the kitchen for enjoyment year round! Book your showing today!
Property Features
Property Type: Residential - Single Family
Cooling: Central Cooling
Fireplaces: 1
Fuel Type: Gas
Garage: 2 car attached
Heating: Central, Natural Gas
Home Style: Traditional
Lot Size: 0.33 Acres
Year Built: 1996
Amenities
Walk-In Closet(s)
Pantry
Eat-in Kitchen
Windows - Vinyl
Feature Descriptions
Appliances: Dishwasher, Disposal, Dryer, Microwave, Range, Refrigerator, Washer
Exterior: Vinyl Siding, Brick
Fireplace: Gas
Flooring: Laminate, Hardwood, Vinyl, Tile
Lot: Level
Lot Dimensions: 170x60x161x117
Parcel #: 105AG042
Parking: Garage Door Opener, Attached, Main Level
Sewer: Public Sewer
SQFT Total: 2042
Water: Public
Local Schools
High School: Hardin Valley Academy
Middle School: Hardin Valley
Elementary School: Ball Camp
Listed By / Shown By
Listed By
Agency Name: Wallace
Shown By
Agent Name: Nathan Cate
Agent Phone: (865) 660-7191
Agency Title: Franklin Realty Inc.

Estimate Your Payment
Estimated Payment
$ 2,889.58 per month $2,758.36 Principal & Interest $0.00 Property Tax (data not provided by mls) $131.22 Homeowner's InsuranceChange Payment Information

Privacy Policy / DMCA Notice / ADA Accessibility


This site is hosted, designed and copyright
© 1994 - 2026 by
Delta Media Group, Inc. -- Patent Pending --
2024 Wayside Rd | MLS# 1350280
This single family home located at 2024 Wayside Rd, Knoxville, TN 37931 is currently listed for sale with an asking price of $449,900. This property was built in 1996 and has 3 bedrooms and 2 full and 1 partial baths with 2042 sq. ft. Wayside Rd is located in the Trails End subdivision. Search Trails End real estate on ncate.franklinrealty.com today.