Nathan Cate
BEDS3
BATHS3 full 1 partial
SQUARE FEET3,400
MLS#3631220
STATUSActive
PROPERTY TYPEResidential - Single Family
Property Description
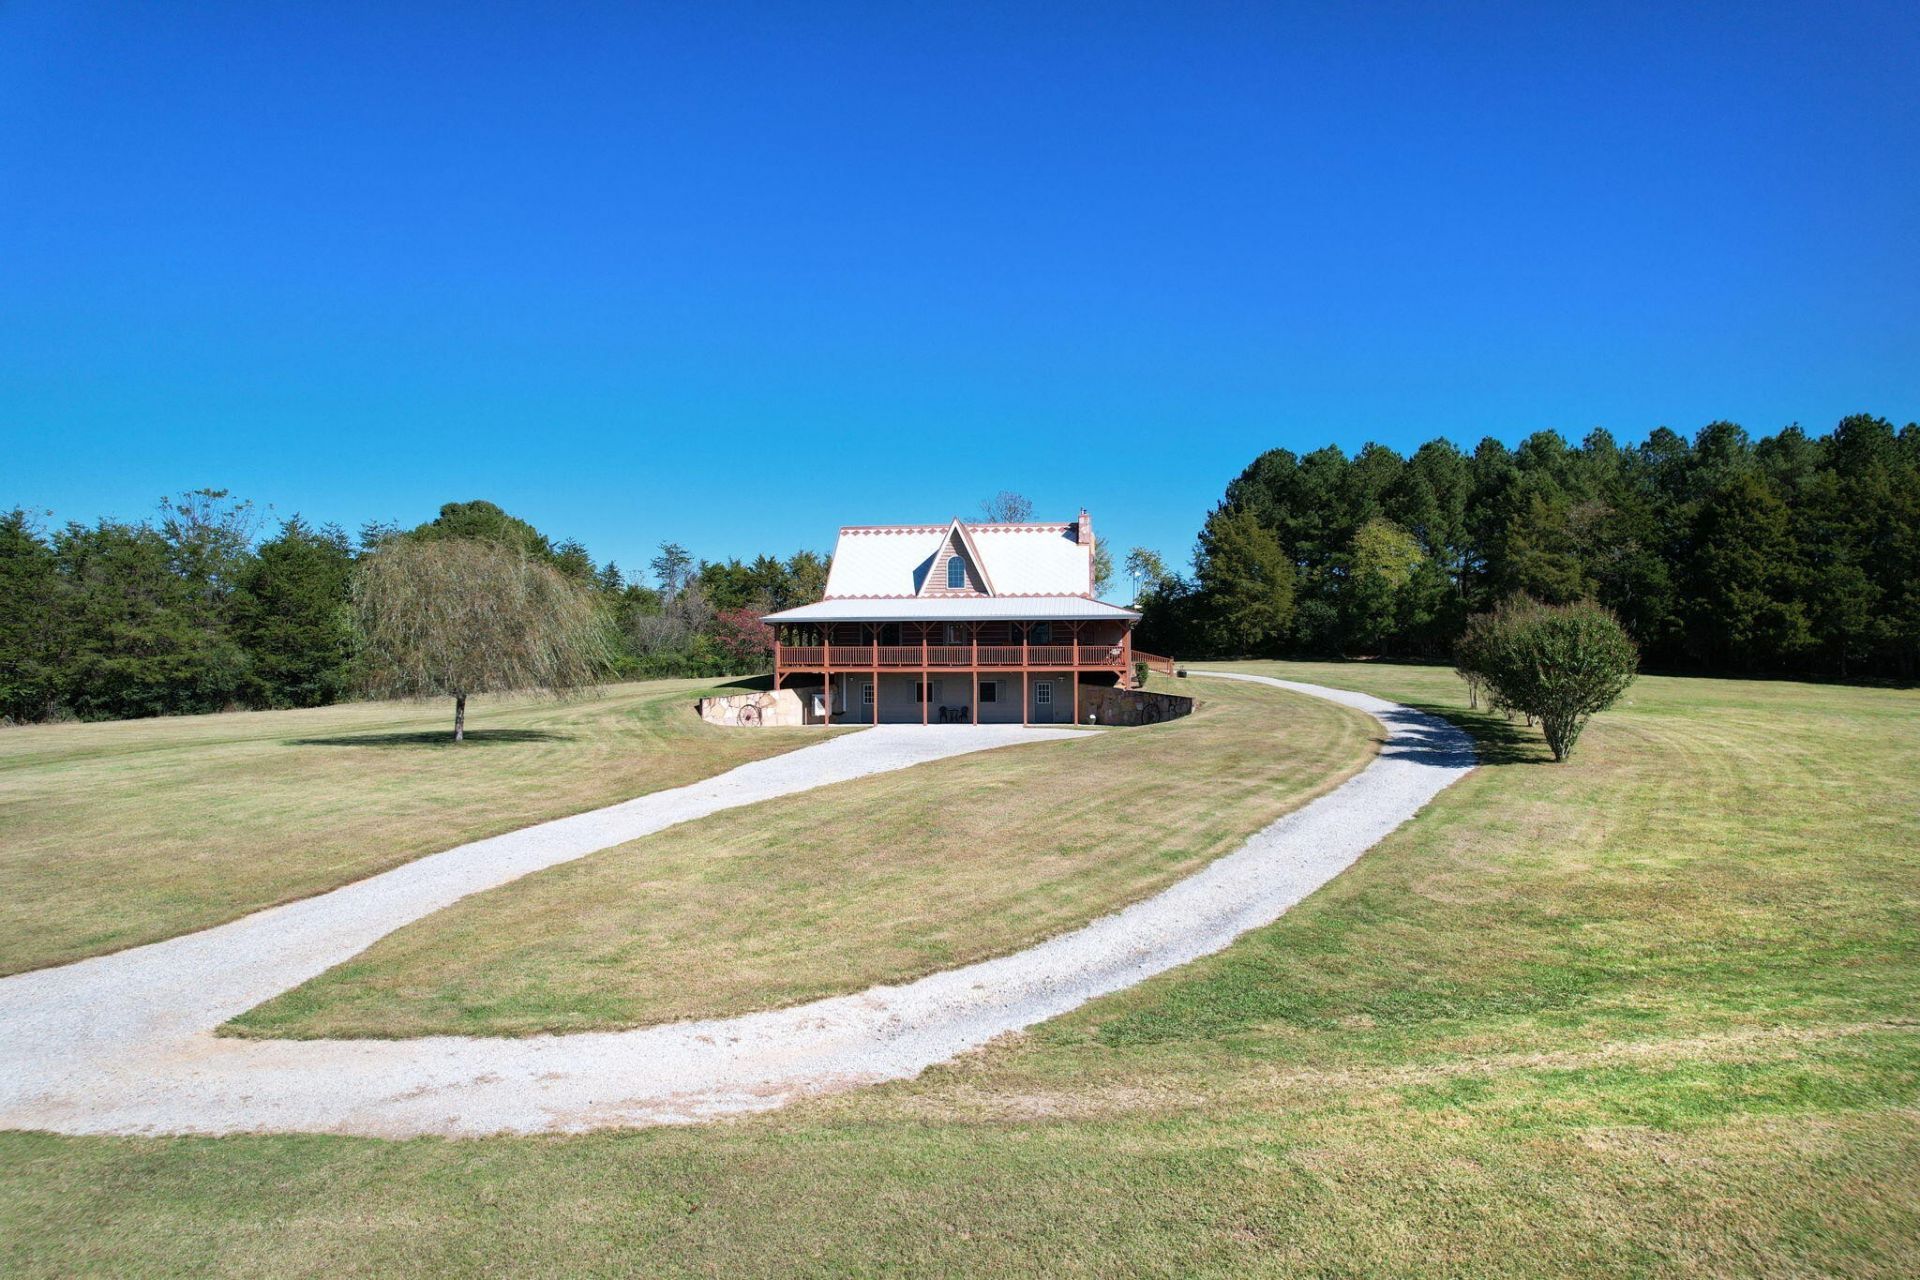
This log home sits on 10.7 fully fenced acres lined with mature trees for added privacy. The wraparound porch offers mountain views and wildlife sightings while overlooking the land and a barn with two wings.Inside, the space is welcoming and cozy with soaring wood ceilings, exposed timber beams, and a loft overlook that opens the great room. Hardwood floors run throughout, and the primary bedroom and bathroom are on the main level. The kitchen and living room are open, with warm wood cabinets, a bold red island, and stainless appliances. The dining room has a separate section that could also function as a library or office space. Upstairs you'll find 2 bedrooms, a full bathroom, and a bonus living area, all beautifully crafted with views from every window.The basement has its own private en-suite with a kitchenette, laundry room/craft room, an oversized bedroom with a large walk-in closet, and a full bathroom. A water softener and iron separator system serve the well. Two exterior doors provide access to the land, which includes 5 thoughtfully placed water spigots for easy fill stations. There are 2 RV spots with 50-amp hookups for guests. The barn has electricity, with one side ready for horse stables and the other set up as a workshop or garage.The land is suited for grazing cattle, roaming horses, or a large garden. The home sits on a concrete foundation and has been built to last. Private acreage, mountain views, and a home designed for the way you want to live.
Property Features
Property Type: Residential - Single Family
Basement: Yes
Basement: Full, Finished
Cooling: Central Air, Electric
Heating: Electric
Lot Size: 10.70 Acres
Roof Type: Metal
Stories: 2.0
Taxes: $961
Year Built: 2010
Amenities
High Ceilings
Open Floorplan
Walk-In Closet(s)
Kitchen Island
Feature Descriptions
Appliances: Refrigerator, Microwave, Electric Range, Dishwasher
Exterior: Log, Other
Fencing: Full
Fireplace: Great Room
Flooring: Wood, Slate, Tile
Laundry: Electric Dryer Hookup, Washer Hookup
Lot: Level, Cleared, Views, Other
Lot Dimensions: 675X841X602X660
Parcel#: 125 03412 000
Parking: Detached, Gravel
Parking Notes: Detached, Gravel
Patio/Porch: Porch, Covered
Security: Smoke Detector(s)
Sewer: Septic Tank
Topography: Level, Cleared, Views, Other
Utilities: Electricity Available
Water: Well
Local Schools
High School: McMinn County High School
Elementary School: Mountain View Elementary
Listed By / Shown By
Listed By
Agency Name: Crye-Leike - Cleveland
Agency Phone: 4234739545
Shown By
Agent Name: Nathan Cate
Agent Phone: (865) 660-7191
Agency Title: Franklin Realty Inc.

Estimate Your Payment
Estimated Payment
$ 4,800.79 per month $4,506.33 Principal & Interest $80.08 Property Tax $214.38 Homeowner's InsuranceChange Payment Information


Member Participants (and their affiliated licensees, if applicable) shall indicate on their websites that IDX information is provided exclusively for consumers’ personal non-commercial use, that it may not be used for any purpose other than to identify prospective properties consumers may be interested in purchasing, that the data is deemed reliable but is not guaranteed by MLS GRID, and that the use of the MLS GRID Data may be subject to an end user license agreement prescribed by the Member Participant’s applicable MLS if any and as amended from time to time. MLS GRID may, at its discretion, require use of other disclaimers as necessary to protect Member Participant, and/or their MLS from liability.
Based on information submitted to the MLS GRID. All data is obtained from various sources and may not have been verified by broker or MLS GRID. Supplied Open House Information is subject to change without notice. All information should be independently reviewed and verified for accuracy. Properties may or may not be listed by the office/agent presenting the information.
Privacy Policy / DMCA Notice / ADA Accessibility


This site is hosted, designed and copyright
© 1994 - 2026 by
Delta Media Group, Inc. -- Patent Pending --
201 County Road 792 | MLS# 3631220
This single family home located at 201 County Road 792 , Etowah, TN 37331 is currently listed for sale with an asking price of $735,000. This property was built in 2010 and has 3 bedrooms and 3 full and 1 partial baths with 3400 sq. ft. Search Etowah real estate on ncate.franklinrealty.com today.