Nathan Cate
BEDS3
BATHS3 full
SQUARE FEET1,910
MLS#3631054
STATUSActive
PROPERTY TYPEResidential - Single Family
SUBDIVISIONHighland Park
Property Description
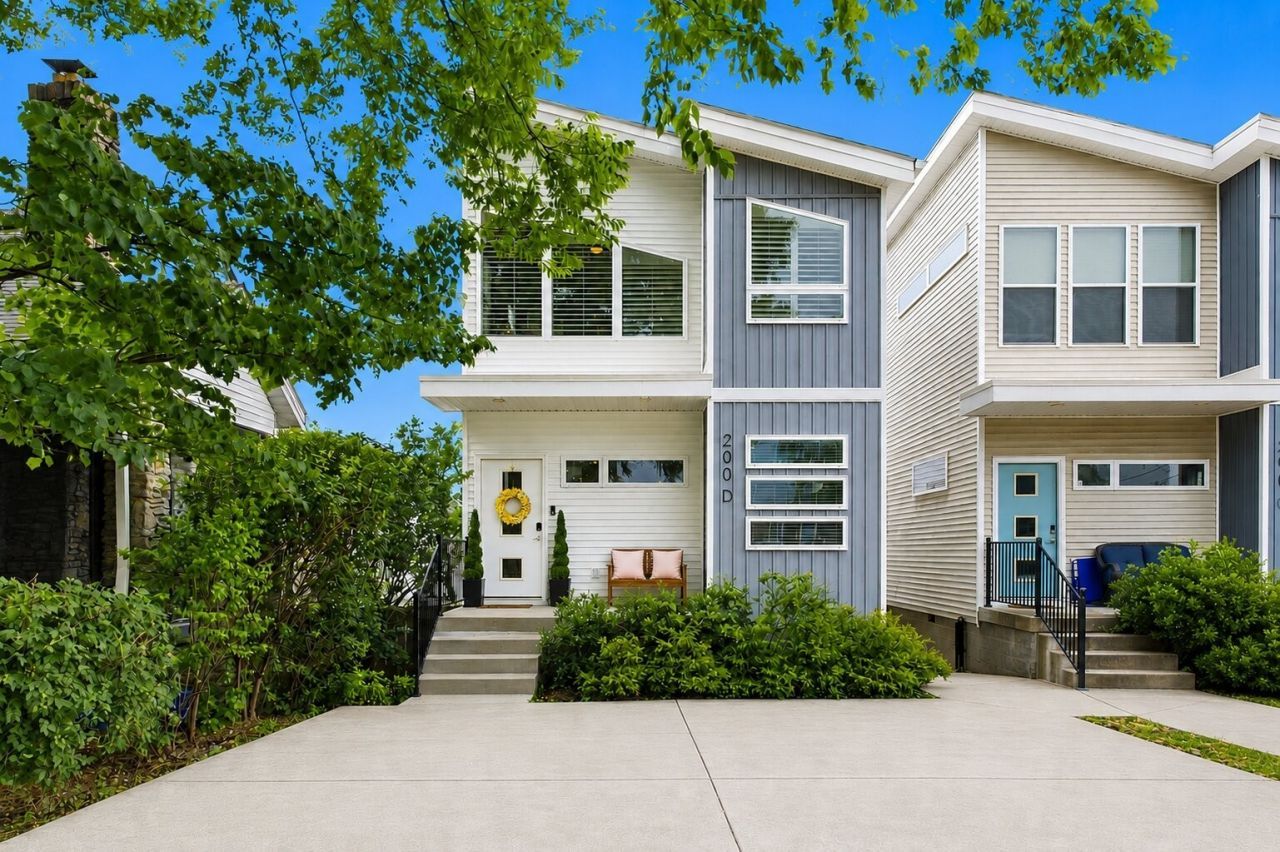
$20k a year INCOME PRODUCING basement apartment! Modern East Nashville living with skyline views. Hardwood floors, contemporary finishes, and an open-concept layout create an inviting space for everyday living and entertaining. The vaulted primary suite feels like a private sanctuary, with soaring ceilings and huge picture windows that fill the room with natural light. An expansive rooftop deck offers downtown views and generous space for outdoor dining, gathering with friends, or unwinding at sunset.The basement apartment features a separate entrance, its own outdoor area, a kitchen, walk-in closet, and full bathroom. The seller reports approximately $15,000-$20,000 in annual rental income from the apartment alone, offering an opportunity to offset ownership costs or enjoy the flexibility of a usage as a private in law suite, primary airbnb or music studio/flex space.Storage is another standout: an extensive, full-standing-height storage area beneath the house offers direct walk-in access from the basement and substantially more storage capacity than a typical garage.Incredible shopping and dining along Dickerson Pike, including Junior, Fancypants, and Retrograde Coffee, plus nearby favorites Folk on Meridian Street and All People Coffee on Douglas. Minutes to Ellington Parkway, I-65, a quick 5 min uber downtown. **Furnishings are negotiable.
Property Features
Property Type: Residential - Single Family
Basement: Yes
Basement: Apartment, Partial
Cooling: Central Air, Electric
Heating: Central, Electric
Lot Size: 0.09 Acres
Stories: 2.0
Taxes: $4,274
Year Built: 2019
Amenities
Extra Closets
In-Law Floorplan
Walk-In Closet(s)
Balcony
Feature Descriptions
Appliances: Electric Oven, Electric Range, Dishwasher, Refrigerator
Days on Site: 1
Exterior: Vinyl Siding
Fencing: Back Yard
Flooring: Wood, Tile
Lot Dimensions: 25 X 150
Parcel#: 06012024600
Parking: Driveway
Parking Notes: Driveway
Patio/Porch: Deck
Sewer: Public Sewer
Utilities: Electricity Available, Water Available
Water: Public
Room Sizes
Bedroom 1: 11x5
Kitchen: 12x18
Living Room: 18x17
Local Schools
High School: Maplewood Comp High School
Middle School: Gra-Mar Middle School
Elementary School: Chadwell Elementary
Listed By / Shown By
Listed By
Agency Name: Compass RE
Agency Phone: 6154755616
Shown By
Agent Name: Nathan Cate
Agent Phone: (865) 660-7191
Agency Title: Franklin Realty Inc.

Estimate Your Payment
Estimated Payment
$ 3,882.24 per month $3,365.95 Principal & Interest $356.17 Property Tax $160.13 Homeowner's InsuranceChange Payment Information


Member Participants (and their affiliated licensees, if applicable) shall indicate on their websites that IDX information is provided exclusively for consumers’ personal non-commercial use, that it may not be used for any purpose other than to identify prospective properties consumers may be interested in purchasing, that the data is deemed reliable but is not guaranteed by MLS GRID, and that the use of the MLS GRID Data may be subject to an end user license agreement prescribed by the Member Participant’s applicable MLS if any and as amended from time to time. MLS GRID may, at its discretion, require use of other disclaimers as necessary to protect Member Participant, and/or their MLS from liability.
Based on information submitted to the MLS GRID. All data is obtained from various sources and may not have been verified by broker or MLS GRID. Supplied Open House Information is subject to change without notice. All information should be independently reviewed and verified for accuracy. Properties may or may not be listed by the office/agent presenting the information.
Privacy Policy / DMCA Notice / ADA Accessibility


This site is hosted, designed and copyright
© 1994 - 2026 by
Delta Media Group, Inc. -- Patent Pending --
200d Sunset Dr | MLS# 3631054
This single family home located at 200d Sunset Dr , Nashville, TN 37207 is currently listed for sale with an asking price of $549,000. This property was built in 2019 and has 3 bedrooms and 3 full baths with 1910 sq. ft. 200d Sunset Dr is located in the Highland Park subdivision. Search Highland Park real estate on ncate.franklinrealty.com today.