Nathan Cate
BEDS4
BATHS3 full
SQUARE FEET3,555
MLS#1360994
STATUSActive
PROPERTY TYPEResidential - Single Family
SUBDIVISIONThe Reserve at Hickory Creek
Property Description
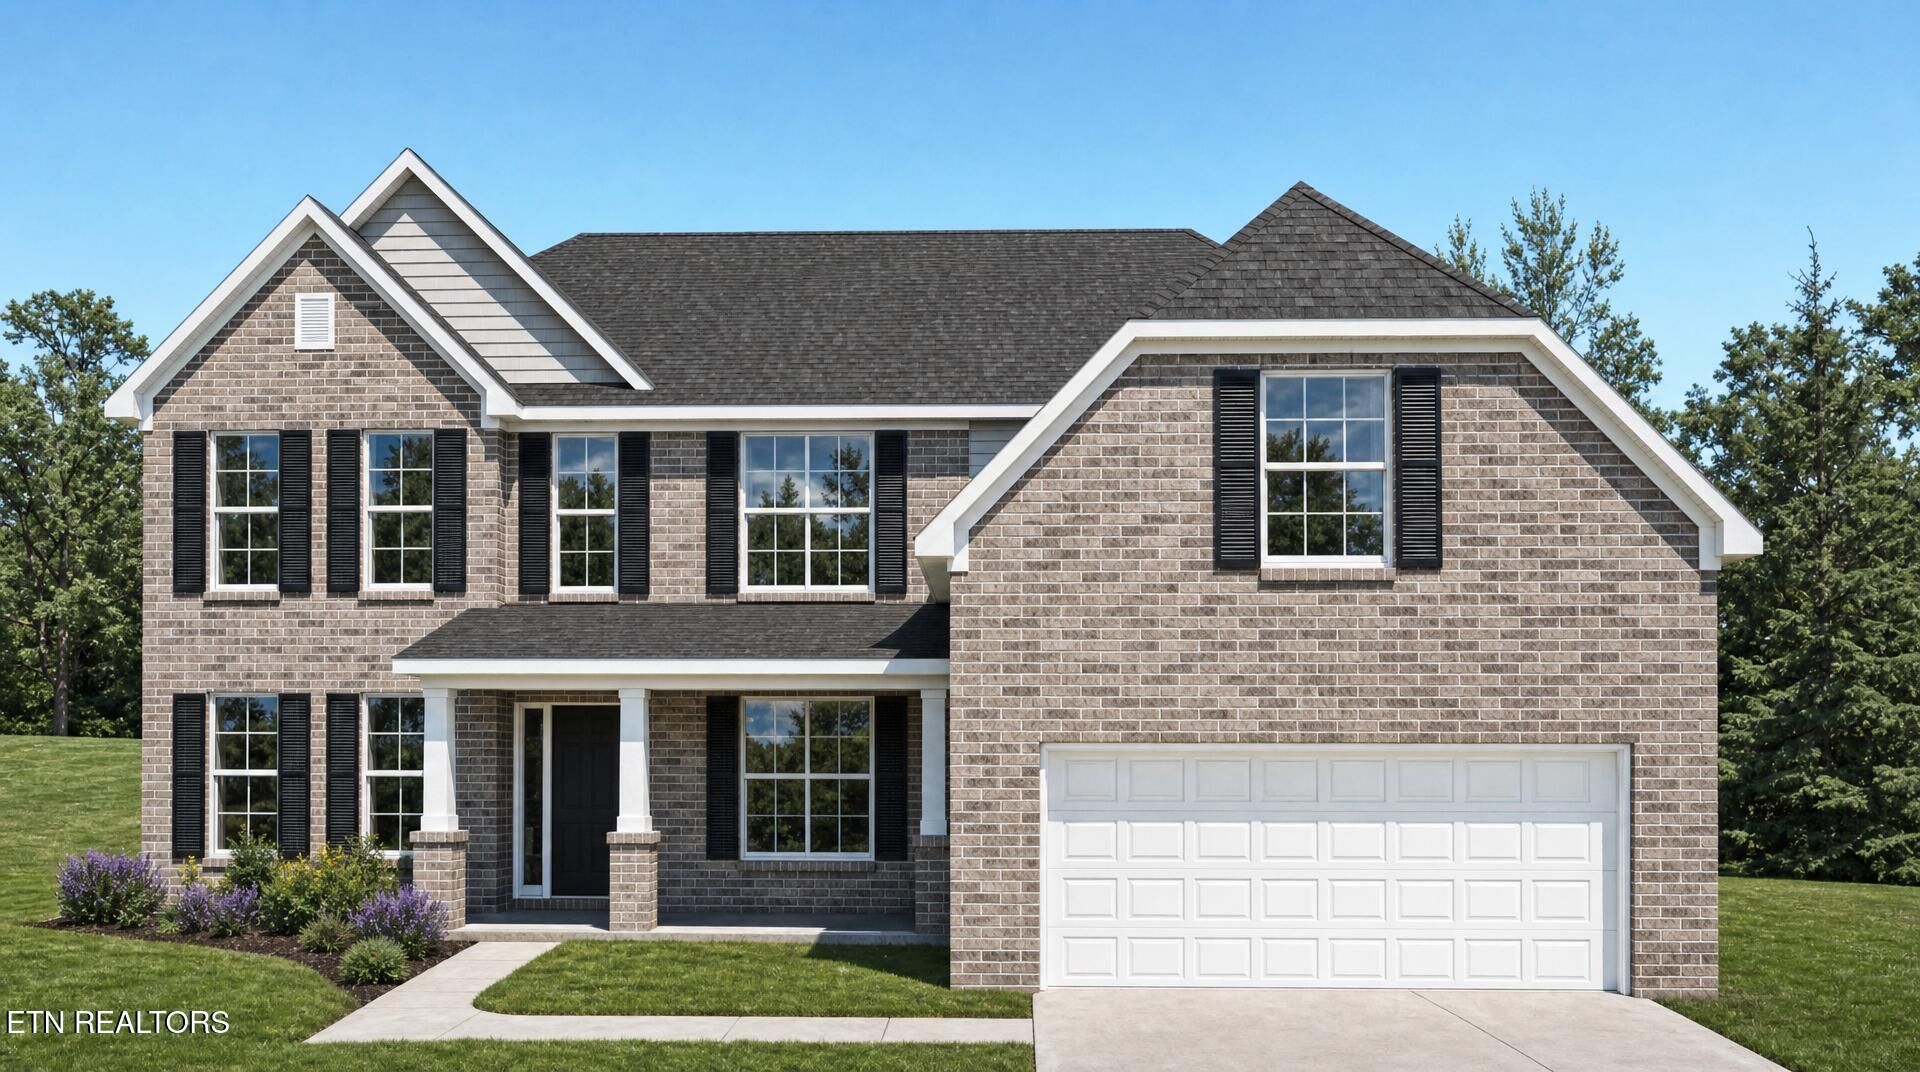
The Hudson II is an elegant two story home that combines traditional, formal styling with great livability. Home has 4 bedrooms and 3 full baths. A two story foyer with balcony overlook creates a dramatic entry. Nine-foot ceilings throughout the first floor, which has formal living and dining plus a family room with an impressive two-story bay window, and a fireplace flanked by built-in bookshelves. There is a first floor guest bedroom with access to a full bathroom. The kitchen includes an island with counter seating, huge walk-in pantry, and separate breakfast area. The oversized mudroom with drop zone/utility room combination includes as separate coat closet and built-in folding area. Upstairs there are 3 bedrooms and a loft. The upstairs primary bedroom suite has a spacious separate sitting area, and double doors open to the bath, which includes dual walk-in closets, separate vanities, and a platform garden tub and oversized tiled shower. Upgrades include a double oven kitchen layout with gas cooktop, quartz countertops with a farmhouse sink, and a chimney hood. Tankless water heater, stacked stone fireplace surround, 16'x10' covered rear patio, upgraded carpet and carpet pad, and LVP flooring.
Property Features
Property Type: Residential - Single Family
Cooling: Central Cooling
Fireplaces: 1
Fuel Type: Electric, Gas
Garage: 2 car attached
Heating: Central, Natural Gas, Electric
Home Style: Traditional
Lot Size: 0.20 Acres
Amenities
Walk-In Closet(s)
Kitchen Island
Pantry
Windows - Vinyl
Feature Descriptions
Appliances: Tankless Water Heater, Dishwasher, Disposal, Microwave, Range, Refrigerator, Self Cleaning Oven
Association/Condo Fee: 794/Yearly
Association Amenities: Swimming Pool
Days on Site: 1
Exterior: Other, Vinyl Siding, Brick, Block, Frame
Fireplace: Gas
Flooring: Carpet, Tile
HOA Y/N: Yes
Lot: Level, Rolling Slope
Parcel #: 129CC026
Parking: Garage Door Opener, Attached, Main Level
Sewer: Public Sewer
SQFT Total: 3555
Swimming Pool: Yes
Water: Public
Listed By / Shown By
Listed By
Agency Name: Realty Executives Associates
Shown By
Agent Name: Nathan Cate
Agent Phone: (865) 660-7191
Agency Title: Franklin Realty Inc.

Estimate Your Payment
Estimated Payment
$ 4,669.69 per month $4,457.63 Principal & Interest $0.00 Property Tax (data not provided by mls) $212.06 Homeowner's InsuranceChange Payment Information

Privacy Policy / DMCA Notice / ADA Accessibility


This site is hosted, designed and copyright
© 1994 - 2026 by
Delta Media Group, Inc. -- Patent Pending --
1964 Hickory Reserve Rd | MLS# 1360994
This single family home located at 1964 Hickory Reserve Rd, Knoxville, TN 37932 is currently listed for sale with an asking price of $727,057. This property has 4 bedrooms and 3 full baths with 3555 sq. ft. Hickory Reserve Rd is located in the The Reserve at Hickory Creek subdivision. Search The Reserve At Hickory Creek real estate on ncate.franklinrealty.com today.