Nathan Cate
BEDS6
BATHS2 full
SQUARE FEET2,082
MLS#3628784
STATUSActive
PROPERTY TYPEResidential - Single Family
Property Description
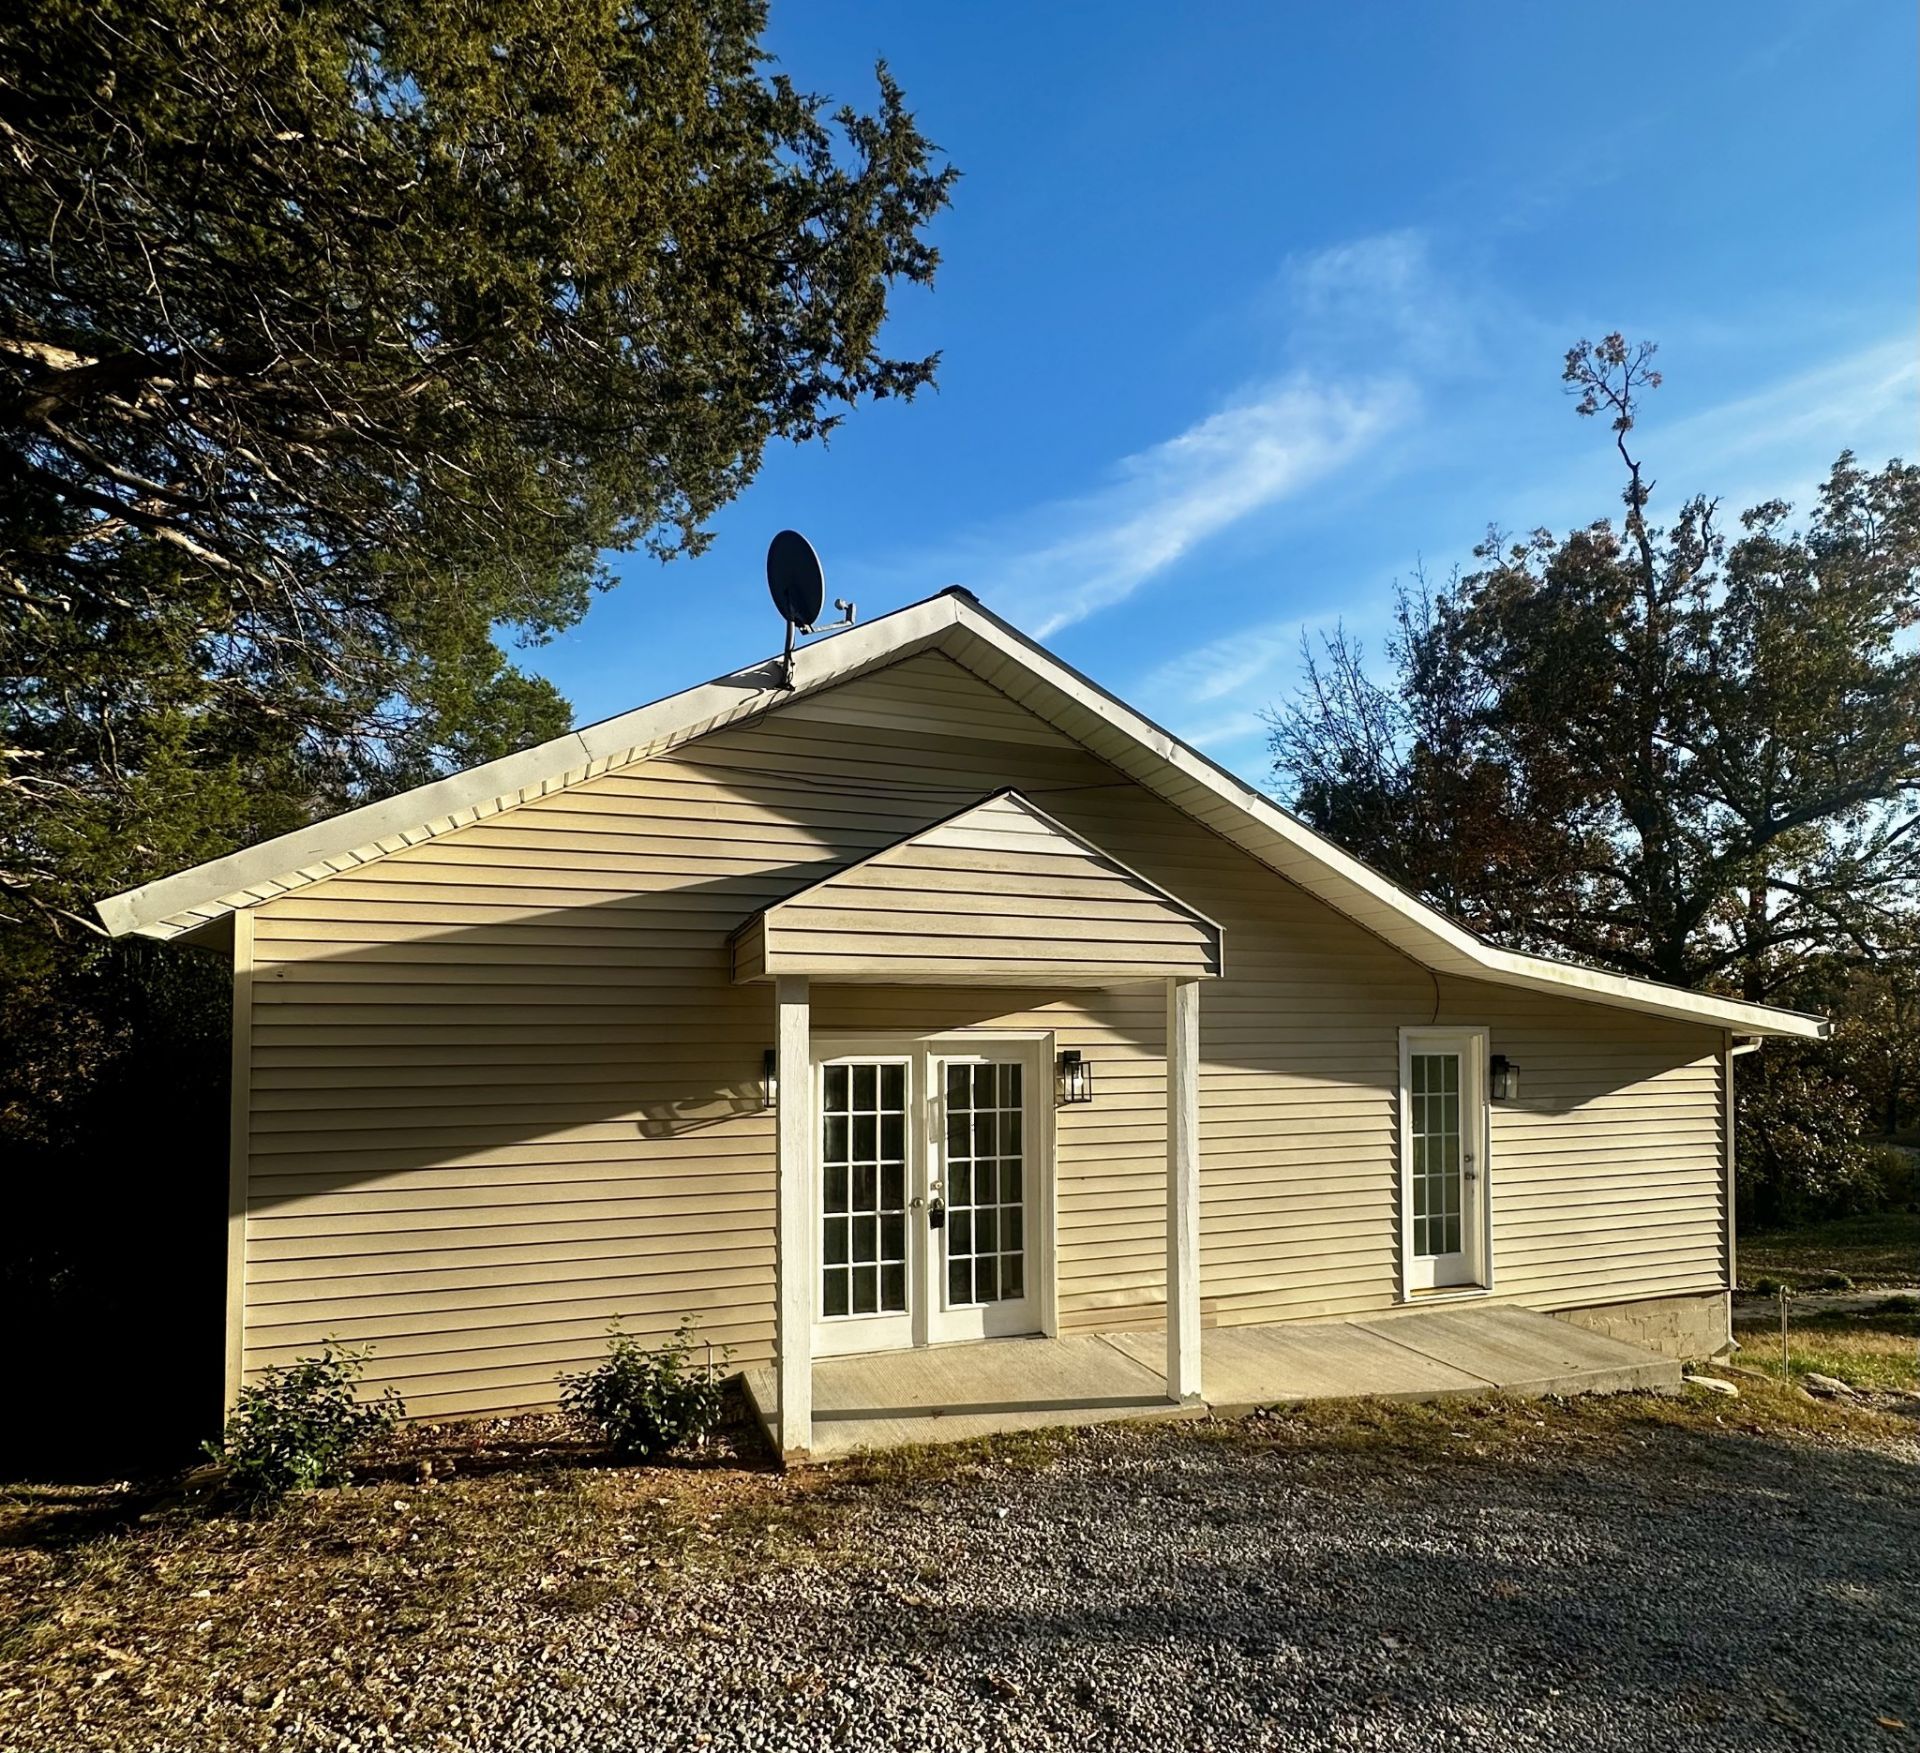
Welcome to this beautifully remodeled 5-bedroom, 2-bath home conveniently located within the city limits of Livingston, Tennessee! Just up the road from local dining, shopping, and everyday essentials, this property offers the perfect combination of convenience, space, and versatility. Step inside to discover a spacious, open-concept layout featuring an oversized living room, an inviting kitchen, recessed lighting, attractive fixtures, and beautiful original wood accents that add warmth and character throughout. The kitchen is designed with flexibility in mind, offering the option for either an electric or gas oven/stove. With four bedrooms and a full bath on the main level, there is plenty of room for comfortable everyday living.The finished walkout basement offers even more possibilities, featuring an additional bedroom, full bath, washer and dryer hookups, and the potential for a separate living arrangement with its own private entrance. Whether you're accommodating extended family, creating a private space for guests, or looking for a home that offers room for multiple generations, the flexible layout makes it possible. Handicap accessibility adds another valuable feature, making this home even more accommodating.If you're looking for a move-in-ready home with modern updates, generous living space, and the flexibility to fit your family's needs, this Livingston property is one to see!
Property Features
Property Type: Residential - Single Family
Basement: Yes
Basement: Finished, Partial
Cooling: Central Air
Heating: Central, Natural Gas
Lot Size: 0.35 Acres
Stories: 1.0
Taxes: $1,086
Year Built: 1960
Amenities
Open Floorplan
Feature Descriptions
Accessibility: Accessible Approach with Ramp, Accessible Entrance, Accessible Hallway(s)
Appliances: Electric Oven, Cooktop, Dishwasher, Refrigerator
Days on Site: 5
Exterior: Frame
Flooring: Luxury Vinyl
Laundry: Electric Dryer Hookup, Washer Hookup
Parcel#: 053 02808 000
Patio/Porch: Porch, Covered
Security: Smoke Detector(s)
Sewer: Septic Tank
Utilities: Natural Gas Available, Water Available
Water: Private
Local Schools
High School: Livingston Academy
Middle School: Livingston Middle School
Elementary School: A H Roberts Elementary
Listed By / Shown By
Listed By
Agency Name: The Realty Firm
Agency Phone: 9315207750
Shown By
Agent Name: Nathan Cate
Agent Phone: (865) 660-7191
Agency Title: Franklin Realty Inc.

Estimate Your Payment
Estimated Payment
$ 1,824.64 per month $1,655.39 Principal & Interest $90.50 Property Tax $78.75 Homeowner's InsuranceChange Payment Information


Member Participants (and their affiliated licensees, if applicable) shall indicate on their websites that IDX information is provided exclusively for consumers’ personal non-commercial use, that it may not be used for any purpose other than to identify prospective properties consumers may be interested in purchasing, that the data is deemed reliable but is not guaranteed by MLS GRID, and that the use of the MLS GRID Data may be subject to an end user license agreement prescribed by the Member Participant’s applicable MLS if any and as amended from time to time. MLS GRID may, at its discretion, require use of other disclaimers as necessary to protect Member Participant, and/or their MLS from liability.
Based on information submitted to the MLS GRID. All data is obtained from various sources and may not have been verified by broker or MLS GRID. Supplied Open House Information is subject to change without notice. All information should be independently reviewed and verified for accuracy. Properties may or may not be listed by the office/agent presenting the information.
Privacy Policy / DMCA Notice / ADA Accessibility


This site is hosted, designed and copyright
© 1994 - 2026 by
Delta Media Group, Inc. -- Patent Pending --
192 Elm Grove Rd | MLS# 3628784
This single family home located at 192 Elm Grove Rd , Livingston, TN 38570 is currently listed for sale with an asking price of $270,000. This property was built in 1960 and has 6 bedrooms and 2 full baths with 2082 sq. ft. Search Livingston real estate on ncate.franklinrealty.com today.