Nathan Cate
BEDS4
BATHS3 full
SQUARE FEET2,521
MLS#712414
STATUSActive
PROPERTY TYPEResidential -
SUBDIVISIONWalnut Place
Property Description
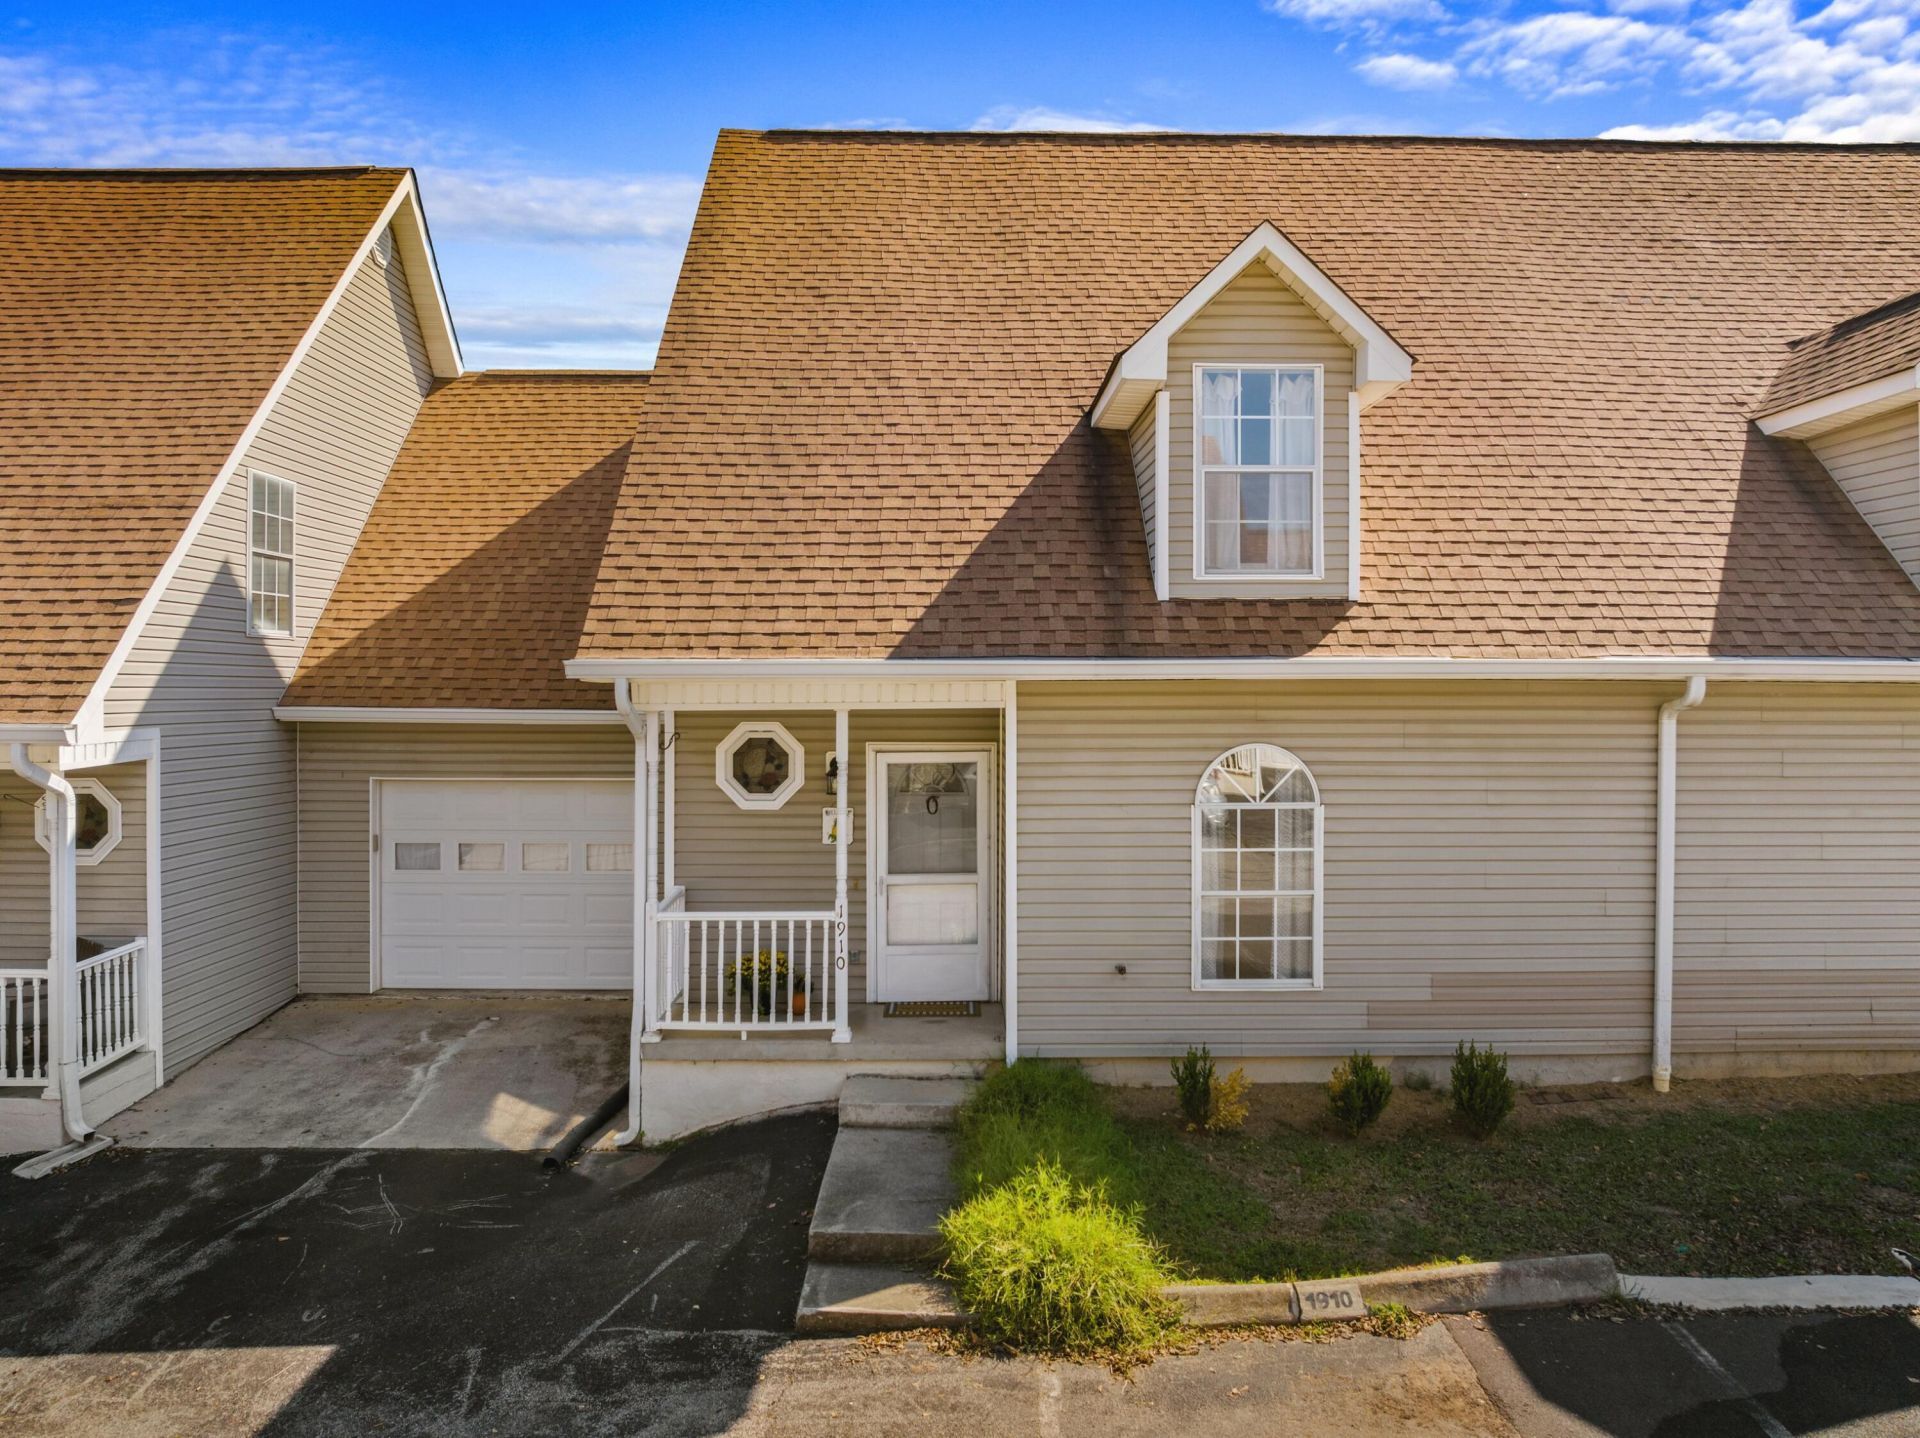
Welcome to this spacious 4 bedroom, 3 bath townhouse/condo in the heart of Jefferson City! Offering more than 2500 sq feet of living space, this multi level home is perfect as a primary residence, second home, or an outstanding investment opportunity. The thoughtfully designed floor plan features hardwood, laminate, and tile flooring throughout, providing both style and durability. The kitchen comes full equipped with all appliances remaining, making your move even easier. Enjoy outdoor living on the private deck, perfect for relaxing or entertaining. This two story townhouse/condo with a full basement offers plenty of room to spread out, with flexible living spaces to accommodate a variety of of needs. A low monthly HOA helps keep maintenance simple while adding to the home's value. Conveniently located just minutes from shopping, dining, healthcare, and Carson-Newman University, this home combines space, comfort, and an unbeatable location. Don't miss your opportunity to own this exceptional property in one of Jefferson City's most convenient neighborhoods!
Property Features
Property Type: Residential -
Basement: Yes
Cooling: Central Air
Heating: Central
Home Style: Traditional
Roof Type: Shingle
Stories: 2.0
Year Built: 1994
Feature Descriptions
Appliances: Dishwasher, Refrigerator, Electric Range, Electric Oven
Basement/Foundation: Finished, Walk-Out Access, Full
Exterior: Brick, Vinyl Siding
Flooring: Hardwood, Tile, Laminate
HOA Y/N: Yes
Interior: Ceiling Fan(s)
Laundry: Main Level
Parcel #: 014M G 04400 000
Porch/Patio/Deck: Deck, Front Porch
Rooms Total: 8
Sewer: Public Sewer
Water: Public
Windows: Double Pane Windows
Local Schools
High School: Jefferson
Middle School: Jefferson
Elementary School: Jefferson
Listed By / Shown By
Listed By
Agency Name: Castle & Associates Real Estate
Agency Phone: (423) 307-5128
Shown By
Agent Name: Nathan Cate
Agent Phone: (865) 660-7191
Agency Title: Franklin Realty Inc.

Estimate Your Payment
Estimated Payment
$ 1,765.61 per month $1,685.43 Principal & Interest $0.00 Property Tax (data not provided by mls) $80.18 Homeowner's InsuranceChange Payment Information

Privacy Policy / DMCA Notice / ADA Accessibility


This site is hosted, designed and copyright
© 1994 - 2026 by
Delta Media Group, Inc. -- Patent Pending --
1910 Walnut Avenue | MLS# 712414
This home located at 1910 Walnut Avenue, Jefferson City, TN 37760 is currently listed for sale with an asking price of $274,900. This property was built in 1994 and has 4 bedrooms and 3 full baths with 2521 sq. ft. Walnut Avenue is located in the Walnut Place subdivision. Search Walnut Place real estate on ncate.franklinrealty.com today.