Nathan Cate
BEDS3
BATHS3 full 1 partial
SQUARE FEET3,974
MLS#3627708
STATUSActive
PROPERTY TYPEResidential - Single Family
SUBDIVISIONBrigid Ann Heights
Property Description
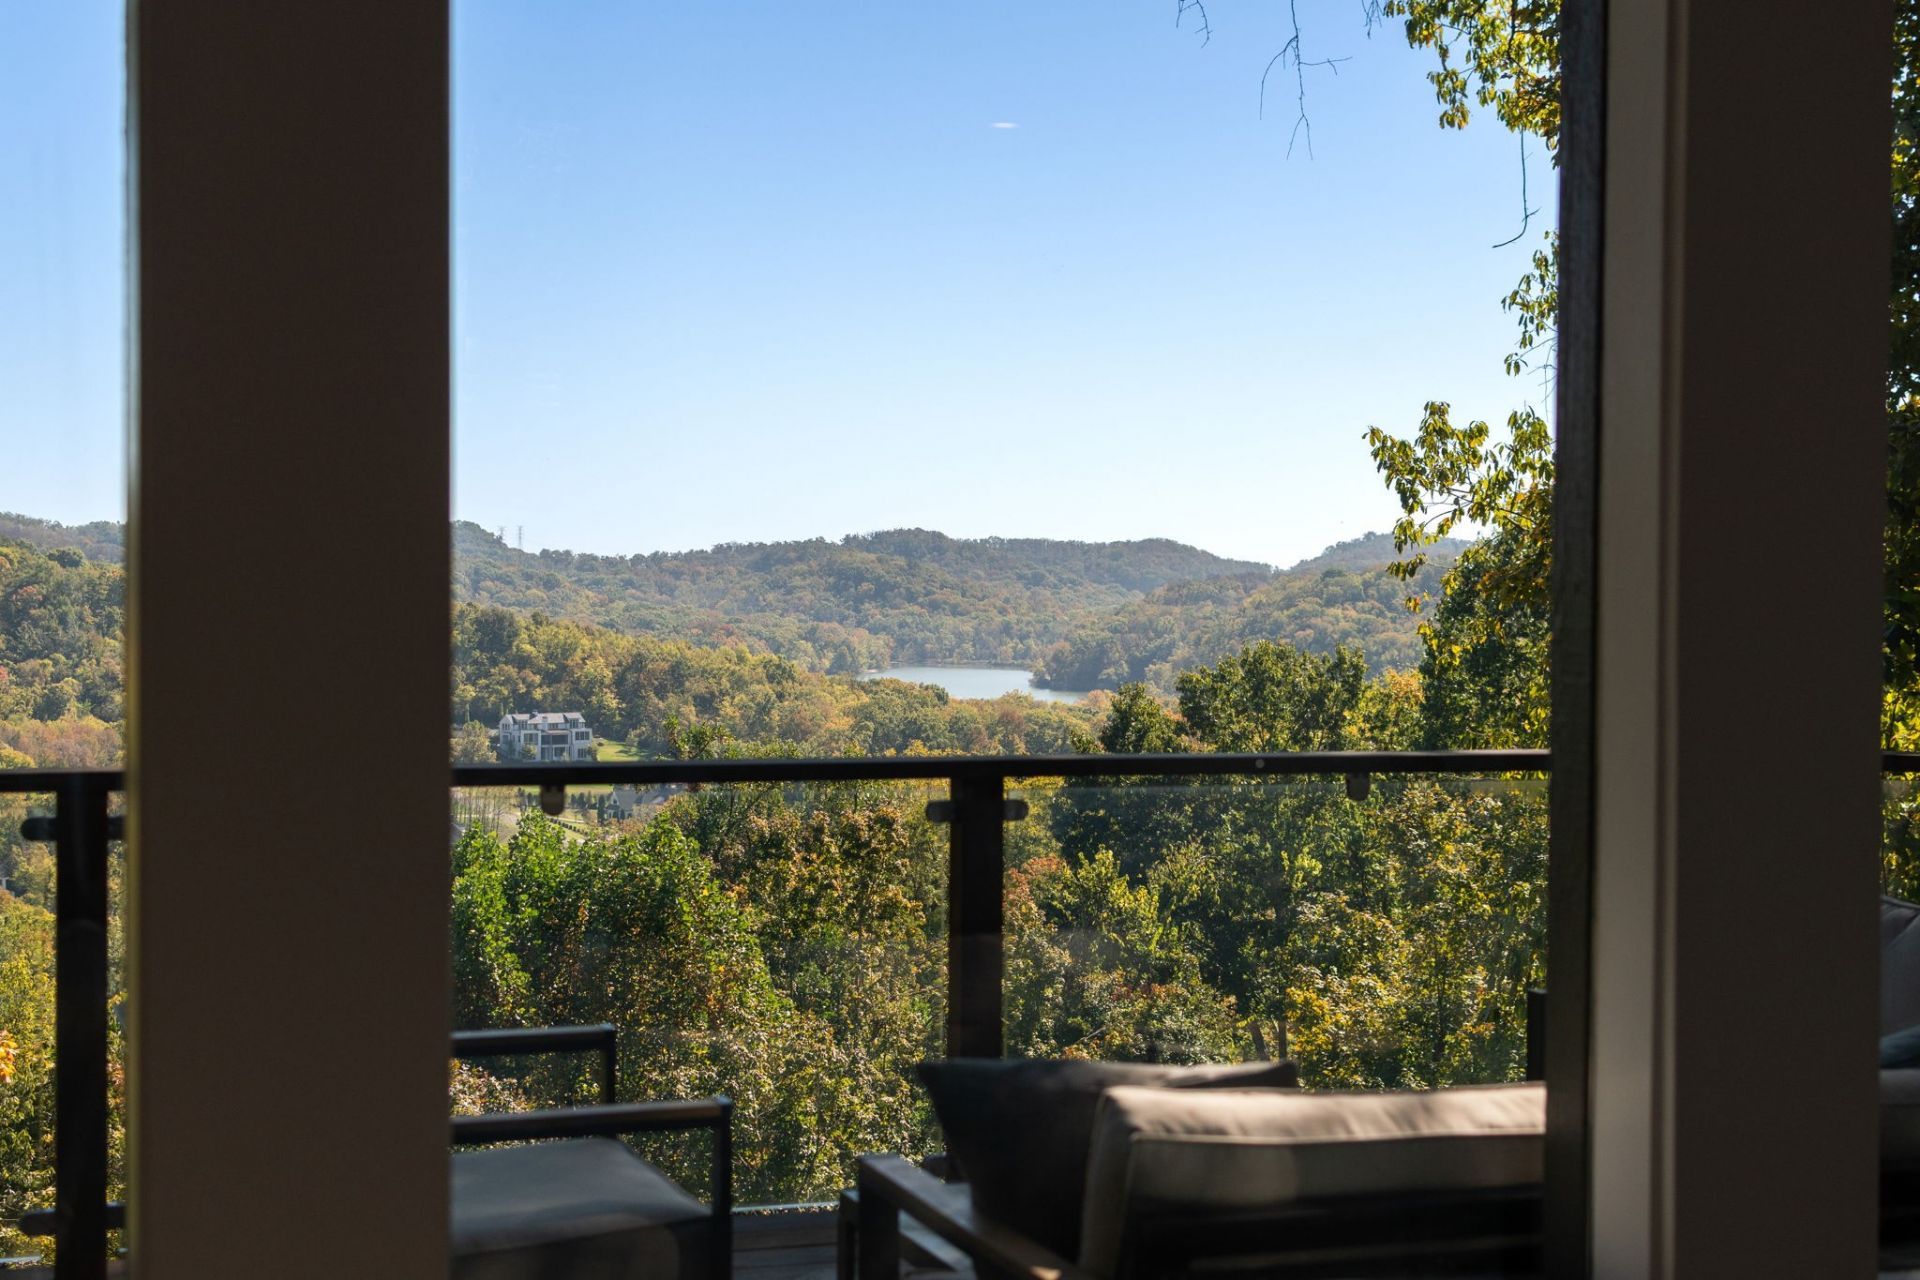
Welcome to the home that hits all the right notes: design-forward, vibe-heavy, and perched high above the city with breathtaking panoramic views of Radnor Lake and the surrounding hills. Tucked into one of Nashville's most coveted neighborhoods, this Forest Hills original is anything but ordinary. Designed by the acclaimed Edwards & Hotchkiss, this mid-century modern masterpiece has been extensively renovated and thoughtfully reimagined while preserving its architectural character.Clean lines, soaring ceilings, and floor-to-ceiling walls of glass blur the line between indoors and out, filling the home with natural light. New white oak flooring, designer lighting, custom millwork, and thoughtfully selected finishes bring a fresh, sophisticated feel throughout. The dramatic sunken living room features expansive windows, custom fireplace detailing, and a two-sided gas fireplace shared with the dining area, perfect for late-night gatherings or stylish dinner parties.The beautifully renovated kitchen features custom cabinetry, new countertops, a slab backsplash, and a Thermador gas range. A custom bar with a beverage refrigerator and a newly designed scullery add both style and functionality. The primary suite features a completely renovated spa-inspired bath with a freestanding soaking tub, custom double vanity, and beautifully tiled shower. A private screened balcony and custom California Closets system complete the suite. All additional bathrooms have also been thoughtfully updated.Multiple outdoor decks and balconies make it easy to chase sunsets over the Radnor Lake basin, while the low-maintenance turf yard is ideal for pets or weekend lounging. Additional improvements include motorized skylight shades, EV charging, three new HVAC systems, 400-amp electrical service, spray foam insulation, and copper gutters.This is where elevated design meets laid-back luxury, all just 15 minutes from the buzz of downtown. Don't just live in Nashville, own the vibe.
Property Features
Property Type: Residential - Single Family
Basement: Yes
Basement: Partial, Finished
Cooling: Central Air, Electric
Fireplaces: 2
Garage: 2 car attached
Heating: Central, Natural Gas
Home Style: Contemporary
Lot Size: 1.47 Acres
Roof Type: Shingle
Stories: 4.0
Taxes: $5,653
Year Built: 1982
Amenities
Built-in Features
Entrance Foyer
Extra Closets
High Ceilings
Walk-In Closet(s)
Balcony
Feature Descriptions
Appliances: Built-In Electric Oven, Cooktop, Dishwasher, Disposal, Dryer, Microwave, Refrigerator, Stainless Steel Appliance(s), Washer
Days on Site: 6
Exterior: Wood Siding
Fireplace: Gas, Living Room
Flooring: Carpet, Wood, Tile
Lot: Views
Lot Dimensions: 244 X 80
Parcel#: 14510007500
Parking: Garage Door Opener, Attached
Parking Notes: Garage Door Opener, Attached
Patio/Porch: Deck, Covered, Screened
Security: Smoke Detector(s)
Sewer: Public Sewer
Topography: Views
Utilities: Electricity Available, Natural Gas Available, Water Available
Water: Public
Room Sizes
Bedroom 1: 23x12
Bedroom 2: 20x15
Bedroom 3: 15x15
Recreation Room: 12x9
Dining Room: 15x12
Kitchen: 28x12
Living Room: 23x20
Local Schools
High School: Hillsboro Comp High School
Middle School: John Trotwood Moore Middle
Elementary School: Percy Priest Elementary
Listed By / Shown By
Listed By
Agency Name: Compass Tennessee, LLC
Agency Phone: 6154755616
Shown By
Agent Name: Nathan Cate
Agent Phone: (865) 660-7191
Agency Title: Franklin Realty Inc.

Estimate Your Payment
Estimated Payment
$ 14,921.58 per month $13,794.27 Principal & Interest $471.08 Property Tax $656.22 Homeowner's InsuranceChange Payment Information


Member Participants (and their affiliated licensees, if applicable) shall indicate on their websites that IDX information is provided exclusively for consumers’ personal non-commercial use, that it may not be used for any purpose other than to identify prospective properties consumers may be interested in purchasing, that the data is deemed reliable but is not guaranteed by MLS GRID, and that the use of the MLS GRID Data may be subject to an end user license agreement prescribed by the Member Participant’s applicable MLS if any and as amended from time to time. MLS GRID may, at its discretion, require use of other disclaimers as necessary to protect Member Participant, and/or their MLS from liability.
Based on information submitted to the MLS GRID. All data is obtained from various sources and may not have been verified by broker or MLS GRID. Supplied Open House Information is subject to change without notice. All information should be independently reviewed and verified for accuracy. Properties may or may not be listed by the office/agent presenting the information.
Privacy Policy / DMCA Notice / ADA Accessibility


This site is hosted, designed and copyright
© 1994 - 2026 by
Delta Media Group, Inc. -- Patent Pending --
1857 Laurel Ridge Dr | MLS# 3627708
This single family home located at 1857 Laurel Ridge Dr, Nashville, TN 37215 is currently listed for sale with an asking price of $2,249,900. This property was built in 1982 and has 3 bedrooms and 3 full and 1 partial baths with 3974 sq. ft. Laurel Ridge Dr is located in the Brigid Ann Heights subdivision. Search Brigid Ann Heights real estate on ncate.franklinrealty.com today.