Nathan Cate
BEDS3
BATHS2 full
SQUARE FEET1,185
MLS#1355144
STATUSActive
PROPERTY TYPEResidential - Single Family
SUBDIVISIONCrystal Spgs
Property Description
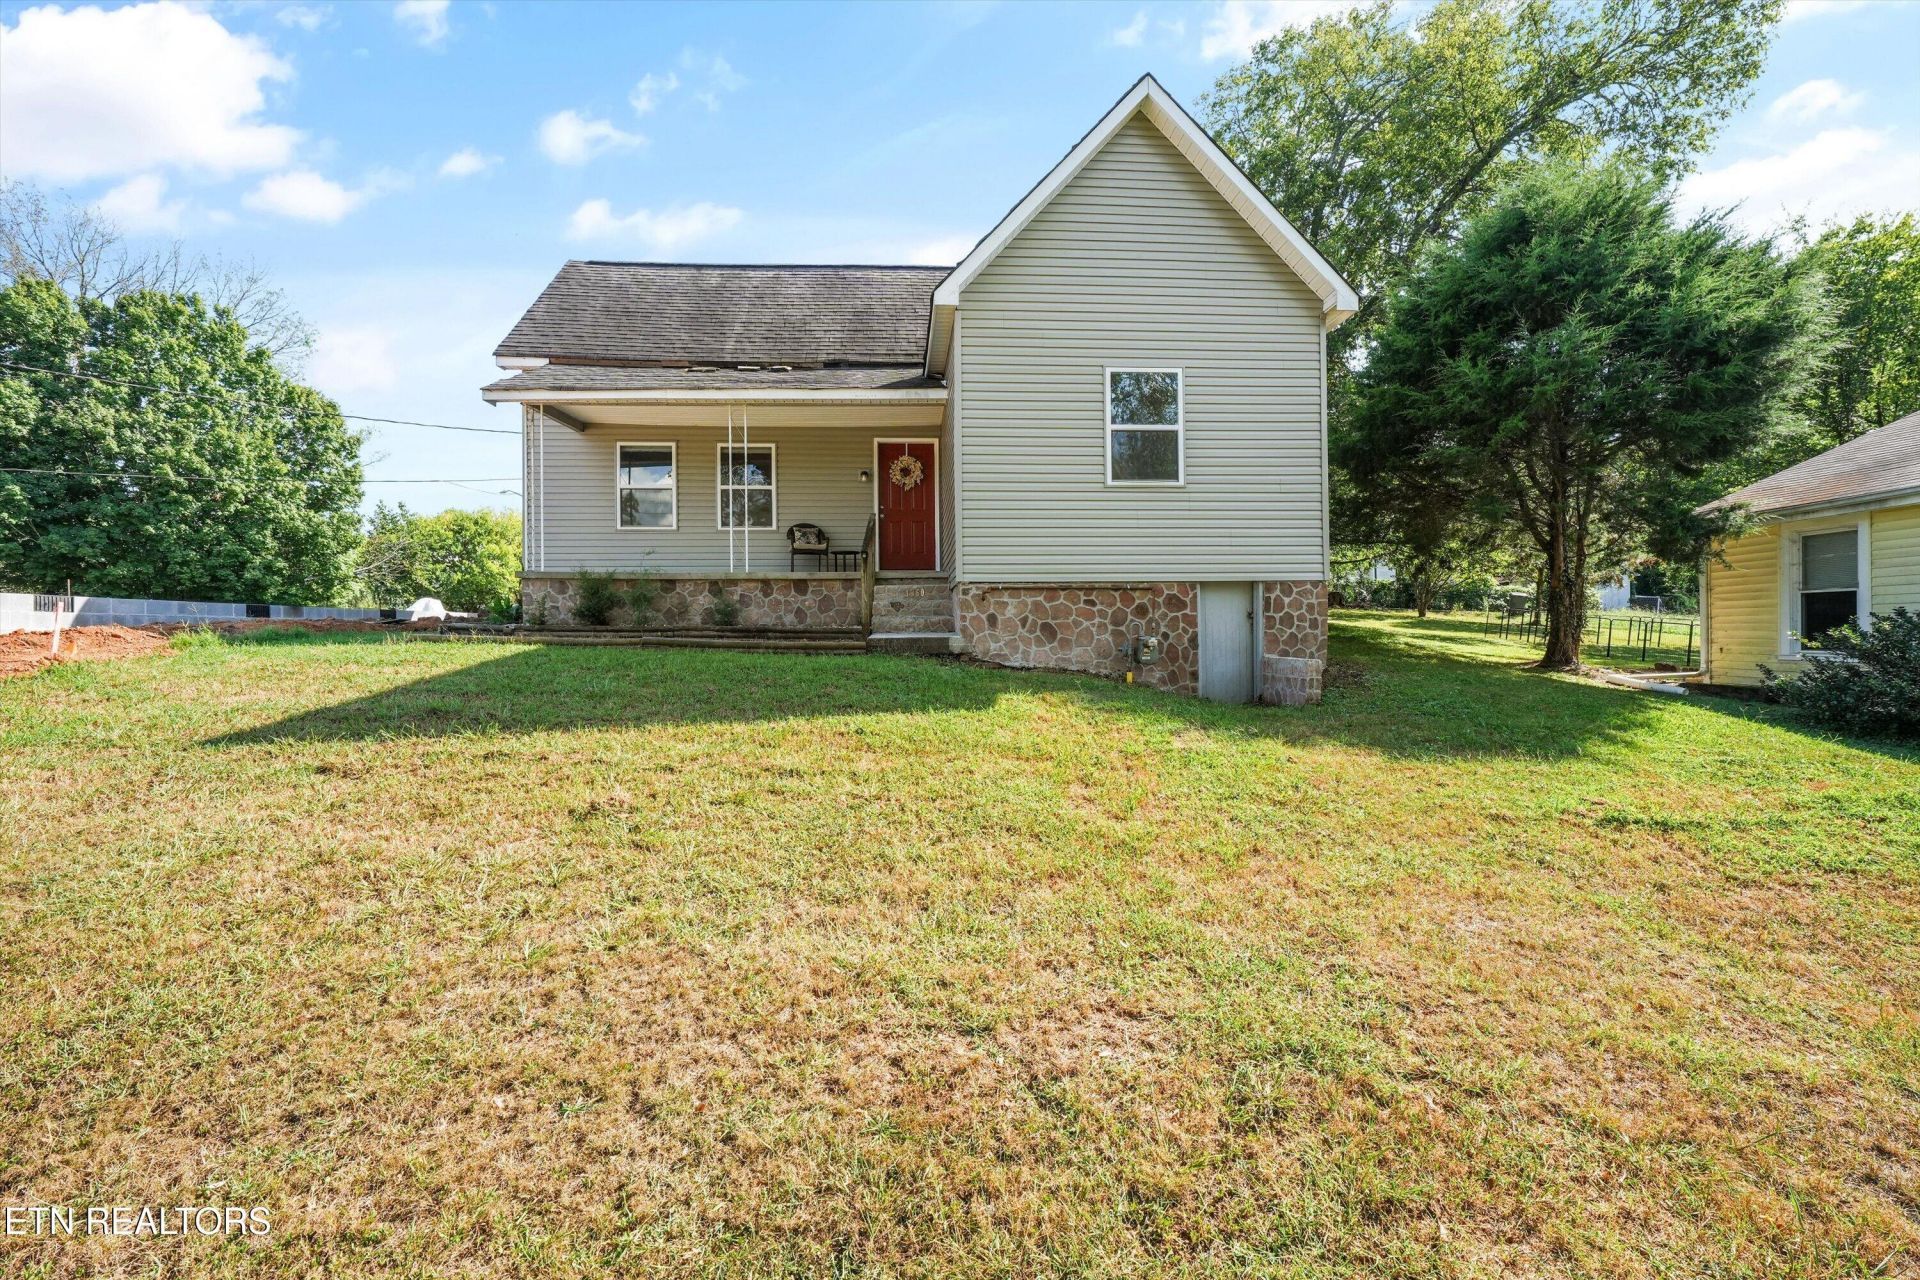
This inviting 3 bedroom, 2 bath home offers approximately 1,185 square feet in a convenient South Knoxville location just 3 miles from the University of Tennessee. With easy access to downtown Knoxville, campus, shopping, dining, and nearby amenities, the location makes everyday living simple and convenient.Inside, the home features newer windows, durable luxury vinyl plank flooring throughout, a comfortable living area, and an updated kitchen with white cabinetry, granite-look countertops, updated lighting, an electric range, microwave, and refrigerator. A dedicated laundry area adds convenience, and the washer and dryer will remain with the home.Outside, the front and side porches provide additional space to relax and enjoy the outdoors. A commercial-grade dehumidifier has also been installed in the crawlspace to assist with moisture control.With its convenient location, functional layout, and inviting features, this South Knoxville home offers a great opportunity to enjoy easy access to everything the area has to offer.
Property Features
Property Type: Residential - Single Family
Cooling: Central Cooling, Ceiling Fan(s)
Fireplaces: 1
Fuel Type: Gas
Heating: Central, Natural Gas
Home Style: Traditional
Lot Size: 0.17 Acres
Year Built: 1920
Amenities
Walk-In Closet(s)
Eat-in Kitchen
Windows - Vinyl
Feature Descriptions
Appliances: Dryer, Microwave, Range, Refrigerator, Washer
Days on Site: 53
Exterior: Vinyl Siding, Frame
Flooring: Laminate, Vinyl
Lot: Level, Rolling Slope
Parcel #: 109CL012
Parking: Off-Street Parking, Designated Parking, Main Level
Security Features: Smoke Detector
Sewer: Public Sewer
Special View Info: Other
SQFT Total: 1185
View: Other
Water: Public
Local Schools
High School: South Doyle
Middle School: South Doyle
Elementary School: Dogwood
Listed By / Shown By
Listed By
Agency Name: Realty Executives Associates
Shown By
Agent Name: Nathan Cate
Agent Phone: (865) 660-7191
Agency Title: Franklin Realty Inc.

Estimate Your Payment
Estimated Payment
$ 1,669.27 per month $1,593.46 Principal & Interest $0.00 Property Tax (data not provided by mls) $75.80 Homeowner's InsuranceChange Payment Information

Privacy Policy / DMCA Notice / ADA Accessibility


This site is hosted, designed and copyright
© 1994 - 2026 by
Delta Media Group, Inc. -- Patent Pending --
1760 Mcclung Ave | MLS# 1355144
This single family home located at 1760 Mcclung Ave, Knoxville, TN 37920 is currently listed for sale with an asking price of $259,900. This property was built in 1920 and has 3 bedrooms and 2 full baths with 1185 sq. ft. Mcclung Ave is located in the Crystal Spgs subdivision. Search Crystal Spgs real estate on ncate.franklinrealty.com today.