Nathan Cate
BEDS3
BATHS2 full 1 partial
SQUARE FEET1,850
MLS#3593792
STATUSActive
PROPERTY TYPERental - Single Family
SUBDIVISIONSycamore Hill
Property Description
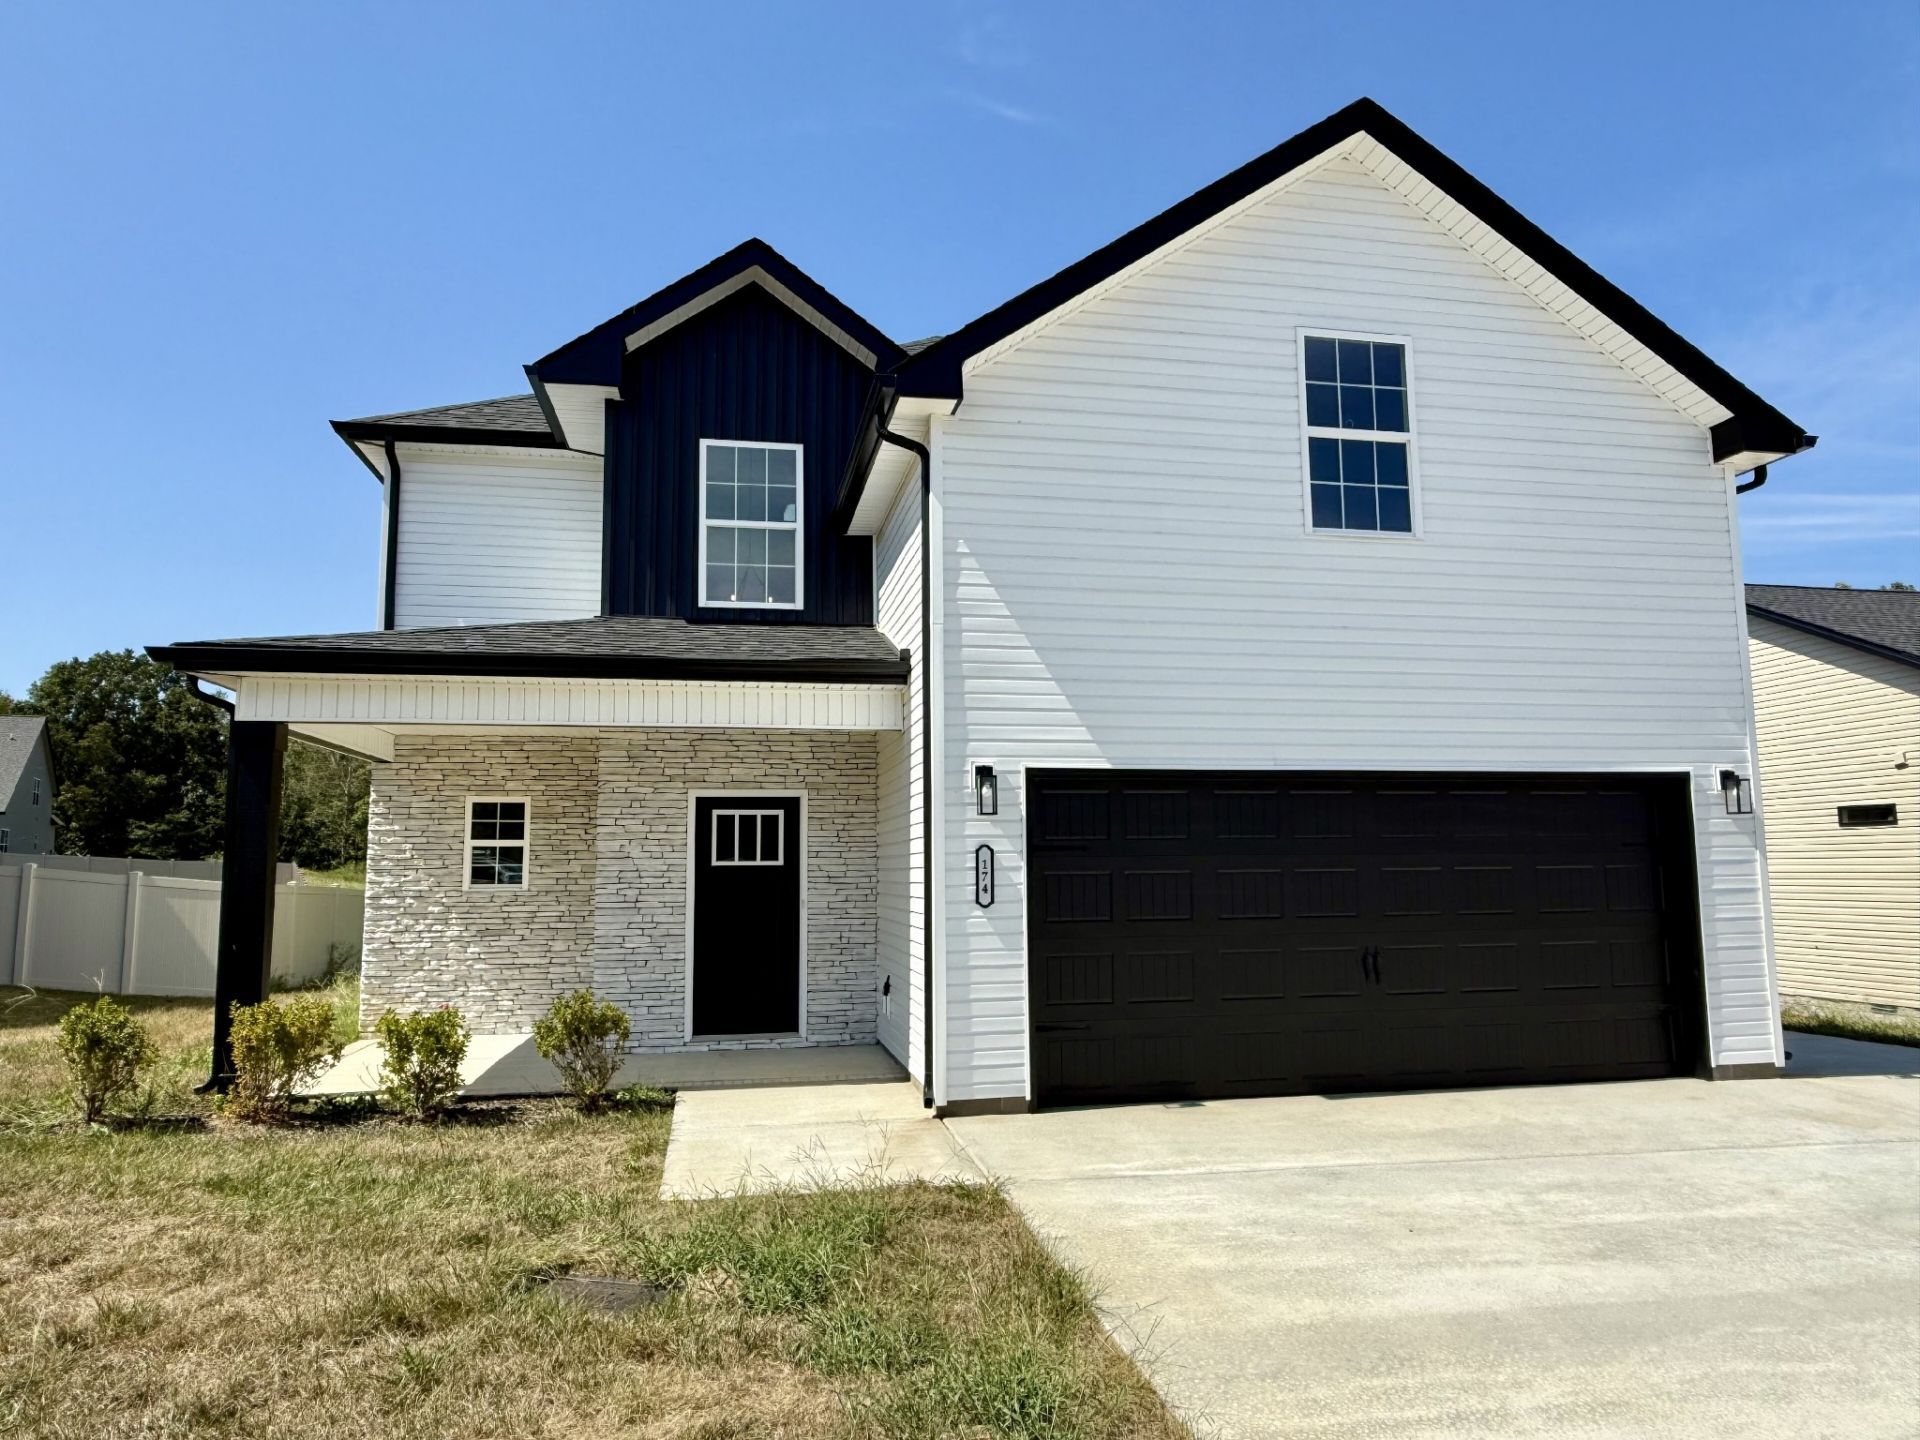
New construction be the first to live in this desirable layout new home!Dive into the warmth and charm of 174 Dewberry Ct, Clarksville, TN 37042, where your dream rental home awaits. This stunning 3-bedroom, expansive flex room property offers an inviting escape with its spacious layout, perfectly blending comfort and style. Revel in the coziness of two full baths and an additional half bath, ensuring convenience for all. Imagine unwinding in front of the elegant fireplace, which serves as a centerpiece for intimate gatherings or peaceful evenings. The thoughtfully designed space provides ample room to create lasting memories, whether you're hosting a dinner party or enjoying a quiet family night. Nestled in a serene neighborhood, this home offers a tranquil retreat from the hustle and bustle while still being conveniently located. 3 minutes from gate 10 at Fort Campbell. Sunlight streams through large windows, highlighting the beautiful details and creating a bright and welcoming atmosphere. With its perfect balance of modern amenities and timeless charm, this rental property is more than just a house-it's a place to call home. Explore the possibilities and make 174 Dewberry Ct your next haven of comfort and joy. Don't miss out on this rare opportunity to live in a home that truly stands out.**ALL HUNEYCUTT REALTORS RESIDENTS ARE ENROLLED IN THE RESIDENT BENEFITS PACKAGE FOR $52.95 / MONTH**NO PETS ALLOWED
Property Features
Property Type: Rental - Single Family
Cooling: Central Air
Fireplaces: 1
Garage: 2 car attached
Heating: Central, Electric
Stories: 2.0
Year Built: 2026
Amenities
Ceiling Fan(s)
Feature Descriptions
Appliances: Range, Dishwasher, Dryer, Microwave, Refrigerator, Stainless Steel Appliance(s), Washer
Days on Site: 48
Exterior: Stone, Vinyl Siding
Fireplace: Living Room
Flooring: Carpet, Luxury Vinyl, Tile
HOA Fee: 0
Laundry: Electric Dryer Hookup, Washer Hookup
Parcel#: 063029N L 02500 00003029N
Parking: Garage Door Opener, Garage Faces Front
Parking Notes: Garage Door Opener, Garage Faces Front
Patio/Porch: Deck, Covered, Porch
Pets Allowed: No
Security: Smoke Detector(s)
Sewer: Public Sewer
Utilities: Electricity Available, Water Available
Water: Public
Local Schools
High School: Northwest High School
Middle School: New Providence Middle
Elementary School: Minglewood Elementary
Listed By / Shown By
Listed By
Agency Name: Huneycutt, Realtors
Agency Phone: 9315527070
Shown By
Agent Name: Nathan Cate
Agent Phone: (865) 660-7191
Agency Title: Franklin Realty Inc.



Member Participants (and their affiliated licensees, if applicable) shall indicate on their websites that IDX information is provided exclusively for consumers’ personal non-commercial use, that it may not be used for any purpose other than to identify prospective properties consumers may be interested in purchasing, that the data is deemed reliable but is not guaranteed by MLS GRID, and that the use of the MLS GRID Data may be subject to an end user license agreement prescribed by the Member Participant’s applicable MLS if any and as amended from time to time. MLS GRID may, at its discretion, require use of other disclaimers as necessary to protect Member Participant, and/or their MLS from liability.
Based on information submitted to the MLS GRID. All data is obtained from various sources and may not have been verified by broker or MLS GRID. Supplied Open House Information is subject to change without notice. All information should be independently reviewed and verified for accuracy. Properties may or may not be listed by the office/agent presenting the information.
Privacy Policy / DMCA Notice / ADA Accessibility


This site is hosted, designed and copyright
© 1994 - 2026 by
Delta Media Group, Inc. -- Patent Pending --
174 Dewberry Ct | MLS# 3593792
This property located at 174 Dewberry Ct, Clarksville, TN 37042 is currently listed for rent with an asking price of $2,200 / Monthly. Search Clarksville real estate on ncate.franklinrealty.com today.