Nathan Cate
BEDS3
BATHS2 full 1 partial
SQUARE FEET1,484
MLS#3615356
STATUSActive
PROPERTY TYPEResidential - Townhouse
SUBDIVISIONOld Hickory Commons
Property Description
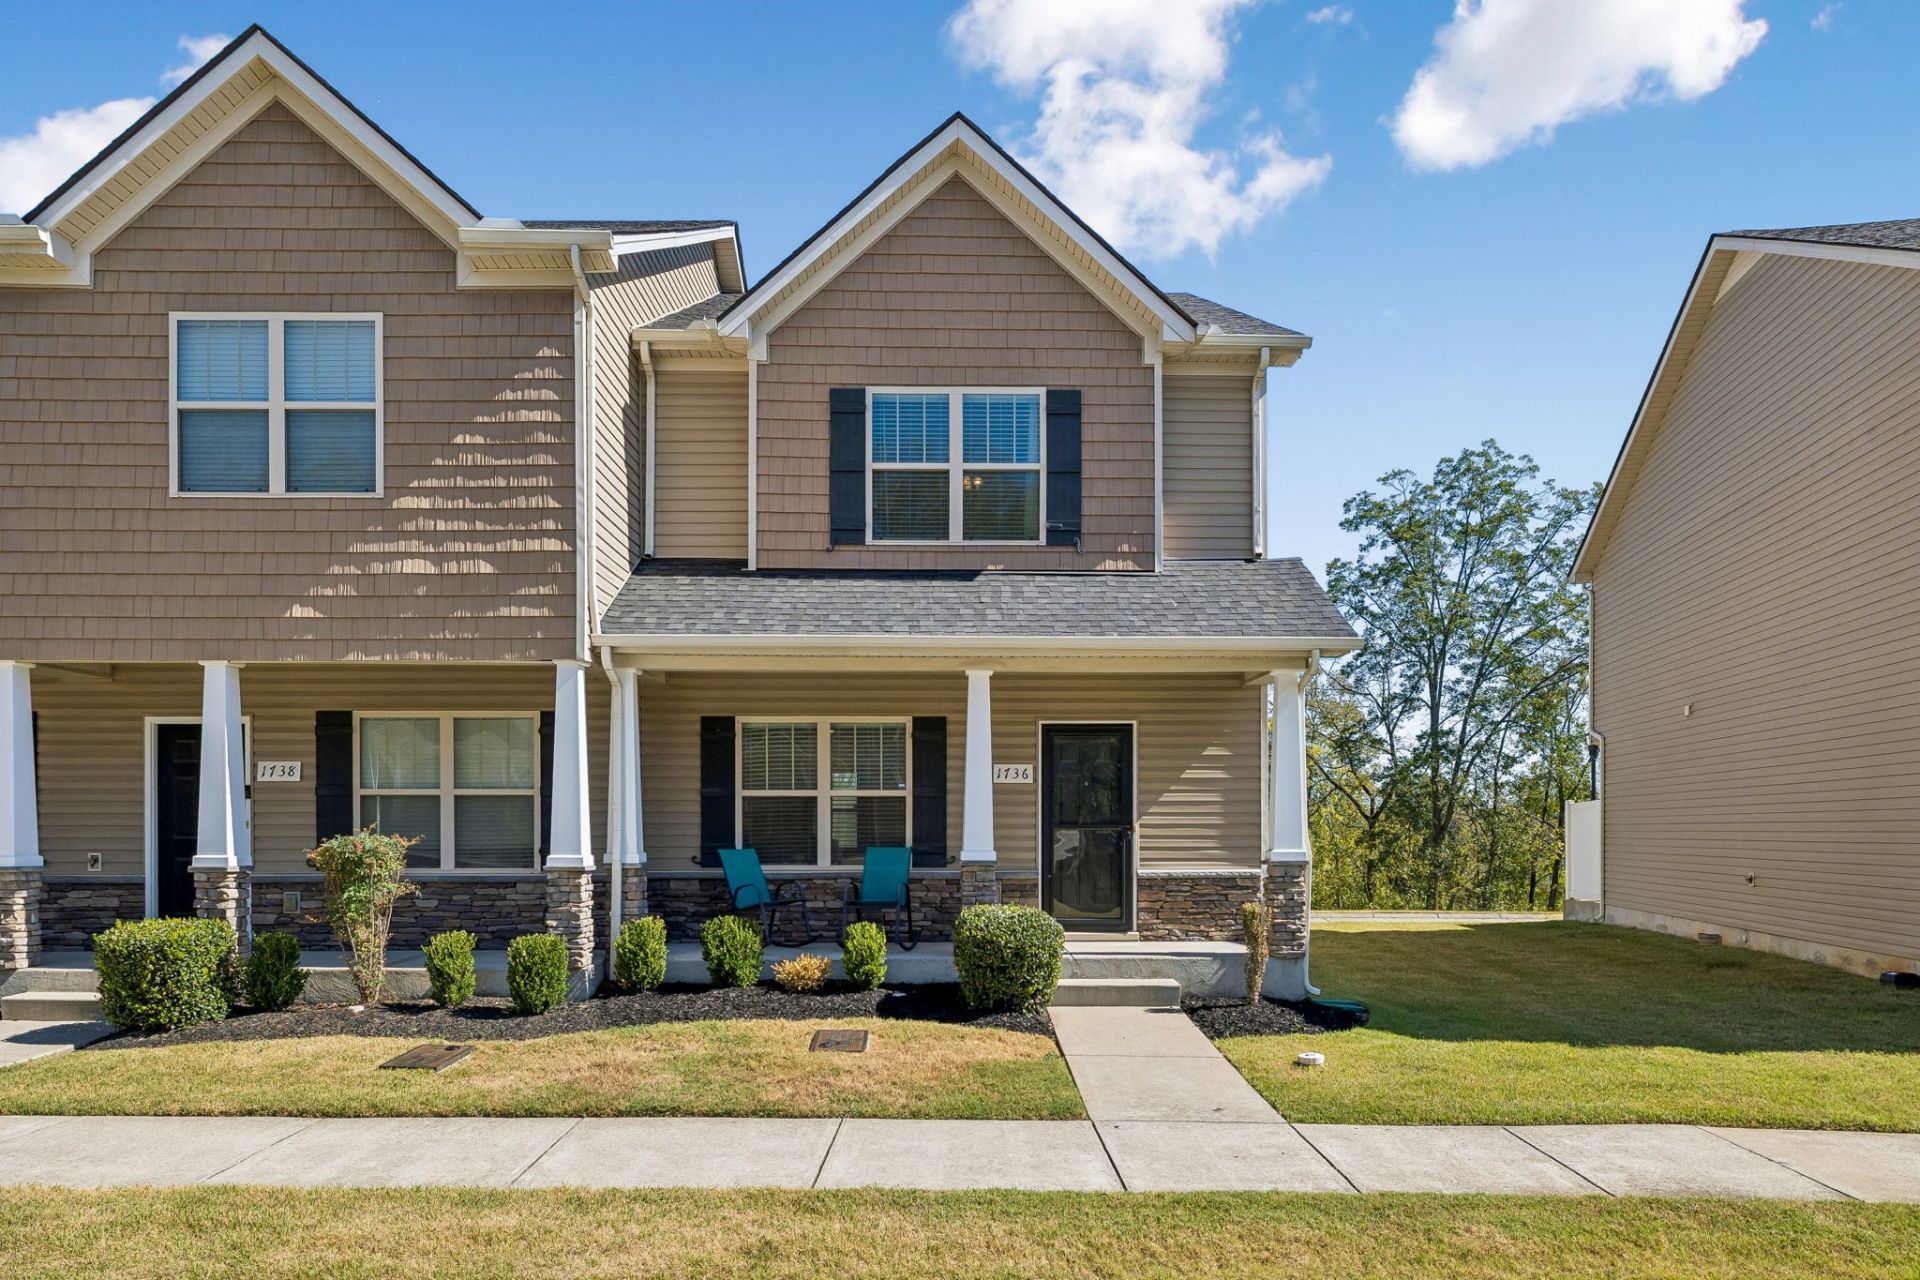
Homeownership might be closer than you realize! Ask us about how down payment assistance and possible seller-paid closing costs could get you into a home for less than your first and last month's rent. Freshly painted, move-in ready and built in 2018, this end-unit townhome makes owning your own place feel pretty easy. With 3 bedrooms, 2.5 baths and 1,484 square feet, there's room to spread out, work from home, have guests or finally have a space that's actually yours. And because it's an end unit, you get fewer shared walls and a little more privacy.Inside, fresh neutral paint keeps things light and bright, while easy-care laminate flooring runs throughout the main living areas both upstairs and downstairs. The spacious kitchen has granite countertops, stainless steel appliances, a large breakfast area and pantry. Just off the kitchen, a flexible bonus space with extra storage and counter space can become whatever works for you: coffee bar, butler's pantry, desk or work-from-home spot. Even better, all appliances remain, so that's one less thing to buy when you move in.Outside, the private enclosed patio gives you your own fenced space for morning coffee, grilling or hanging out. There's also an exterior closet with good storage for bikes, seasonal items and everything else you need somewhere to put.You'll have two assigned parking spaces plus access to the community dog park. And with I-24 just minutes away, getting to Nashville, shopping, restaurants and everyday essentials is easy.
Property Features
Property Type: Residential - Townhouse
Basement: None
Cooling: Central Air
Heating: Central
Lot Size: 0.02 Acres
Roof Type: Shingle
Stories: 2.0
Taxes: $2,176
Year Built: 2018
Amenities
Ceiling Fan(s)
Pantry
Smart Thermostat
Feature Descriptions
Appliances: Electric Oven, Electric Range, Dishwasher, Microwave, Refrigerator
Days on Site: 27
Exterior: Stone, Vinyl Siding
Fencing: Privacy
Flooring: Carpet, Laminate, Vinyl
HOA Fee: 150/ Monthly
Laundry: Electric Dryer Hookup, Washer Hookup
Lot: Level
Parcel#: 175020E01300CO
Parking: Assigned
Parking Notes: Assigned
Patio/Porch: Patio, Porch
Sewer: Public Sewer
Topography: Level
Utilities: Water Available
Water: Public
Room Sizes
Bedroom 1: 17x11
Bedroom 2: 11x10
Bedroom 3: 11x10
Dining Room: 12x12
Kitchen: 12x9
Living Room: 17x14
Local Schools
High School: Cane Ridge High School
Middle School: Antioch Middle
Elementary School: Cane Ridge Elementary
Listed By / Shown By
Listed By
Agency Name: Keller Williams Realty Nashville/Franklin
Agency Phone: 6157781818
Shown By
Agent Name: Nathan Cate
Agent Phone: (865) 660-7191
Agency Title: Franklin Realty Inc.

Estimate Your Payment
Estimated Payment
$ 2,076.04 per month $1,808.66 Principal & Interest $181.33 Property Tax $86.04 Homeowner's InsuranceChange Payment Information


Member Participants (and their affiliated licensees, if applicable) shall indicate on their websites that IDX information is provided exclusively for consumers’ personal non-commercial use, that it may not be used for any purpose other than to identify prospective properties consumers may be interested in purchasing, that the data is deemed reliable but is not guaranteed by MLS GRID, and that the use of the MLS GRID Data may be subject to an end user license agreement prescribed by the Member Participant’s applicable MLS if any and as amended from time to time. MLS GRID may, at its discretion, require use of other disclaimers as necessary to protect Member Participant, and/or their MLS from liability.
Based on information submitted to the MLS GRID. All data is obtained from various sources and may not have been verified by broker or MLS GRID. Supplied Open House Information is subject to change without notice. All information should be independently reviewed and verified for accuracy. Properties may or may not be listed by the office/agent presenting the information.
Privacy Policy / DMCA Notice / ADA Accessibility


This site is hosted, designed and copyright
© 1994 - 2026 by
Delta Media Group, Inc. -- Patent Pending --
1736 Sprucedale Dr | MLS# 3615356
This townhouse located at 1736 Sprucedale Dr, Antioch, TN 37013 is currently listed for sale with an asking price of $295,000. This property was built in 2018 and has 3 bedrooms and 2 full and 1 partial baths with 1484 sq. ft. Sprucedale Dr is located in the Old Hickory Commons subdivision. Search Old Hickory Commons real estate on ncate.franklinrealty.com today.