Nathan Cate
BEDS2
BATHS1 full
SQUARE FEET1,084
MLS#1344177
STATUSActive
PROPERTY TYPEResidential - Single Family
SUBDIVISIONMinnis 2Nd
Property Description
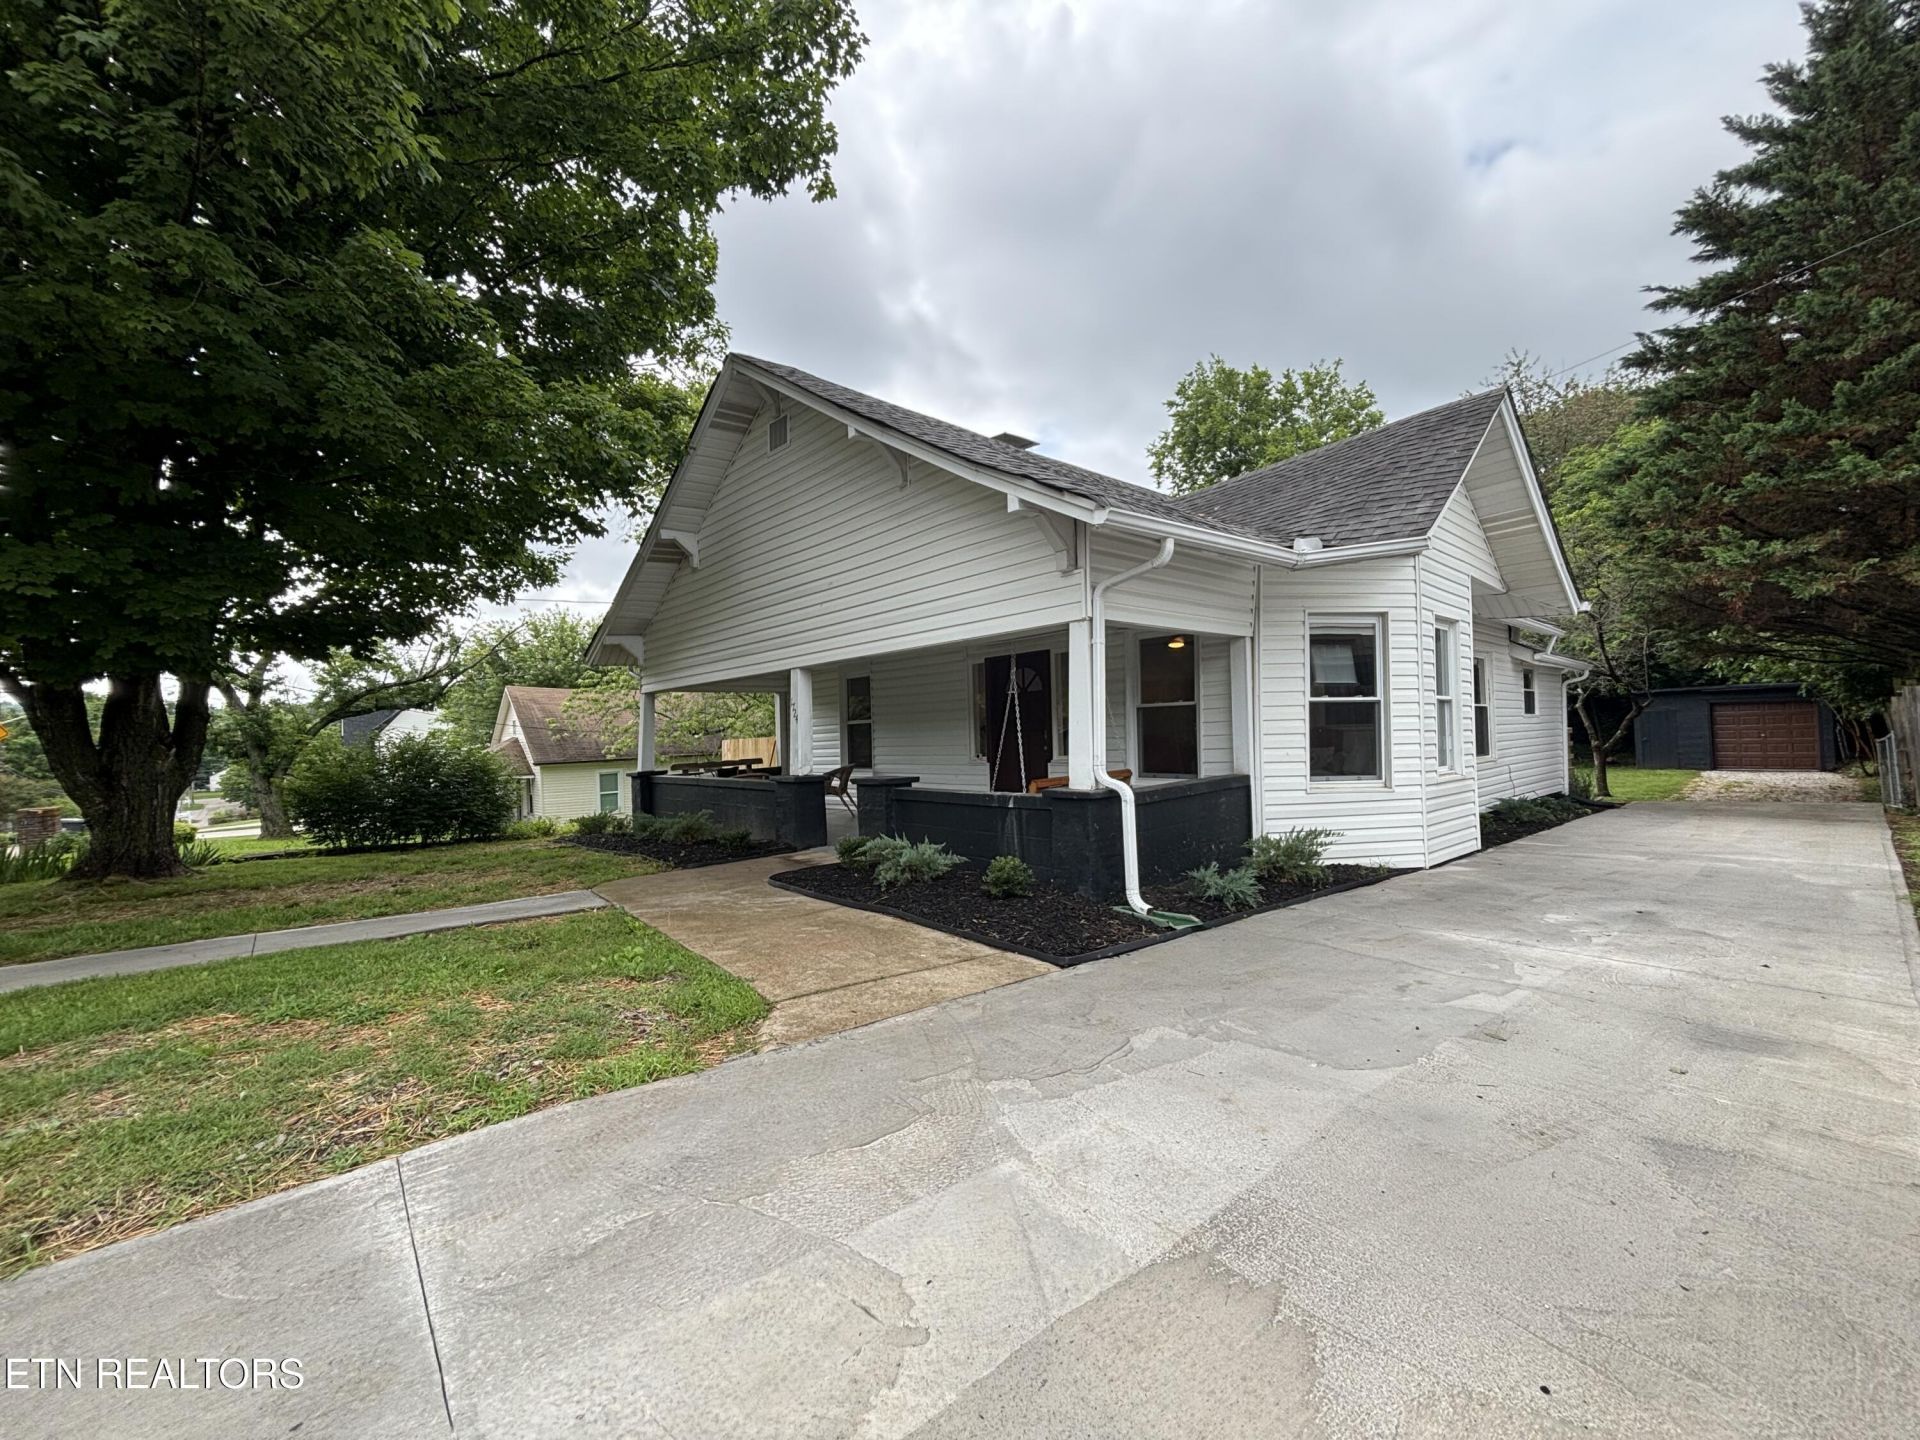
Conveniently located in South Knoxville, 1724 Minnis Ave offers quick access to Downtown Knoxville, the University of Tennessee, waterfront recreation, local restaurants, and major commuting routes. Enjoy the charm of an established neighborhood while being just minutes from shopping, dining, parks, and entertainment.This beautifully updated home combines modern improvements with everyday comfort. Recent upgrades include a brand-new appliance package in the kitchen, offering both style and efficiency. Outdoor living is enhanced by a newly constructed deck, perfect for entertaining, grilling, or relaxing. The property also features a new driveway that adds curb appeal and convenient parking. The garage has been thoughtfully updated, providing improved functionality, storage, and workspace potential. With these major improvements already completed, this move-in-ready home offers peace of mind and exceptional value for its next owner.
Property Features
Property Type: Residential - Single Family
Cooling: Central Cooling, Ceiling Fan(s)
Fireplaces: 1
Fuel Type: Electric
Garage: 1
Heating: Central, Heat Pump, Electric
Home Style: Craftsman
Lot Size: 0.17 Acres
Year Built: 1930
Amenities
Eat-in Kitchen
Windows - Vinyl
Feature Descriptions
Appliances: Dishwasher, Dryer, Microwave, Range, Refrigerator, Self Cleaning Oven, Washer
Days on Site: 51
Exterior: Vinyl Siding, Block, Frame
Fireplace: Brick, Insert, Other, Wood Burning Stove
Flooring: Tile
Lot: Irregular Lot, Level
Parcel #: 109FJ004
Parking: On-Street Parking, Off-Street Parking, Detached
Security Features: Smoke Detector
Sewer: Public Sewer
SQFT Total: 1084
Water: Public
Local Schools
High School: South Doyle
Middle School: South Doyle
Elementary School: Dogwood
Listed By / Shown By
Listed By
Agency Name: Honors Real Estate Services LLC
Shown By
Agent Name: Nathan Cate
Agent Phone: (865) 660-7191
Agency Title: Franklin Realty Inc.

Estimate Your Payment
Estimated Payment
$ 1,926.82 per month $1,839.32 Principal & Interest $0.00 Property Tax (data not provided by mls) $87.50 Homeowner's InsuranceChange Payment Information

Privacy Policy / DMCA Notice / ADA Accessibility


This site is hosted, designed and copyright
© 1994 - 2026 by
Delta Media Group, Inc. -- Patent Pending --
1724 Minnis Ave | MLS# 1344177
This single family home located at 1724 Minnis Ave, Knoxville, TN 37920 is currently listed for sale with an asking price of $300,000. This property was built in 1930 and has 2 bedrooms and 1 full baths with 1084 sq. ft. Minnis Ave is located in the Minnis 2Nd subdivision. Search Minnis 2Nd real estate on ncate.franklinrealty.com today.