Nathan Cate
BEDS5
BATHS5 full 2 partial
SQUARE FEET6,112
MLS#3123924
STATUSActive
PROPERTY TYPEResidential - Single Family
SUBDIVISIONRosebrooke Sec2b
Property Description
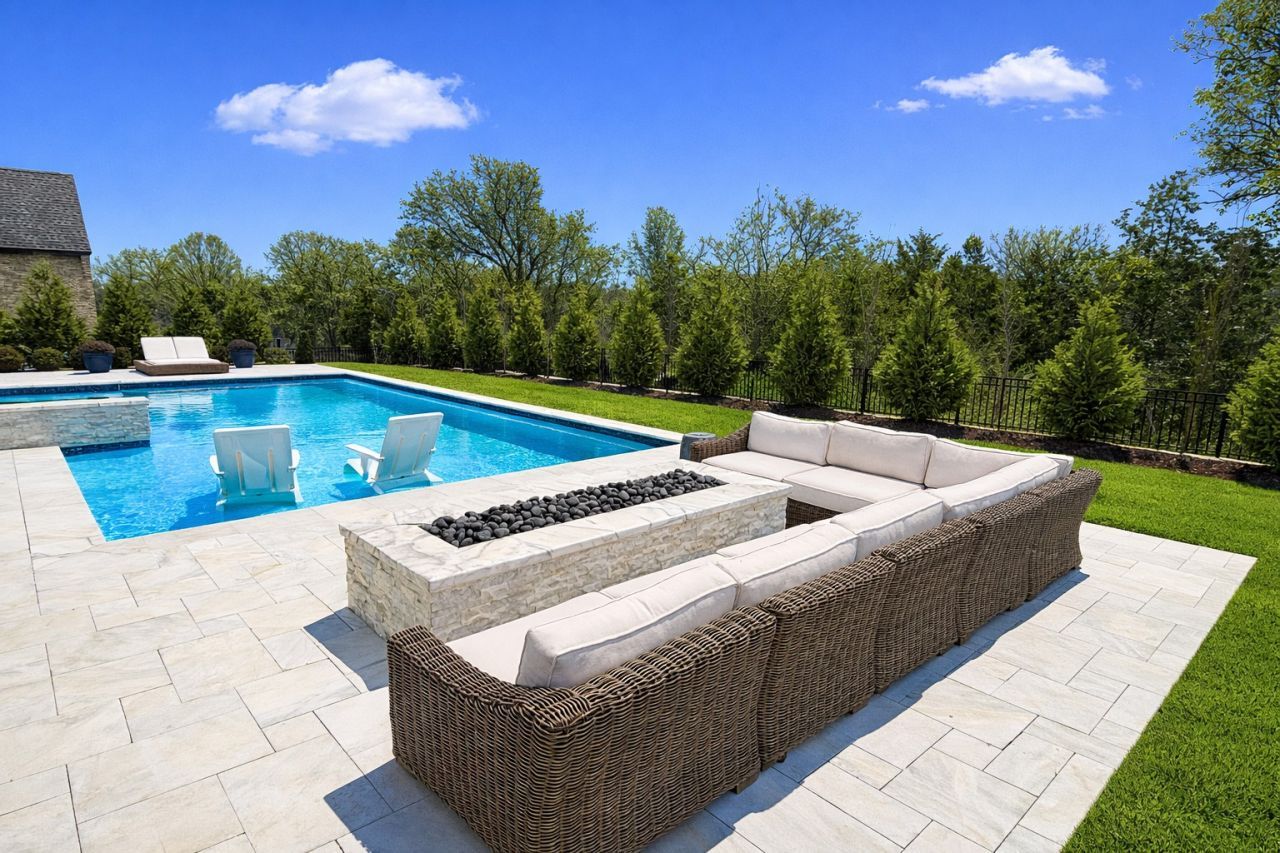
This is the one that slows you down for a longer look, inside and outside, from the front to the back. The moment you step into the backyard retreat, daily life shifts into vacation mode around the stunning 40' x 20' saltwater gunite pool and oversized waterfall spa. Framed by elegant marble pavers, an expansive fire pit, and mature landscaping for complete privacy, this outdoor sanctuary is engineered for effortless living. Host sunset dinners from your fully equipped outdoor kitchen, unwind beside the outdoor fireplace on crisp evenings, or lower the motorized screens for seamless all-season comfort. Inside, the estate continues to elevate your daily routine, centered around a grand great room with 19-foot coffered ceilings and a chef's kitchen featuring Wolf and Sub-Zero appliances, a Miele coffee system, Scotsman ice maker, and hidden walk-in pantry. A dedicated upper-level fitness room and premium sauna transform wellness into an effortless habit, while the main-level primary suite offers a spa-inspired bath with heated floors, a freestanding tub, and dual walk-in closets. Completed by home automation, advanced humidity control, and designer lighting, this turnkey Brentwood home delivers a level of luxury, relaxation, and refined craftsmanship rarely found even in new construction. Located minutes from Smith and Crockett Parks, Cool Springs, and Nolensville. Showing requests require proof of funds or lender pre-approval prior to confirmation.
Property Features
Property Type: Residential - Single Family
Basement: Crawl Space
Cooling: Central Air, Electric
Fireplaces: 3
Garage: 3
Heating: Central, Natural Gas
Home Style: Traditional
Lot Size: 0.54 Acres
Stories: 2.0
Taxes: $11,665
Year Built: 2024
Amenities
Bookcases
Built-in Features
Ceiling Fan(s)
Entrance Foyer
High Ceilings
Hot Tub
Open Floorplan
Pantry
Smart Camera(s)/Recording
Smart Light(s)
Smart Thermostat
Walk-In Closet(s)
Wet Bar
High Speed Internet
Gas Grill
Smart Camera(s)/Recording
Smart Irrigation
Smart Light(s)
Feature Descriptions
Appliances: Built-In Gas Oven, Double Oven, Gas Oven, Built-In Gas Range, Dishwasher, Disposal, Indoor Grill, Ice Maker, Microwave, Refrigerator, Humidifier
Days on Site: 267
Exterior: Brick
Fencing: Back Yard
Fireplace: Gas, Great Room
Flooring: Wood
HOA Fee: 945/ Quarterly
Lot: Level, Private
Lot Dimensions: 130 X 180
Other Equipment: Irrigation System, Dehumidifier
Parcel#: 094055E A 01600 00016055E
Parking: Garage Door Opener, Garage Faces Side, Aggregate, Parking Pad
Parking Notes: Garage Door Opener, Garage Faces Side, Aggregate, Par
Patio/Porch: Patio, Covered, Porch, Screened
Pool: In Ground
Security: Security System, Smoke Detector(s)
Sewer: Public Sewer
Swimming Pool: Yes
Topography: Level, Private
Utilities: Electricity Available, Natural Gas Available, Water Available
Water: Public
Room Sizes
Bedroom 1: 15x19
Bedroom 2: 14x15
Bedroom 3: 16x14
Bedroom 4: 20x13
Recreation Room: 23x20
Dining Room: 11x21
Hobby Room: 23x10
Kitchen: 20x18
Living Room: 19x21
Other Room: 15x12
Other Room 2: 14x15
Local Schools
High School: Ravenwood High School
Middle School: Sunset Middle School
Elementary School: Jordan Elementary School
Listed By / Shown By
Listed By
Agency Name: WEICHERT, REALTORS - The Andrews Group
Agency Phone: 6153833142
Shown By
Agent Name: Nathan Cate
Agent Phone: (865) 660-7191
Agency Title: Franklin Realty Inc.

Estimate Your Payment
Estimated Payment
$ 26,662.35 per month $24,523.63 Principal & Interest $972.08 Property Tax $1,166.64 Homeowner's InsuranceChange Payment Information


Member Participants (and their affiliated licensees, if applicable) shall indicate on their websites that IDX information is provided exclusively for consumers’ personal non-commercial use, that it may not be used for any purpose other than to identify prospective properties consumers may be interested in purchasing, that the data is deemed reliable but is not guaranteed by MLS GRID, and that the use of the MLS GRID Data may be subject to an end user license agreement prescribed by the Member Participant’s applicable MLS if any and as amended from time to time. MLS GRID may, at its discretion, require use of other disclaimers as necessary to protect Member Participant, and/or their MLS from liability.
Based on information submitted to the MLS GRID. All data is obtained from various sources and may not have been verified by broker or MLS GRID. Supplied Open House Information is subject to change without notice. All information should be independently reviewed and verified for accuracy. Properties may or may not be listed by the office/agent presenting the information.
Privacy Policy / DMCA Notice / ADA Accessibility


This site is hosted, designed and copyright
© 1994 - 2026 by
Delta Media Group, Inc. -- Patent Pending --
1702 Southwick Dr | MLS# 3123924
This single family home located at 1702 Southwick Dr, Brentwood, TN 37027 is currently listed for sale with an asking price of $3,999,900. This property was built in 2024 and has 5 bedrooms and 5 full and 2 partial baths with 6112 sq. ft. Southwick Dr is located in the Rosebrooke Sec2b subdivision. Search Rosebrooke Sec2b real estate on ncate.franklinrealty.com today.