Nathan Cate
BEDS3
BATHS2 full
SQUARE FEET1,686
MLS#3623041
STATUSUnder Contract - Showing
PROPERTY TYPEResidential - Single Family
SUBDIVISIONPriest Lake Park
Property Description
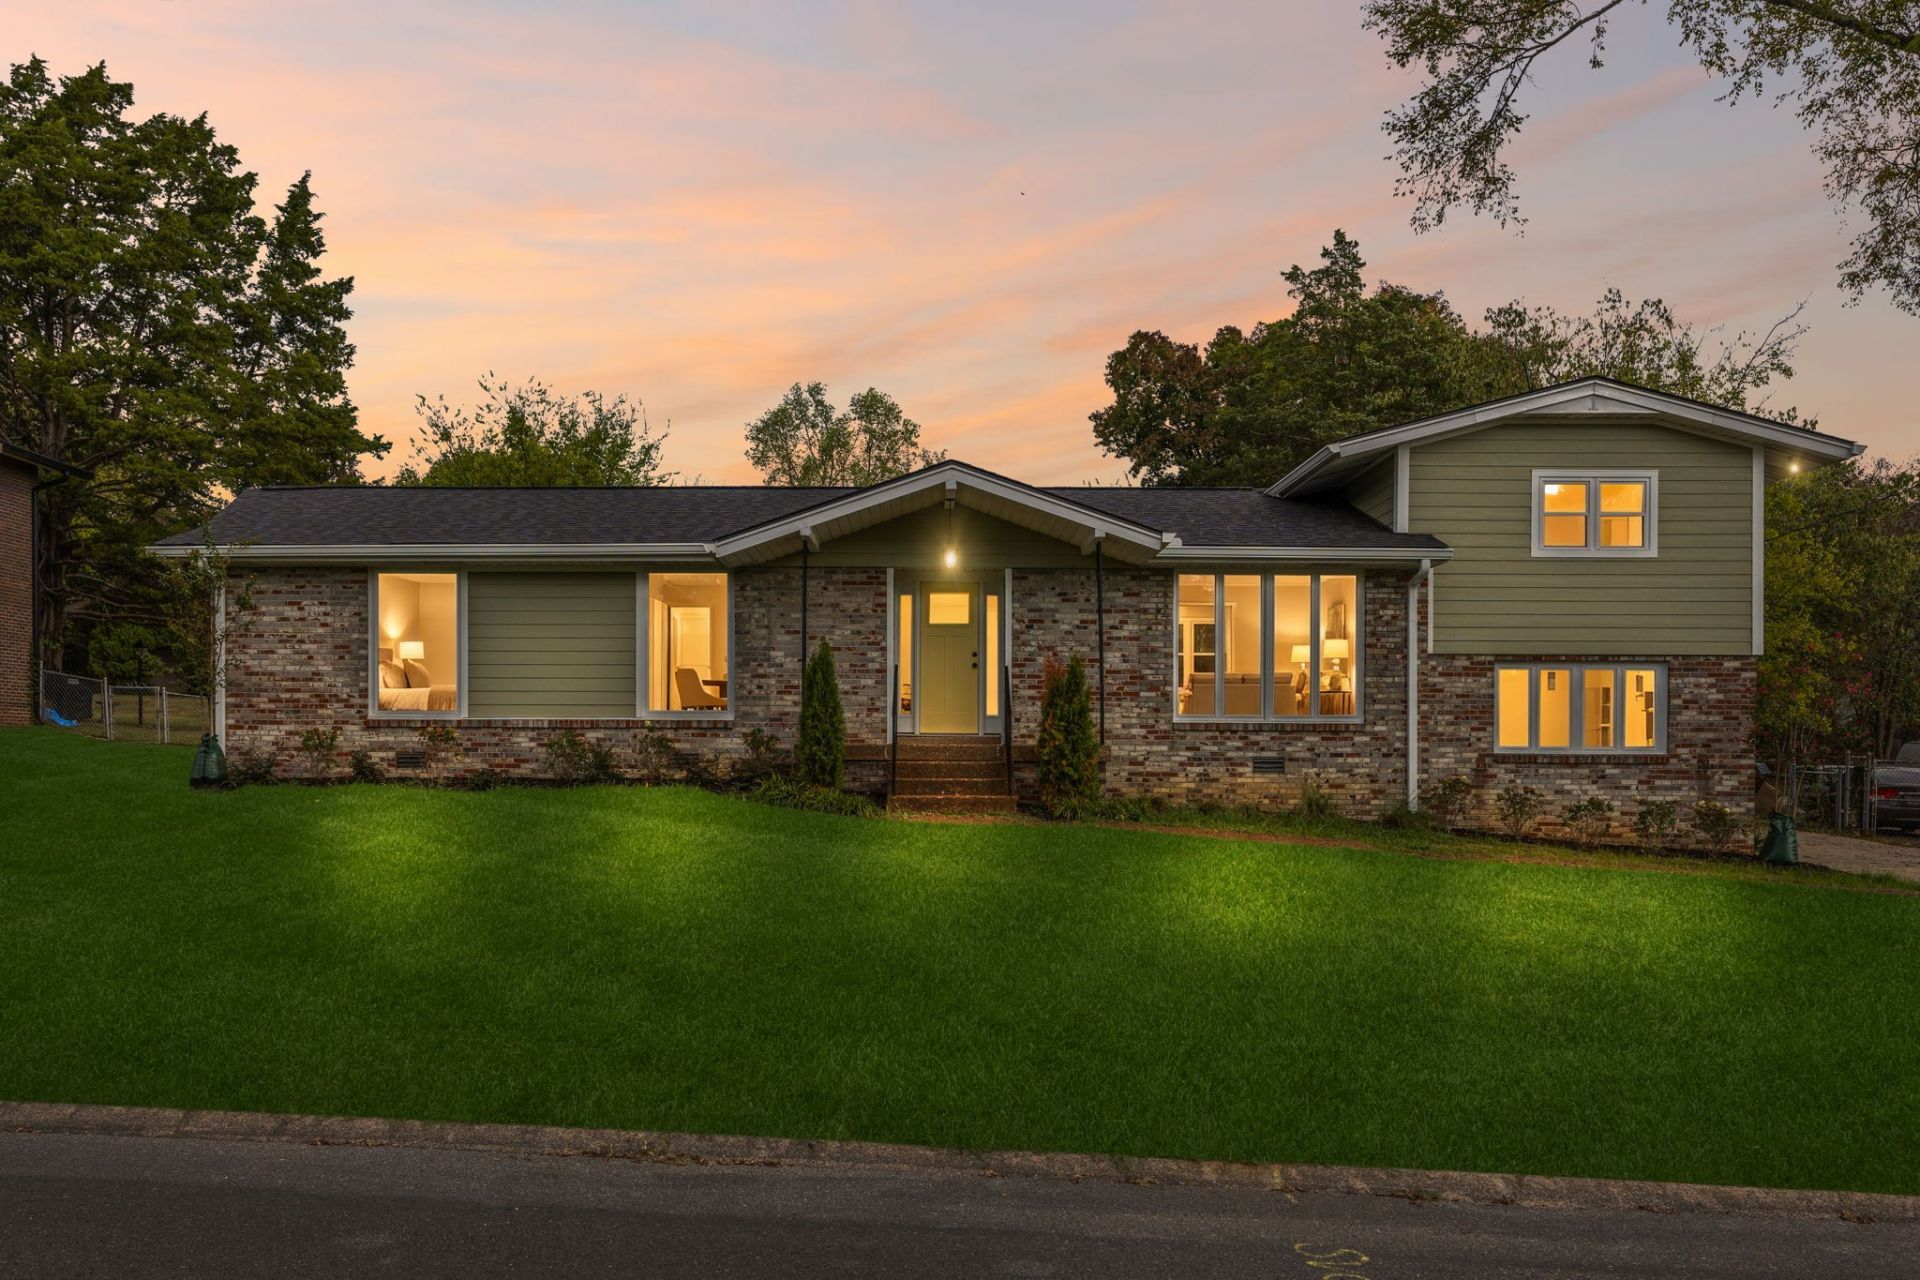
Check out the virtual video tour for a deep dive! Link is located next to the photo gallery. This adorable 3-bedroom, 2-bath home was taken down to the studs and rebuilt, so it's completely move-in ready and packed with charm from top to bottom. Everything is new: roof, windows, water heater, luxury scratch resistant vinyl plank flooring throughout, granite countertops with backsplash, paint, light fixtures and a complete suite of brand-new appliances. ð??¡ Why You'll Fall in Love: bright, airy layout includes a spacious second-floor bonus room, perfect for movie nights, a home office or a game room, plus a fully fenced backyard ready for summer BBQs, pets and outdoor fun. Located in Priest Lake Park, you're just minutes from Percy Priest Lake for weekend boat days and lakeside trails, and only a 15-minute drive from Nashville International Airport (BNA), with dining, shopping and downtown close by. 1,686 sq ft per tax records. See the attached list of renovations for every fresh detail. Pack your bags and start living your best life-all the hard work has already been done for you!
Property Features
Property Type: Residential - Single Family
Basement: Crawl Space
Cooling: Electric
Garage: 1 car attached
Heating: Central
Lot Size: 0.32 Acres
Roof Type: Shingle
Stories: 1.0
Taxes: $2,210
Year Built: 1970
Amenities
Ceiling Fan(s)
Entrance Foyer
Pantry
Feature Descriptions
Appliances: Electric Oven, Oven, Cooktop, Electric Range, Dishwasher, Dryer, ENERGY STAR Qualified Appliances, Freezer, Ice Maker, Microwave, Refrigerator, Washer
Days on Site: 14
Exterior: Brick, Vinyl Siding
Fencing: Back Yard
Flooring: Luxury Vinyl
Laundry: Electric Dryer Hookup, Washer Hookup
Lot: Level
Lot Dimensions: 98 X 152
Parcel#: 13607004000
Parking: Garage Faces Rear, Concrete, Driveway, Parking Pad
Parking Notes: Garage Faces Rear, Concrete, Driveway, Parking Pad
Sewer: Public Sewer
Topography: Level
Utilities: Electricity Available, Water Available
Water: Public
Local Schools
High School: Antioch High School
Middle School: John F. Kennedy Middle
Elementary School: Smith Springs Elementary School
Listed By / Shown By
Listed By
Agency Name: eXp Realty
Agency Phone: 8885195113
Shown By
Agent Name: Nathan Cate
Agent Phone: (865) 660-7191
Agency Title: Franklin Realty Inc.

Estimate Your Payment
Estimated Payment
$ 2,592.69 per month $2,299.15 Principal & Interest $184.17 Property Tax $109.38 Homeowner's InsuranceChange Payment Information


Member Participants (and their affiliated licensees, if applicable) shall indicate on their websites that IDX information is provided exclusively for consumers’ personal non-commercial use, that it may not be used for any purpose other than to identify prospective properties consumers may be interested in purchasing, that the data is deemed reliable but is not guaranteed by MLS GRID, and that the use of the MLS GRID Data may be subject to an end user license agreement prescribed by the Member Participant’s applicable MLS if any and as amended from time to time. MLS GRID may, at its discretion, require use of other disclaimers as necessary to protect Member Participant, and/or their MLS from liability.
Based on information submitted to the MLS GRID. All data is obtained from various sources and may not have been verified by broker or MLS GRID. Supplied Open House Information is subject to change without notice. All information should be independently reviewed and verified for accuracy. Properties may or may not be listed by the office/agent presenting the information.
Privacy Policy / DMCA Notice / ADA Accessibility


This site is hosted, designed and copyright
© 1994 - 2026 by
Delta Media Group, Inc. -- Patent Pending --
157 Timber Ridge Dr | MLS# 3623041
This single family home located at 157 Timber Ridge Dr, Nashville, TN 37217 is currently listed for sale with an asking price of $375,000. This property was built in 1970 and has 3 bedrooms and 2 full baths with 1686 sq. ft. Timber Ridge Dr is located in the Priest Lake Park subdivision. Search Priest Lake Park real estate on ncate.franklinrealty.com today.