Nathan Cate
BEDS4
BATHS3 full 1 partial
SQUARE FEET4,091
MLS#3620481
STATUSActive
PROPERTY TYPEResidential - Single Family
Property Description
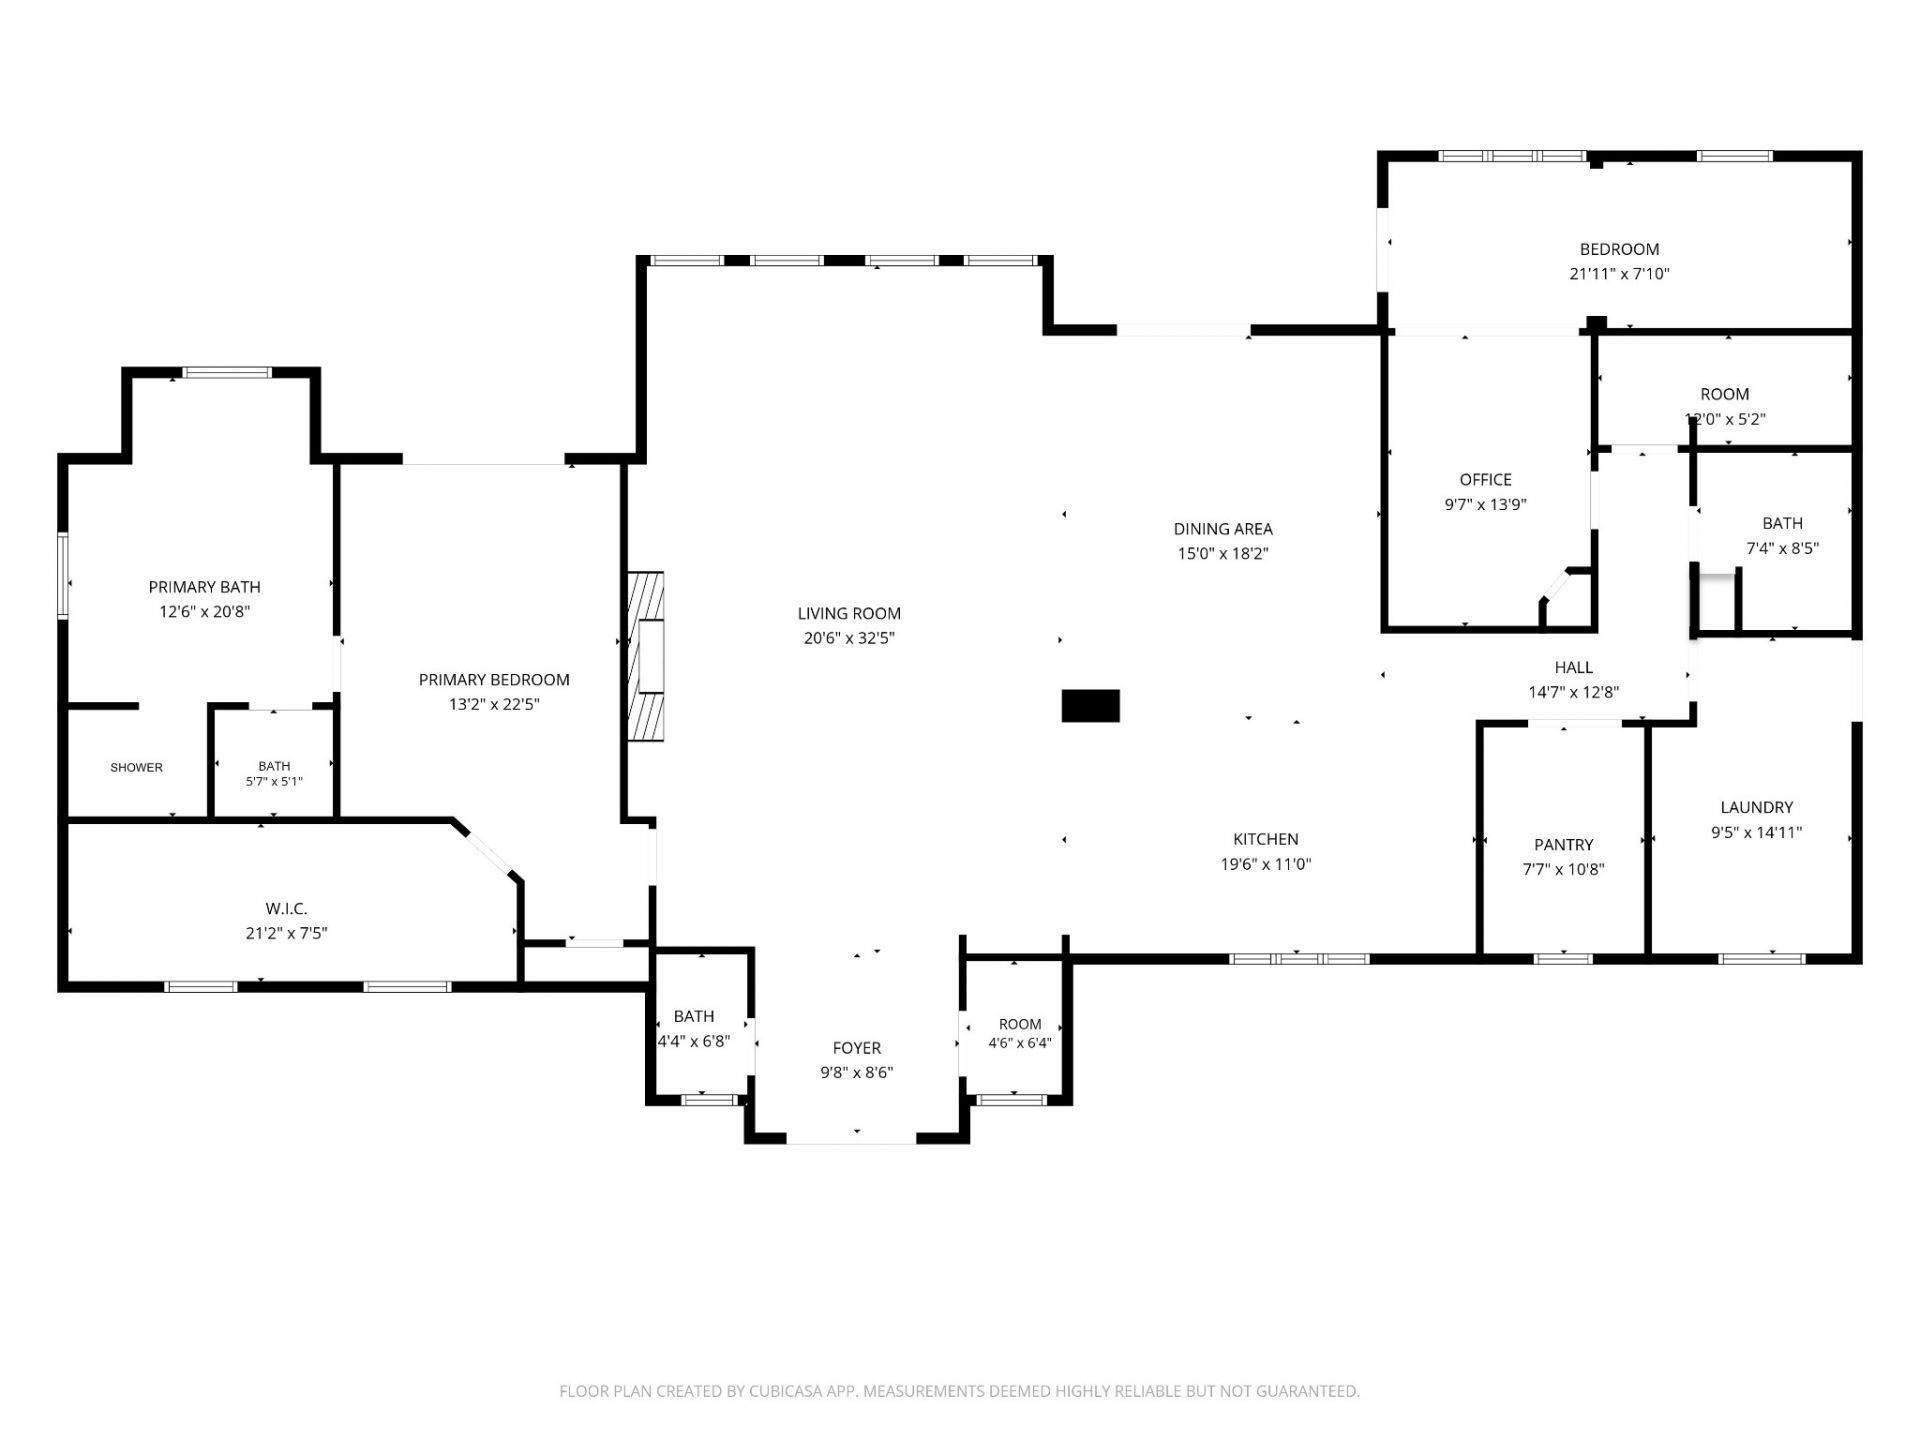
LUXURY PRIVATE ESTATE ON 39 ACRES! Exceptional craftsmanship, dramatic architecture & spectacular outdoor living define this remarkable country retreat just outside Parsons, TN. Paved circular drive leads to the wood-beamed front porch & elegant foyer with 12' ceilings. Breathtaking Great Room features soaring 17' ceilings, 3 massive exposed solid-wood trusses, a custom fireplace w/luxury granite bases & custom wet bar. Wall of custom Pella windows showcases farmland views & the expansive Trex decking. Impressive kitchen boasts an 8' x 4' custom island w/seating & deep drawers, separate pantry room & adjoining dining area designed for a 120 table, complemented by 14' of custom china cabinetry & French doors to the rear deck. The massive primary suite features a coffered vaulted ceiling, Pella sliding door to the deck & Caldera Spas hot tub. The luxurious bath offers an enormous 2 person shower & x-large soaking tub overlooking private farmland. Flexible guest accommodations include a main-level library/office, a main-level BR w/custom Murphy bed & deck access, an enormous upstairs BR/office w/quartz-topped custom cabinetry & elevated Trex deck, plus a 4th BR currently used for storage. 3 full baths & a powder room provide convenience. OUTDOOR LIVING AT ITS FINEST! The spectacular 70' Trex deck features a 20' x 20' wood-beamed covered area, 5 sitting areas & 6-person hot tub. A fenced in 51' x 24' east-side concrete patio includes a step-down grilling area & access to fenced in area. Enjoy evenings at the separate fire-pit area w/flagstone walkway. Oversized attached 2-car garage includes a heated/cooled pet area w/automatic dog door & a convenient storm shelter. Dedicated PEX plumbing access cabinets w/individual shut-off valves add thoughtful functionality. Enjoy 39 acres of privacy, luxurious amenities & peaceful countryside living, yet only approx 15 mins to I-40 & 1.5 hours to Nashville. A distinctive estate offering space, comfort & an exceptional lifestyle!
Property Features
Property Type: Residential - Single Family
Basement: None
Cooling: Central Air
Fireplaces: 1
Garage: 2 car attached
Heating: Central
Home Style: Craftsman
Lot Size: 39.00 Acres
Roof Type: Metal
Stories: 2.0
Taxes: $3,203
Year Built: 2015
Amenities
Bookcases
Built-in Features
Ceiling Fan(s)
Entrance Foyer
Extra Closets
High Ceilings
Hot Tub
Open Floorplan
Pantry
Walk-In Closet(s)
Wet Bar
High Speed Internet
Kitchen Island
Feature Descriptions
Appliances: Built-In Electric Oven, Cooktop, Dishwasher, Dryer, Microwave, Refrigerator, Washer
Days on Site: 21
Exterior: Hardboard Siding
Fireplace: Gas, Great Room
Flooring: Wood, Luxury Vinyl, Tile
Laundry: Gas Dryer Hookup, Washer Hookup
Lot: Other, Private, Rolling Slope, Wooded
Parking: Garage Faces Front, Asphalt, Circular Driveway
Parking Notes: Garage Faces Front, Asphalt, Circular Driveway
Patio/Porch: Deck, Covered, Porch, Patio
Security: Security System, Smoke Detector(s)
Sewer: Septic Tank
Topography: Other, Private, Rolling Slope, Wooded
Utilities: Water Available
Water: Public
Room Sizes
Bedroom 1: 13x22
Bedroom 2: 8x21
Bedroom 3: 13x22
Bedroom 4: 20x31
Dining Room: 15x18
Kitchen: 11x19
Living Room: 20x32
Other Room: 9x15
Other Room 2: 7x10
Local Schools
High School: Riverside High School
Middle School: Decatur County Middle School
Elementary School: Parsons Elementary
Listed By / Shown By
Listed By
Agency Name: Crye-Leike Tapestry Realty LLC
Agency Phone: 7318474663
Shown By
Agent Name: Nathan Cate
Agent Phone: (865) 660-7191
Agency Title: Franklin Realty Inc.

Estimate Your Payment
Estimated Payment
$ 16,323.73 per month $15,327.65 Principal & Interest $266.92 Property Tax $729.17 Homeowner's InsuranceChange Payment Information


Member Participants (and their affiliated licensees, if applicable) shall indicate on their websites that IDX information is provided exclusively for consumers’ personal non-commercial use, that it may not be used for any purpose other than to identify prospective properties consumers may be interested in purchasing, that the data is deemed reliable but is not guaranteed by MLS GRID, and that the use of the MLS GRID Data may be subject to an end user license agreement prescribed by the Member Participant’s applicable MLS if any and as amended from time to time. MLS GRID may, at its discretion, require use of other disclaimers as necessary to protect Member Participant, and/or their MLS from liability.
Based on information submitted to the MLS GRID. All data is obtained from various sources and may not have been verified by broker or MLS GRID. Supplied Open House Information is subject to change without notice. All information should be independently reviewed and verified for accuracy. Properties may or may not be listed by the office/agent presenting the information.
Privacy Policy / DMCA Notice / ADA Accessibility


This site is hosted, designed and copyright
© 1994 - 2026 by
Delta Media Group, Inc. -- Patent Pending --
153 Forrest St Ext | MLS# 3620481
This single family home located at 153 Forrest St Ext , Parsons, TN 38363 is currently listed for sale with an asking price of $2,500,000. This property was built in 2015 and has 4 bedrooms and 3 full and 1 partial baths with 4091 sq. ft. Search Parsons real estate on ncate.franklinrealty.com today.