Nathan Cate
BEDS4
BATHS4 full 1 partial
SQUARE FEET5,200
MLS#3630629
STATUSActive
PROPERTY TYPEResidential - Single Family
SUBDIVISIONSamuel Short Property
Property Description
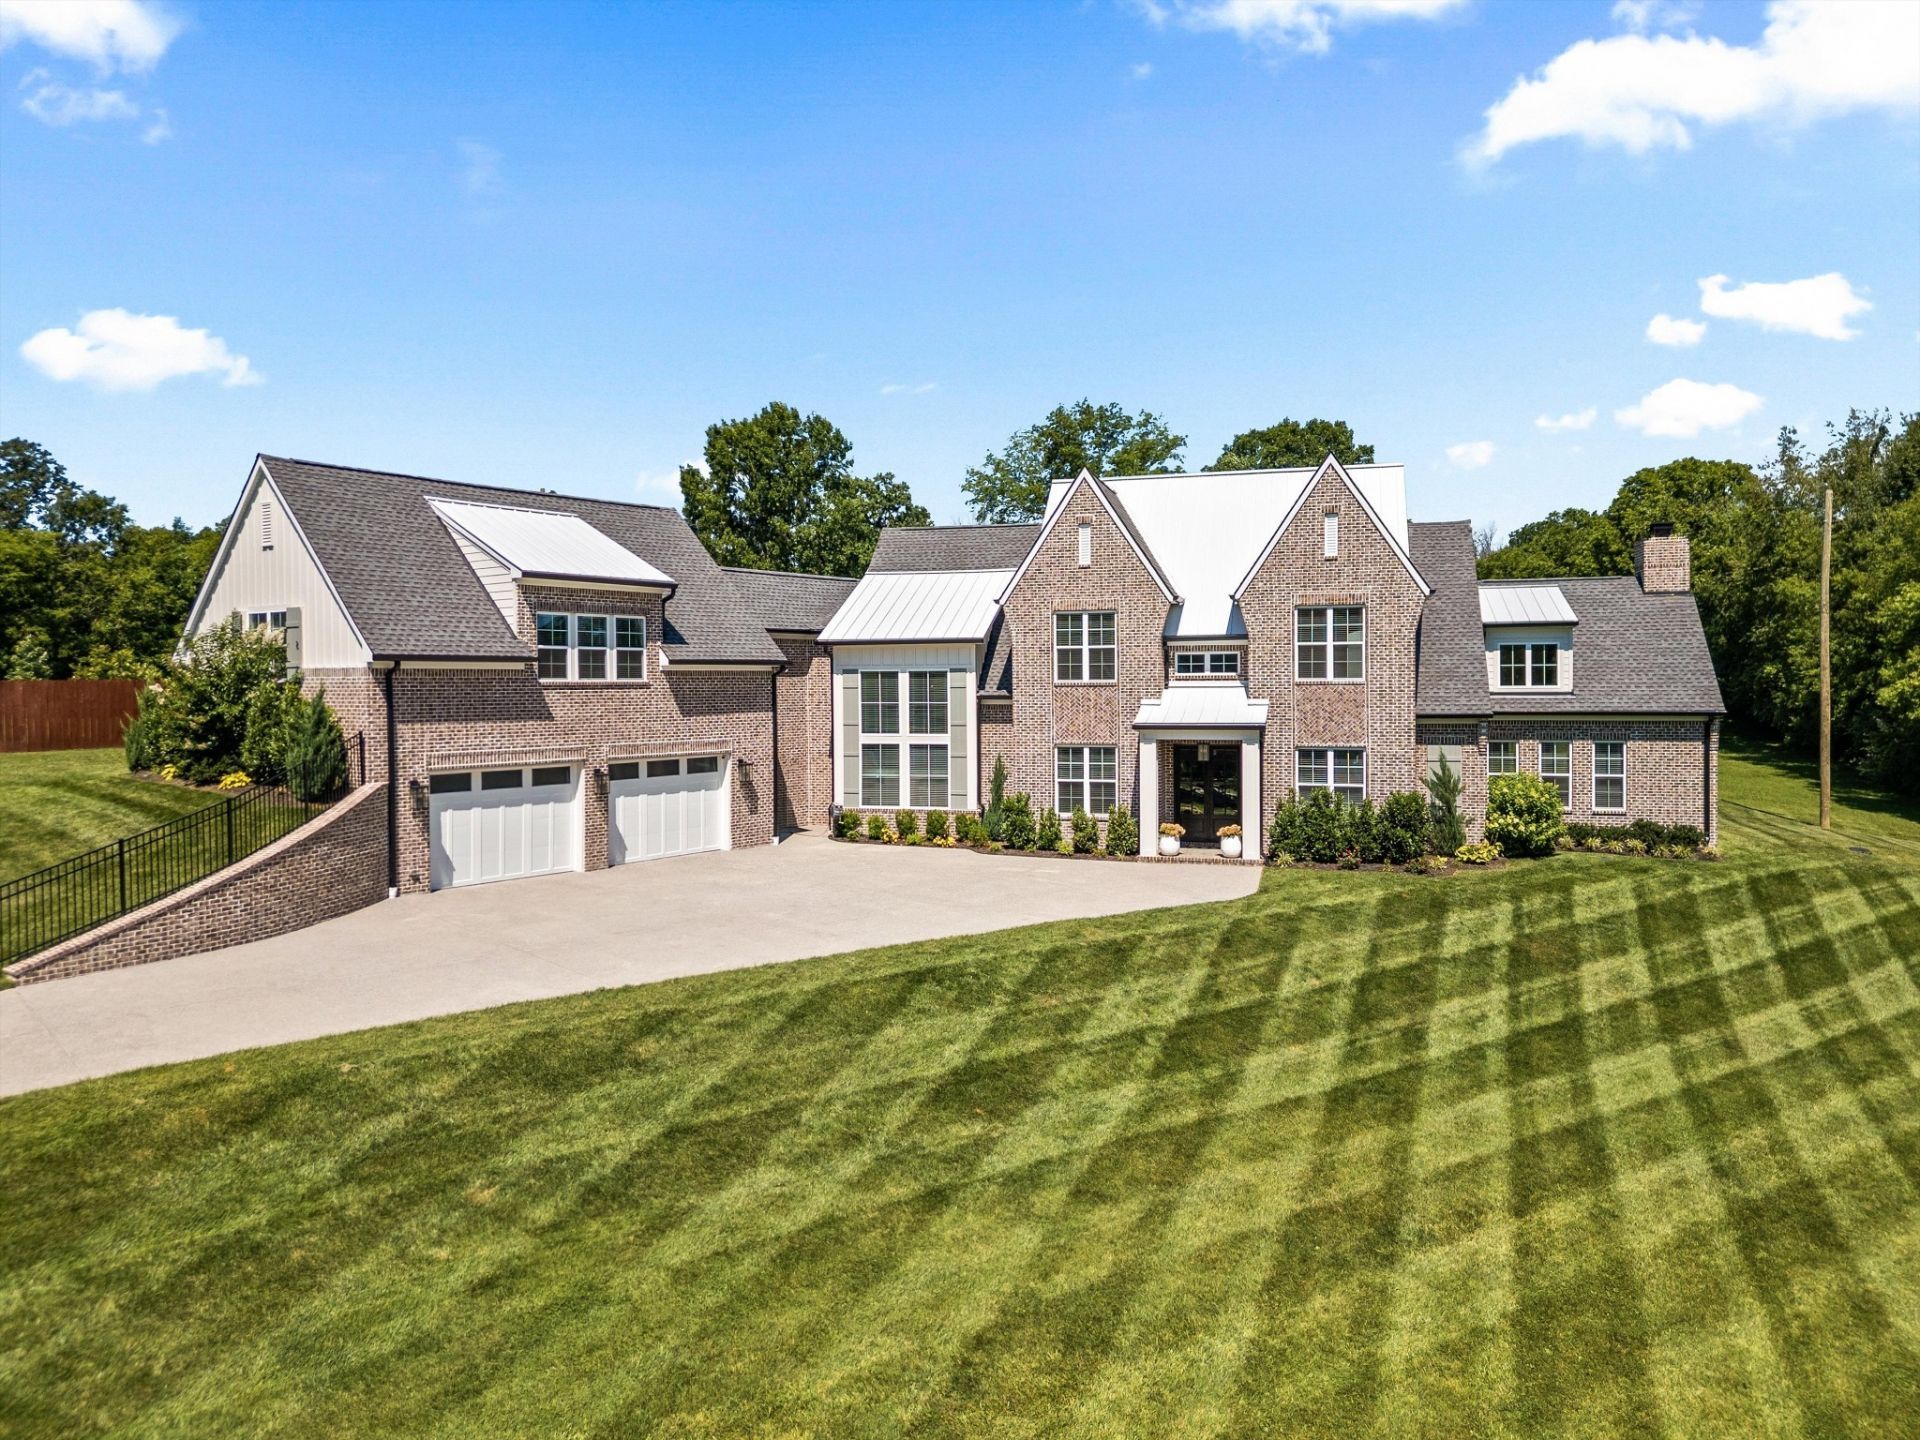
Grandly positioned at the end of a sweeping drive, this custom-built manse is a modern take on Tudor-Revival architecture offering approximately 5,200 gracious square feet of thoughtfully designed living space on 1.45 rolling acres, convenient to Nashville, shopping, dining, & a short commute to the Nashville International Airport. The main level is an entertainer's dream centered on an open gourmet Kitchen equipped with quartz countertops, soft-close cabinetry, stainless steel Jenn-Air appliances, & generous workspace that lends itself to hosting with style in the adjacent Dining & Great Room each with custom built-in elements that set the scene for a grand evening with invited guests or a movie in with loved ones. Continuing on the main is the spacious Primary Suite with bespoke closets, a dedicated office, additional bedroom, built-in drop zone & large laundry room with direct access also from the primary closet. Up the thoughtfully crafted stairs with wrought iron rails and a wall of windows, you'll find 3 additional bedrooms with 2 full baths, & a beyond-expansive bonus room providing flexible space for a variety of uses. Custom craftsmanship is evident throughout the home with upgraded millwork, built-in storage, high ceilings, quality finishes, & wrapped in windows affording a light-filled experience. Additional highlights include custom shelving throughout, smart home features, & a three-car carriage wing behind two oversized garage doors, epoxy garage floors. This highly desirable property is a sanctuary for the discerning entertainer offering a unique combination of space, privacy, & convenience with no HOA. The neighboring property owner has also indicated a willingness to discuss the sale of additional land. This truly is a rare offering that combines custom construction, modern amenities, & a desirable Middle TN location!
Property Features
Property Type: Residential - Single Family
Basement: Crawl Space
Cooling: Central Air, Electric
Fireplaces: 1
Garage: 4
Heating: Central, Propane
Lot Size: 1.45 Acres
Roof Type: Shingle
Stories: 2.0
Taxes: $3,984
Year Built: 2024
Amenities
Built-in Features
Ceiling Fan(s)
Entrance Foyer
Extra Closets
High Ceilings
Pantry
Smart Thermostat
Wet Bar
High Speed Internet
Kitchen Island
Feature Descriptions
Appliances: Double Oven, Gas Range, Dishwasher, Dryer, Freezer, Microwave, Refrigerator, Stainless Steel Appliance(s), Washer, Smart Appliance(s)
Exterior: Brick
Fireplace: Living Room
Flooring: Carpet, Luxury Vinyl, Tile
Laundry: Electric Dryer Hookup, Washer Hookup
Lot: Cleared, Hilly
Parcel#: 070 01502 000
Parking: Garage Door Opener, Garage Faces Side, Aggregate
Parking Notes: Garage Door Opener, Garage Faces Side, Aggregate
Patio/Porch: Patio, Covered, Deck
Sewer: Septic Tank
Topography: Cleared, Hilly
Utilities: Electricity Available, Water Available, Cable Connected
Water: Public
Room Sizes
Bedroom 1: 18x14
Bedroom 2: 16x12
Bedroom 3: 15x11
Bedroom 4: 11x11
Recreation Room: 35x16
Dining Room: 21x11
Kitchen: 22x11
Living Room: 21x18
Other Room: 11x11
Other Room 2: 13x11
Local Schools
High School: Wilson Central High School
Middle School: West Wilson Middle School
Elementary School: Southside Elementary
Listed By / Shown By
Listed By
Agency Name: CHORD Real Estate
Agency Phone: 6159881001
Shown By
Agent Name: Nathan Cate
Agent Phone: (865) 660-7191
Agency Title: Franklin Realty Inc.

Estimate Your Payment
Estimated Payment
$ 9,966.09 per month $9,196.59 Principal & Interest $332.00 Property Tax $437.50 Homeowner's InsuranceChange Payment Information


Member Participants (and their affiliated licensees, if applicable) shall indicate on their websites that IDX information is provided exclusively for consumers’ personal non-commercial use, that it may not be used for any purpose other than to identify prospective properties consumers may be interested in purchasing, that the data is deemed reliable but is not guaranteed by MLS GRID, and that the use of the MLS GRID Data may be subject to an end user license agreement prescribed by the Member Participant’s applicable MLS if any and as amended from time to time. MLS GRID may, at its discretion, require use of other disclaimers as necessary to protect Member Participant, and/or their MLS from liability.
Based on information submitted to the MLS GRID. All data is obtained from various sources and may not have been verified by broker or MLS GRID. Supplied Open House Information is subject to change without notice. All information should be independently reviewed and verified for accuracy. Properties may or may not be listed by the office/agent presenting the information.
Privacy Policy / DMCA Notice / ADA Accessibility


This site is hosted, designed and copyright
© 1994 - 2026 by
Delta Media Group, Inc. -- Patent Pending --
1510 Martha Leeville Rd | MLS# 3630629
This single family home located at 1510 Martha Leeville Rd , Lebanon, TN 37090 is currently listed for sale with an asking price of $1,500,000. This property was built in 2024 and has 4 bedrooms and 4 full and 1 partial baths with 5200 sq. ft. Martha Leeville Rd is located in the Samuel Short Property subdivision. Search Samuel Short Property real estate on ncate.franklinrealty.com today.