Nathan Cate
BEDS2
BATHS3 full
SQUARE FEET1,840
MLS#3591841
STATUSActive
PROPERTY TYPEResidential - Single Family
Property Description
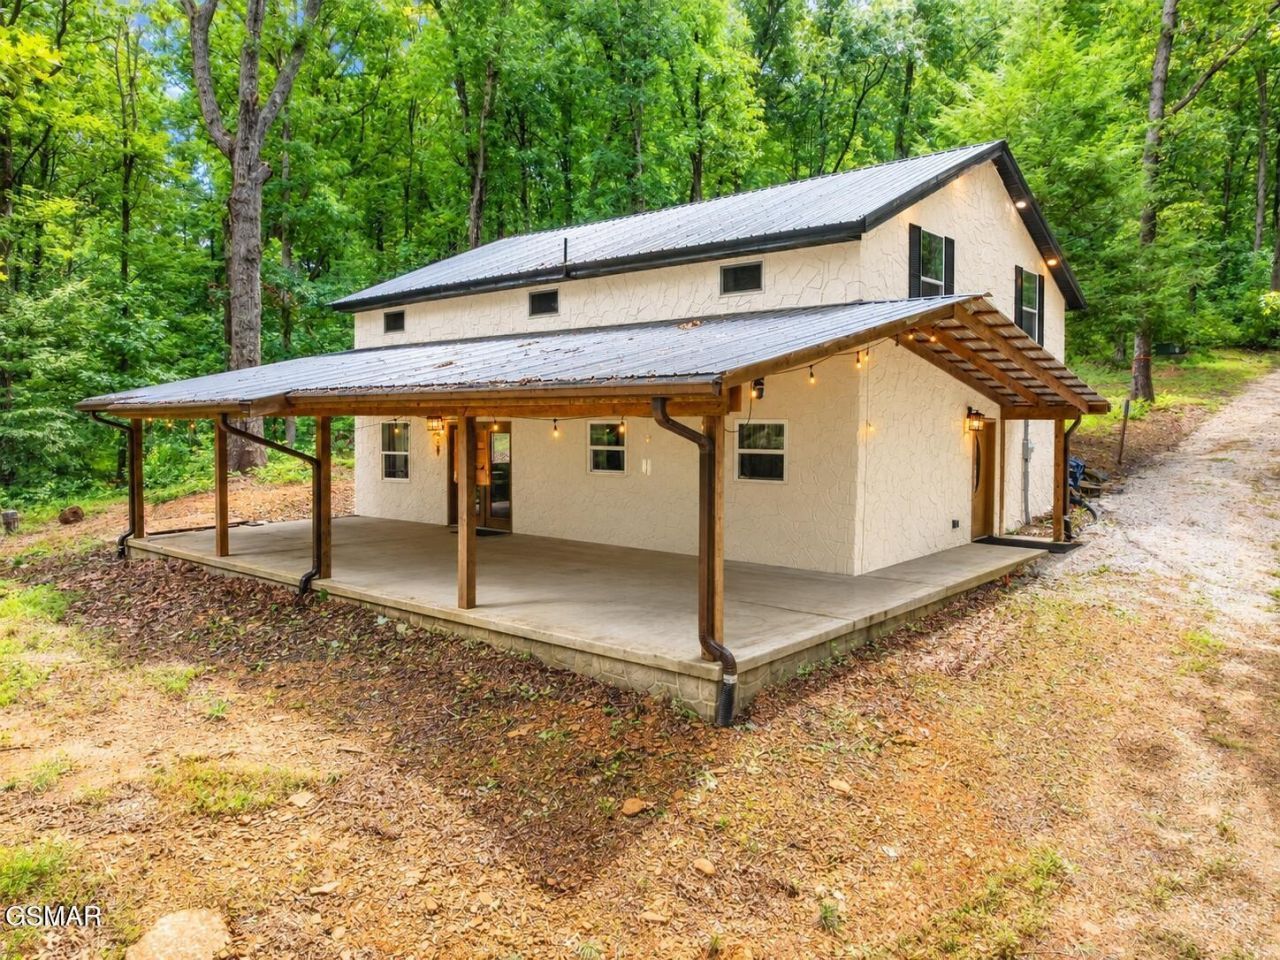
Discover your East Tennessee mountain escape in the gated McCloud Mountain community. Built in 2024 and nestled on 1.55 wooded acres, this distinctive 1.5-story retreat offers approximately 1,840 sq ft, 2 bedrooms, 3 full baths and the rustic sophistication buyers seek in a true mountain getaway. An inviting open-concept design showcases custom-crafted kitchen countertops, Shaker-style kitchen cabinets, stainless appliances and laminate wood flooring, complemented by rustic wood accents and unique whiskey-barrel sinks. Both upstairs bedrooms feature private ensuite baths with walk-in showers, creating comfortable retreats for owners or guests. A versatile main-level flex room can become a home office, game room, or movie lounge area. The expanded covered back patio provides an ideal setting for morning coffee, entertaining or unwinding surrounded by peaceful woodland scenery. The patio is also equipped with hot and cold water connections and a drain, providing the infrastructure to add an outdoor kitchen and further enhance the entertaining space. Enjoy the privacy of McCloud Mountain with scenic overlooks, dramatic rock formations, hiking and outdoor recreation, while Norris Lake offers boating, fishing and water adventures nearby. With a 3-bedroom septic system and flexible use potential, this property is equally suited as a primary residence, second home or short-term rental. A few finishing touches remain, offering an opportunity to personalize this exceptional mountain retreat. Drone Photography has been used.
Property Features
Property Type: Residential - Single Family
Basement: None
Cooling: Central Air
Heating: Central, Electric, Heat Pump
Home Style: Cottage
Lot Size: 1.55 Acres
Roof Type: Metal
Stories: 1.0
Taxes: $145
Year Built: 2024
Amenities
High Ceilings
Ceiling Fan(s)
Kitchen Island
Feature Descriptions
Appliances: Dishwasher, Dryer, Cooktop, Electric Range, Microwave, Refrigerator, Washer
Association Amenities: Gated
Days on Site: 50
Exterior: Frame
Flooring: Laminate, Tile
HOA Fee: 600/ Annually
Laundry: Electric Dryer Hookup, Washer Hookup
Lot: Level, Private, Wooded
Parking: Gravel
Parking Notes: Gravel
Patio/Porch: Patio, Covered
Security: Security Gate, Smoke Detector(s)
Sewer: Septic Tank
Topography: Level, Private, Wooded
Utilities: Electricity Available, Water Available
Water: Public
Local Schools
High School: East Lafollette Learning Academy
Middle School: Wynn Habersham Elementary
Elementary School: Valley View Elementary
Listed By / Shown By
Listed By
Agency Name: Elite Realty
Agency Phone: 8659475000
Shown By
Agent Name: Nathan Cate
Agent Phone: (865) 660-7191
Agency Title: Franklin Realty Inc.

Estimate Your Payment
Estimated Payment
$ 2,580.53 per month $2,451.81 Principal & Interest $12.08 Property Tax $116.64 Homeowner's InsuranceChange Payment Information


Member Participants (and their affiliated licensees, if applicable) shall indicate on their websites that IDX information is provided exclusively for consumers’ personal non-commercial use, that it may not be used for any purpose other than to identify prospective properties consumers may be interested in purchasing, that the data is deemed reliable but is not guaranteed by MLS GRID, and that the use of the MLS GRID Data may be subject to an end user license agreement prescribed by the Member Participant’s applicable MLS if any and as amended from time to time. MLS GRID may, at its discretion, require use of other disclaimers as necessary to protect Member Participant, and/or their MLS from liability.
Based on information submitted to the MLS GRID. All data is obtained from various sources and may not have been verified by broker or MLS GRID. Supplied Open House Information is subject to change without notice. All information should be independently reviewed and verified for accuracy. Properties may or may not be listed by the office/agent presenting the information.
Privacy Policy / DMCA Notice / ADA Accessibility


This site is hosted, designed and copyright
© 1994 - 2026 by
Delta Media Group, Inc. -- Patent Pending --
148 Chimney Rock Lane | MLS# 3591841
This single family home located at 148 Chimney Rock Lane, Duff, TN 37729 is currently listed for sale with an asking price of $399,900. This property was built in 2024 and has 2 bedrooms and 3 full baths with 1840 sq. ft. Search Duff real estate on ncate.franklinrealty.com today.