Nathan Cate
BEDS3
BATHS2 full 1 partial
SQUARE FEET1,418
MLS#3630214
STATUSActive
PROPERTY TYPEResidential - Townhouse
SUBDIVISIONSaddle Trace
Property Description
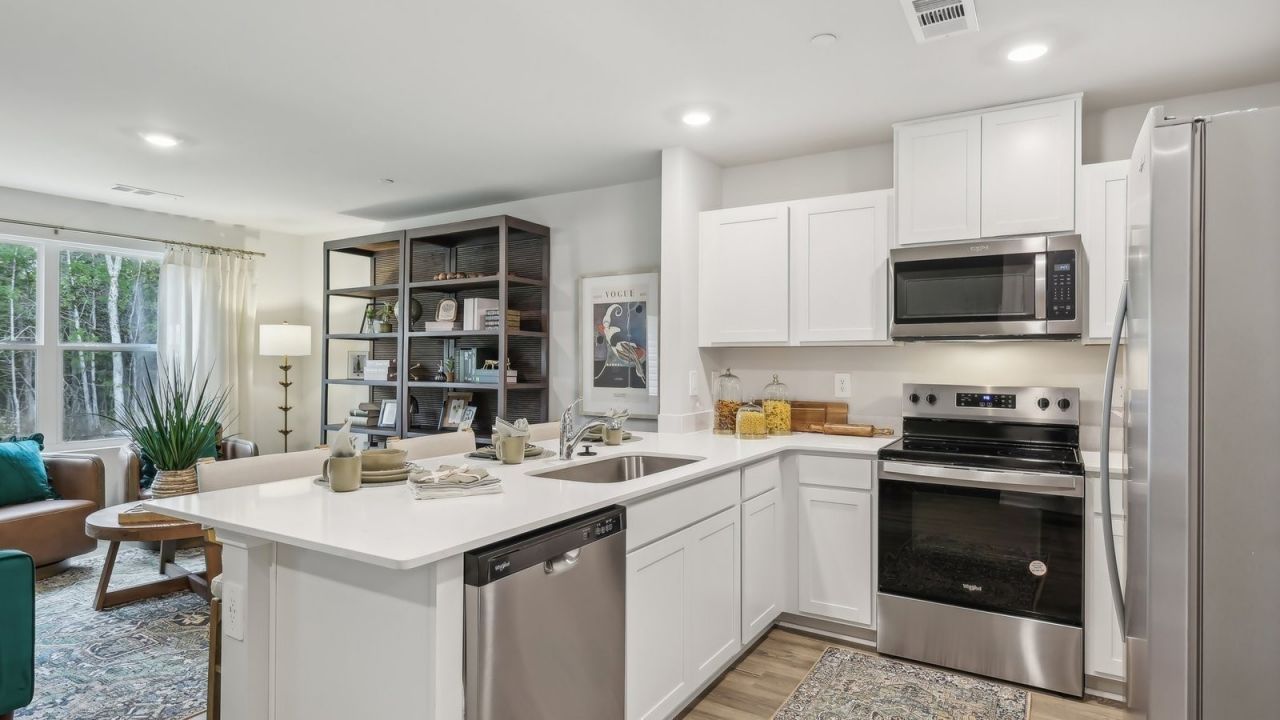
Welcome to a new, move-ready 3 bedroom 2.5 bath townhome at Saddle Trace in Lewisburg, Tennessee. This modern, open-concept floorplan features 3 bedrooms, 2.5 bathrooms, and a 1-car garage within 1,418 sq. ft. Enjoy low-maintenance townhome living paired with elegant design found only in the Pearson floorplan. Upon entering, a foyer and powder room welcome you before opening into the spacious kitchen and living area. The kitchen offers quartz countertop seating and plenty of room for a dining table. Upstairs, the primary bedroom boasts a walk-in closet and an ensuite bathroom with a double-bowl vanity. Two additional bedrooms provide ideal space for children, nurseries, or offices, each with ample closet space. The hallway includes a full bathroom and a convenient upstairs laundry room. Like all Nashville D.R. Horton homes, the Pearson comes equipped with the Home is Connected smart home technology package, allowing you to control your home remotely via your smart device. Enjoy low maintenance living in this nieghborhood with an HOA that maintains the exterior of your home as well as your lawn care.Drawings, renderings, photos, square footages, floor plans, and sizes are approximate and for illustration purposes only and will vary from the homes as built. Not all features available on all plans. Elevations and exterior materials may vary. Taxes are estimated. Builder contract required.
Property Features
Property Type: Residential - Townhouse
Basement: None
Cooling: Central Air
Garage: 1 car attached
Heating: Central, Heat Pump
Stories: 2.0
Taxes: $2,000
Year Built: 2026
Amenities
Extra Closets
Smart Camera(s)/Recording
Smart Light(s)
Smart Thermostat
Walk-In Closet(s)
Entrance Foyer
High Speed Internet
Smart Camera(s)/Recording
Smart Light(s)
Smart Lock(s)
Feature Descriptions
Accessibility: Smart Technology
Appliances: Electric Range, Dishwasher, Disposal, Microwave, Stainless Steel Appliance(s)
Association Amenities: Playground, Pool, Sidewalks, Underground Utilities, Trail(s)
Days on Site: 3
Exterior: Vinyl Siding
Flooring: Carpet, Laminate, Vinyl
HOA Fee: 150/ Monthly
Laundry: Electric Dryer Hookup, Washer Hookup
Parking: Garage Door Opener, Garage Faces Front, Driveway
Parking Notes: Garage Door Opener, Garage Faces Front, Driveway
Patio/Porch: Patio
Security: Carbon Monoxide Detector(s), Fire Sprinkler System, Smoke Detector(s)
Sewer: Public Sewer
Utilities: Water Available
Water: Public
Room Sizes
Bedroom 1: 11x16
Bedroom 2: 9x11
Bedroom 3: 9x11
Local Schools
High School: Marshall Co High School
Middle School: Lewisburg Middle School
Elementary School: Oak Grove Elementary
Listed By / Shown By
Listed By
Agency Name: D.R. Horton
Agency Phone: 6292059240
Shown By
Agent Name: Nathan Cate
Agent Phone: (865) 660-7191
Agency Title: Franklin Realty Inc.

Estimate Your Payment
Estimated Payment
$ 1,579.61 per month $1,348.78 Principal & Interest $166.67 Property Tax $64.16 Homeowner's InsuranceChange Payment Information


Member Participants (and their affiliated licensees, if applicable) shall indicate on their websites that IDX information is provided exclusively for consumers’ personal non-commercial use, that it may not be used for any purpose other than to identify prospective properties consumers may be interested in purchasing, that the data is deemed reliable but is not guaranteed by MLS GRID, and that the use of the MLS GRID Data may be subject to an end user license agreement prescribed by the Member Participant’s applicable MLS if any and as amended from time to time. MLS GRID may, at its discretion, require use of other disclaimers as necessary to protect Member Participant, and/or their MLS from liability.
Based on information submitted to the MLS GRID. All data is obtained from various sources and may not have been verified by broker or MLS GRID. Supplied Open House Information is subject to change without notice. All information should be independently reviewed and verified for accuracy. Properties may or may not be listed by the office/agent presenting the information.
Privacy Policy / DMCA Notice / ADA Accessibility


This site is hosted, designed and copyright
© 1994 - 2026 by
Delta Media Group, Inc. -- Patent Pending --
1453 Lexington Way | MLS# 3630214
This townhouse located at 1453 Lexington Way , Lewisburg, TN 37091 is currently listed for sale with an asking price of $219,990. This property was built in 2026 and has 3 bedrooms and 2 full and 1 partial baths with 1418 sq. ft. Lexington Way is located in the Saddle Trace subdivision. Search Saddle Trace real estate on ncate.franklinrealty.com today.