Nathan Cate
BEDS3
BATHS2 full
SQUARE FEET2,339
MLS#1355092
STATUSActive
PROPERTY TYPEResidential - Single Family
SUBDIVISIONBrowns Creek
Property Description
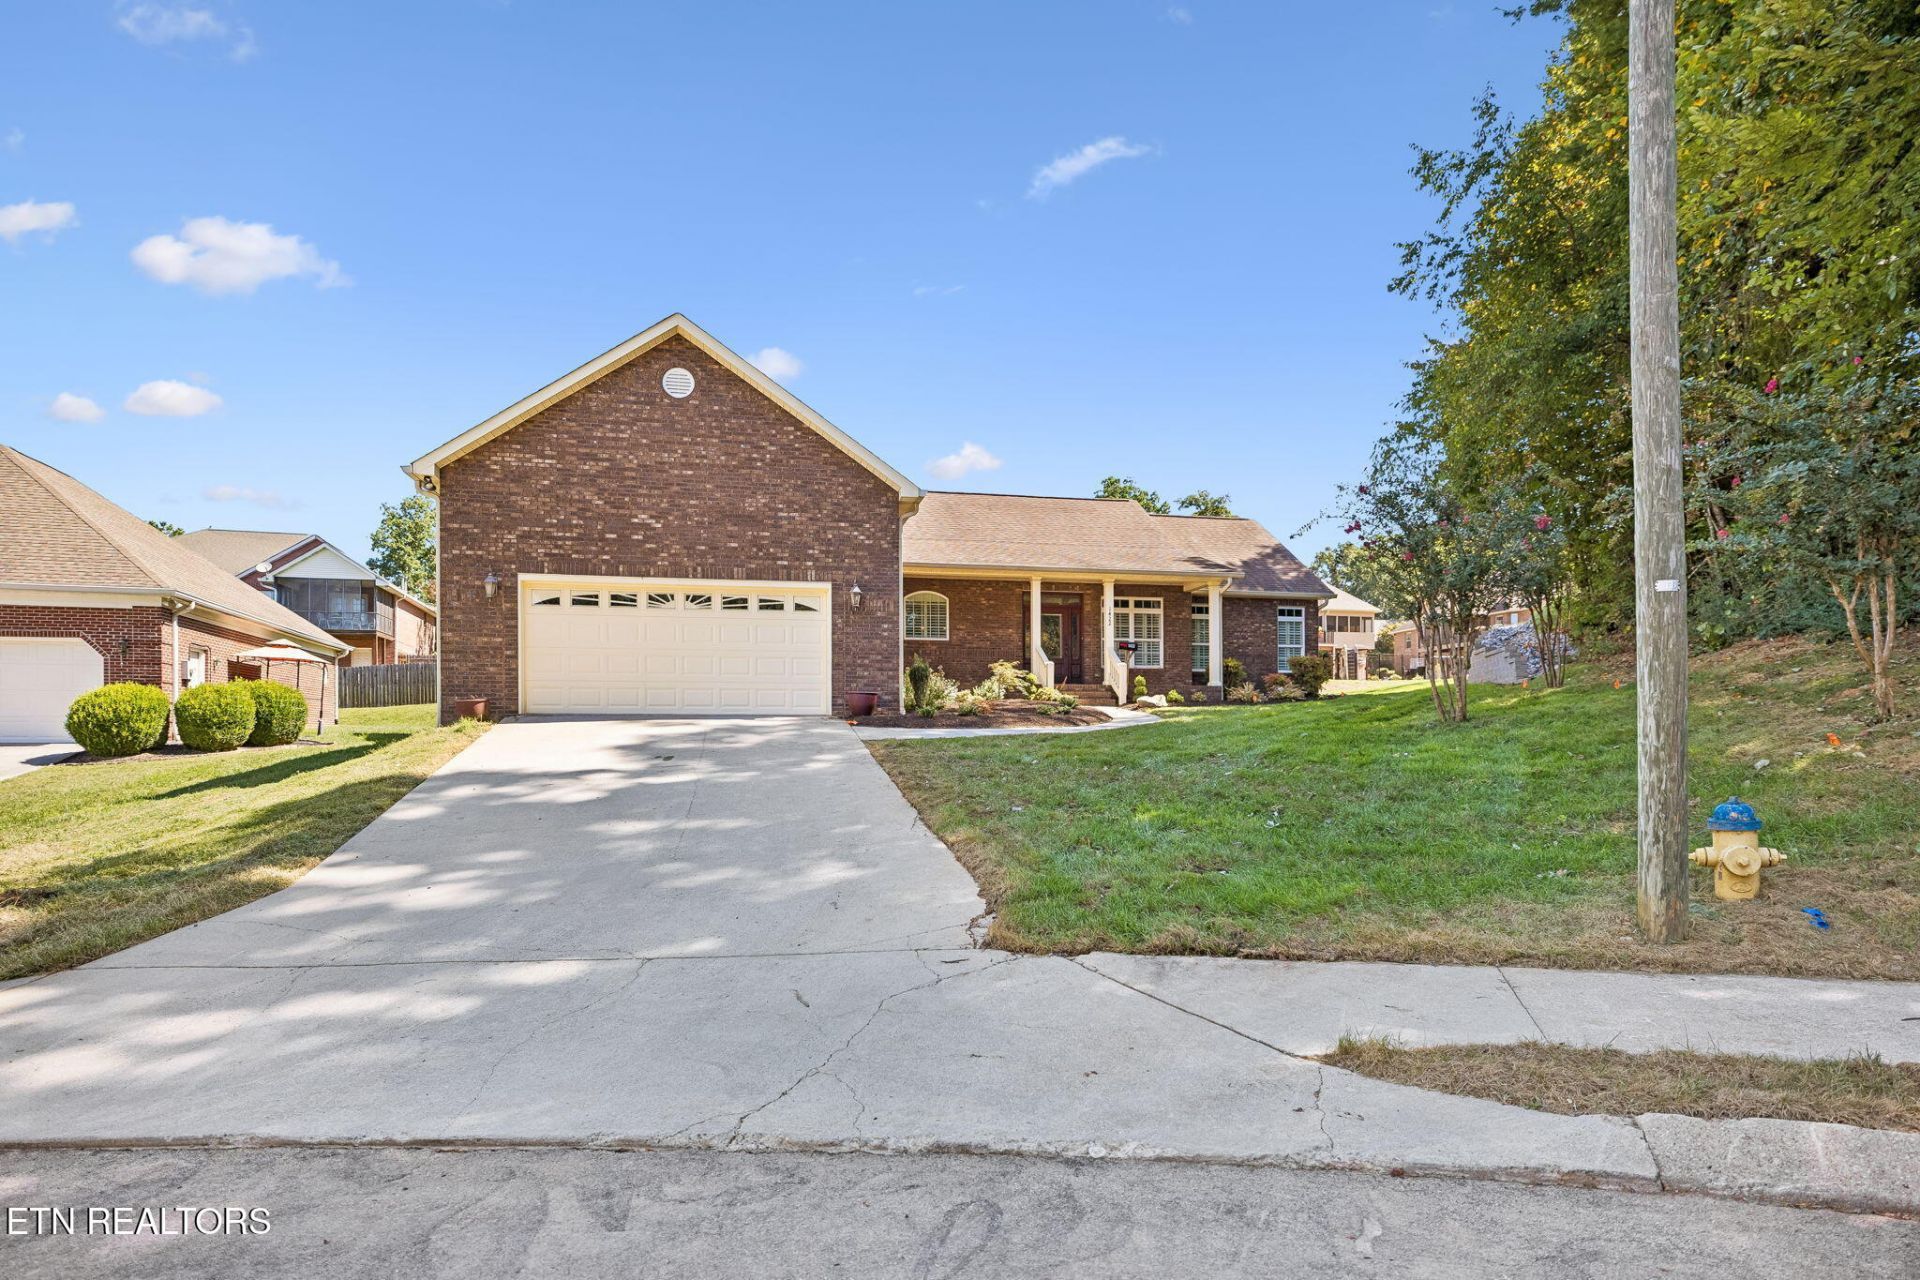
Sought after City of Maryville location! This is an all brick, one level ranch tucked away on a quiet cul-de-sac in desirable Browns Creek subdivision. This property offers the perfect combination of location, comfort and convenience! Features include a spacious floor plan with cathedral ceilings and hardwood and tile flooring through out-no carpet! The kitchen is perfect for everyday living and entertaining, featuring a bar, center island and two pantries for plenty of storage! The spacious primary suite offers an impressive bath with jetted tub, large tiled walk-in shower and a huge walk in closet with upgraded shelving! Out back you can enjoy sitting on the screened in porch while enjoying your favorite beverage! An irrigation system and recently installed retaining wall are already in place for your convenience. This location is also convenient to down town Maryville, highly sought after Maryville City Schools, shopping, dining and the great Smoky Mountains! One level living in a location that is hard to beat!
Property Features
Property Type: Residential - Single Family
Cooling: Central Cooling
Fireplaces: 1
Fuel Type: Gas
Garage: 2 car attached
Heating: Central, Natural Gas
Home Style: Traditional
Lot Size: 0.38 Acres
Amenities
Walk-In Closet(s)
Cathedral Ceiling(s)
Kitchen Island
Pantry
Breakfast Bar
Feature Descriptions
Appliances: Dishwasher, Disposal, Range
Community Features: Sidewalks
Days on Site: 6
Exterior: Brick
Fireplace: Gas Log
Flooring: Hardwood, Tile
Lot: Wooded, Level, Rolling Slope
Parcel #: 058C D 05300 000
Parking: Attached
Security Features: Smoke Detector
Sewer: Public Sewer
Special View Info: Other
SQFT Total: 2339
View: Other
Water: Public
Wooded: Yes
Listed By / Shown By
Listed By
Agency Name: Wallace Nelson Real Estate
Shown By
Agent Name: Nathan Cate
Agent Phone: (865) 660-7191
Agency Title: Franklin Realty Inc.

Estimate Your Payment
Estimated Payment
$ 3,692.43 per month $3,524.75 Principal & Interest $0.00 Property Tax (data not provided by mls) $167.68 Homeowner's InsuranceChange Payment Information

Privacy Policy / DMCA Notice / ADA Accessibility


This site is hosted, designed and copyright
© 1994 - 2026 by
Delta Media Group, Inc. -- Patent Pending --
1422 Tainan Drive | MLS# 1355092
This single family home located at 1422 Tainan Drive, Maryville, TN 37804 is currently listed for sale with an asking price of $574,900. This property has 3 bedrooms and 2 full baths with 2339 sq. ft. Tainan Drive is located in the Browns Creek subdivision. Search Browns Creek real estate on ncate.franklinrealty.com today.