Nathan Cate
BEDS3
BATHS3 full
SQUARE FEET1,885
MLS#3630741
STATUSActive
PROPERTY TYPEResidential -
SUBDIVISIONBrownsville
Property Description
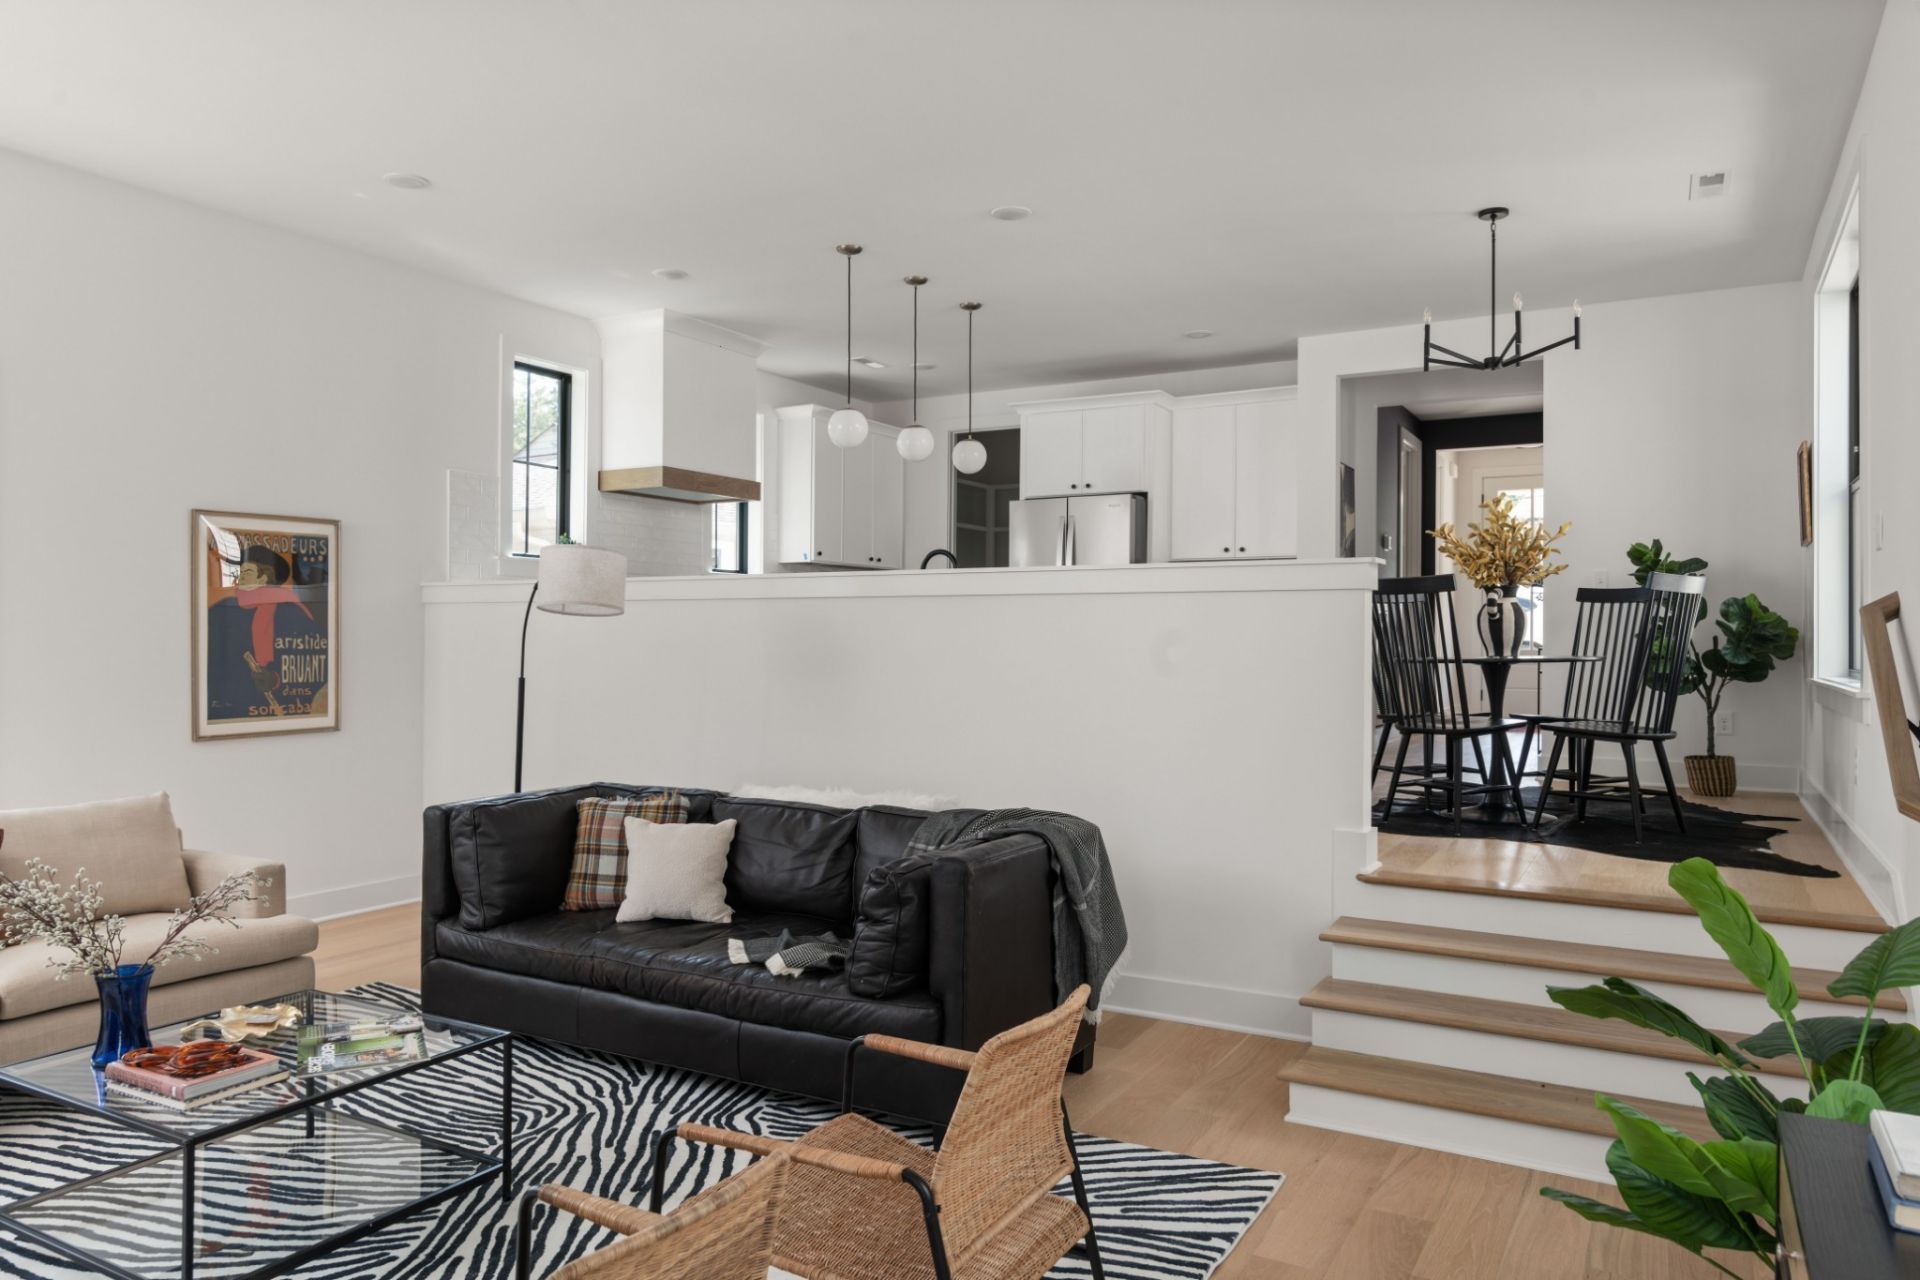
Welcome to 1415 Porter Rd, a striking modern farmhouse-style home where clean architectural lines meet warm, thoughtfully designed interiors. From the crisp white siding and dramatic charcoal gables to the welcoming front porch, this home makes a memorable first impression.Inside, natural light pours through oversized black-framed windows, highlighting wide-plank wood floors and a bright, open layout. The kitchen is designed for both everyday living and entertaining, featuring white cabinetry, quartz-style countertops, a large island with seating, stainless steel appliances, black fixtures, statement pendant lighting, and a custom wood-accented range hood. The adjoining dining and living spaces create an easy flow while maintaining distinct, comfortable gathering areas.The living room centers around a beautiful fireplace with patterned tile surround, complemented by soaring ceilings and abundant windows. Upstairs, the spacious primary bedroom offers vaulted ceilings, serene blue-gray tones, and excellent natural light. The bathroom continues the home's crisp contemporary aesthetic with a long double vanity, sleek black fixtures, generous storage, and a beautifully finished shower.Throughout the home, carefully selected details-including modern lighting, warm wood accents, black hardware, designer tile, and a sophisticated neutral palette-give the property a polished yet inviting feel.
Property Features
Property Type: Residential -
Basement: None
Cooling: Central Air
Fireplaces: 1
Heating: Central
Home Style: Craftsman
Lot Size: 0.21 Acres
Roof Type: Shingle
Stories: 2.0
Taxes: $2,909
Year Built: 2026
Amenities
Air Filter
Ceiling Fan(s)
Entrance Foyer
Extra Closets
High Ceilings
Open Floorplan
Pantry
Smart Thermostat
Walk-In Closet(s)
High Speed Internet
Feature Descriptions
Appliances: Built-In Electric Range, Electric Range, Dishwasher, Disposal, ENERGY STAR Qualified Appliances, Microwave, Refrigerator, Stainless Steel Appliance(s), Smart Appliance(s)
Exterior: Hardboard Siding
Fireplace: Gas
Flooring: Wood
Laundry: Electric Dryer Hookup, Washer Hookup
Lot Dimensions: 63 X 176
Other Equipment: Air Purifier, Satellite Dish
Parcel#: 08303011100
Parking: Concrete
Parking Notes: Concrete
Patio/Porch: Deck, Covered
Security: Carbon Monoxide Detector(s), Smoke Detector(s)
Sewer: Public Sewer
Utilities: Water Available, Cable Connected
Water: Public
Room Sizes
Bedroom 1: 15x14
Bedroom 2: 15x12
Bedroom 3: 12x11
Dining Room: 12x12
Kitchen: 14x10
Living Room: 18x22
Local Schools
High School: Stratford STEM Magnet School Upper Campu
Middle School: Stratford STEM Magnet School Lower Campu
Elementary School: Rosebank Elementary
Listed By / Shown By
Listed By
Agency Name: Legacy South Brokerage
Agency Phone: 6155514505
Shown By
Agent Name: Nathan Cate
Agent Phone: (865) 660-7191
Agency Title: Franklin Realty Inc.

Estimate Your Payment
Estimated Payment
$ 4,417.19 per month $3,985.19 Principal & Interest $242.42 Property Tax $189.58 Homeowner's InsuranceChange Payment Information


Member Participants (and their affiliated licensees, if applicable) shall indicate on their websites that IDX information is provided exclusively for consumers’ personal non-commercial use, that it may not be used for any purpose other than to identify prospective properties consumers may be interested in purchasing, that the data is deemed reliable but is not guaranteed by MLS GRID, and that the use of the MLS GRID Data may be subject to an end user license agreement prescribed by the Member Participant’s applicable MLS if any and as amended from time to time. MLS GRID may, at its discretion, require use of other disclaimers as necessary to protect Member Participant, and/or their MLS from liability.
Based on information submitted to the MLS GRID. All data is obtained from various sources and may not have been verified by broker or MLS GRID. Supplied Open House Information is subject to change without notice. All information should be independently reviewed and verified for accuracy. Properties may or may not be listed by the office/agent presenting the information.
Privacy Policy / DMCA Notice / ADA Accessibility


This site is hosted, designed and copyright
© 1994 - 2026 by
Delta Media Group, Inc. -- Patent Pending --
1415 Porter Rd | MLS# 3630741
This home located at 1415 Porter Rd , Nashville, TN 37206 is currently listed for sale with an asking price of $650,000. This property was built in 2026 and has 3 bedrooms and 3 full baths with 1885 sq. ft. Porter Rd is located in the Brownsville subdivision. Search Brownsville real estate on ncate.franklinrealty.com today.