Nathan Cate
BEDS4
BATHS4 full
SQUARE FEET2,562
MLS#3526570
STATUSUnder Contract - Showing
PROPERTY TYPEResidential - Single Family
SUBDIVISIONCottonwood Est
Property Description
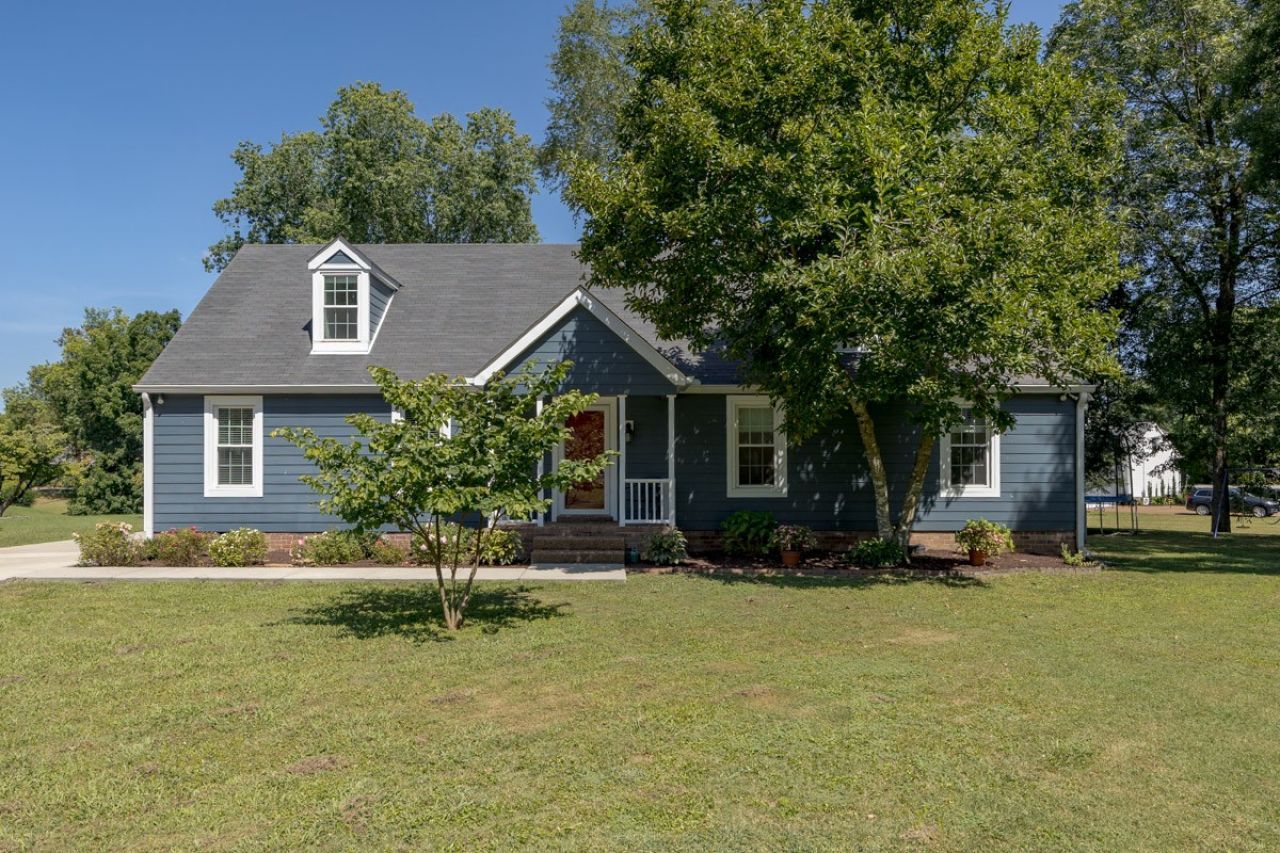
Seller has accepted an offer with a 48-hour right of first refusal contingency. Welcome home to Cottonwood! Tucked away on a quiet cul-de-sac and just a short walk from the neighborhood pool, this beautifully updated 4-bedroom, 4-bath home offers the perfect combination of thoughtful renovations, comfortable living spaces, and one of Franklin's most established and beloved communities.Inside, all four bathrooms have been renovated, the kitchen has been remodeled, and the home has been refreshed with new paint and new carpet-making it truly move-in ready while still leaving room for you to make it your own. A screened in porch extends the living space outdoors and offers the perfect spot for relaxing, entertaining, or enjoying the neighborhood setting.And then there's the neighborhood. Cottonwood is the kind of community people move to for the lifestyle and stay for the community. Residents enjoy a pool, tennis and pickleball, soccer fields, playground, clubhouse, walking areas, disc golf and access to outdoor spaces that make it easy to get outside and know your neighbors. Located just minutes from downtown Franklin, this is the kind of location that gives you that coveted Franklin lifestyle without sacrificing convenience.4 Bedrooms | 4 Bathrooms | Renovated Kitchen | Renovated Bathrooms | Fresh Paint | New Carpet | CottonwoodIf you've been waiting for an updated home in a neighborhood with a true sense of community, this one deserves a look.
Property Features
Property Type: Residential - Single Family
Basement: Crawl Space, None
Cooling: Central Air, Electric
Fireplaces: 1
Garage: 2 car attached
Heating: Central, Natural Gas
Home Style: Cape Cod
Lot Size: 0.35 Acres
Roof Type: Shingle
Stories: 2.0
Taxes: $3,165
Year Built: 1979
Feature Descriptions
Appliances: Electric Oven, Built-In Electric Range, Dishwasher, Disposal, Refrigerator
Association Amenities: Clubhouse, Pickleball Court(s), Playground, Pool, Tennis Court(s), Trail(s)
Days on Site: 69
Exterior: Hardboard Siding
Fireplace: Living Room
Flooring: Carpet, Wood, Tile
HOA Fee: 92/ Monthly
Lot Dimensions: 48 X 130
Parcel#: 094038M E 06400 00006038M
Parking: Garage Faces Rear
Parking Notes: Garage Faces Rear
Patio/Porch: Patio, Covered, Screened
Sewer: Public Sewer
Utilities: Electricity Available, Natural Gas Available, Water Available
Water: Private
Room Sizes
Bedroom 1: 15x13
Bedroom 2: 13x10
Bedroom 3: 14x13
Bedroom 4: 14x13
Recreation Room: 14x14
Dining Room: 13x12
Hobby Room: 11x10
Kitchen: 21x10
Living Room: 21x14
Local Schools
High School: Franklin High School
Middle School: Grassland Middle School
Elementary School: Walnut Grove Elementary
Listed By / Shown By
Listed By
Agency Name: Compass Tennessee, LLC
Agency Phone: 6154755616
Shown By
Agent Name: Nathan Cate
Agent Phone: (865) 660-7191
Agency Title: Franklin Realty Inc.

Estimate Your Payment
Estimated Payment
$ 6,364.70 per month $5,823.89 Principal & Interest $263.75 Property Tax $277.05 Homeowner's InsuranceChange Payment Information


Member Participants (and their affiliated licensees, if applicable) shall indicate on their websites that IDX information is provided exclusively for consumers’ personal non-commercial use, that it may not be used for any purpose other than to identify prospective properties consumers may be interested in purchasing, that the data is deemed reliable but is not guaranteed by MLS GRID, and that the use of the MLS GRID Data may be subject to an end user license agreement prescribed by the Member Participant’s applicable MLS if any and as amended from time to time. MLS GRID may, at its discretion, require use of other disclaimers as necessary to protect Member Participant, and/or their MLS from liability.
Based on information submitted to the MLS GRID. All data is obtained from various sources and may not have been verified by broker or MLS GRID. Supplied Open House Information is subject to change without notice. All information should be independently reviewed and verified for accuracy. Properties may or may not be listed by the office/agent presenting the information.
Privacy Policy / DMCA Notice / ADA Accessibility


This site is hosted, designed and copyright
© 1994 - 2026 by
Delta Media Group, Inc. -- Patent Pending --
1407 Glade Ct | MLS# 3526570
This single family home located at 1407 Glade Ct, Franklin, TN 37069 is currently listed for sale with an asking price of $949,900. This property was built in 1979 and has 4 bedrooms and 4 full baths with 2562 sq. ft. Glade Ct is located in the Cottonwood Est subdivision. Search Cottonwood Est real estate on ncate.franklinrealty.com today.