Nathan Cate
BEDS1
BATHS1 full 1 partial
SQUARE FEET982
MLS#3612603
STATUSActive
PROPERTY TYPEResidential - Townhouse
SUBDIVISIONWalton Station
Property Description
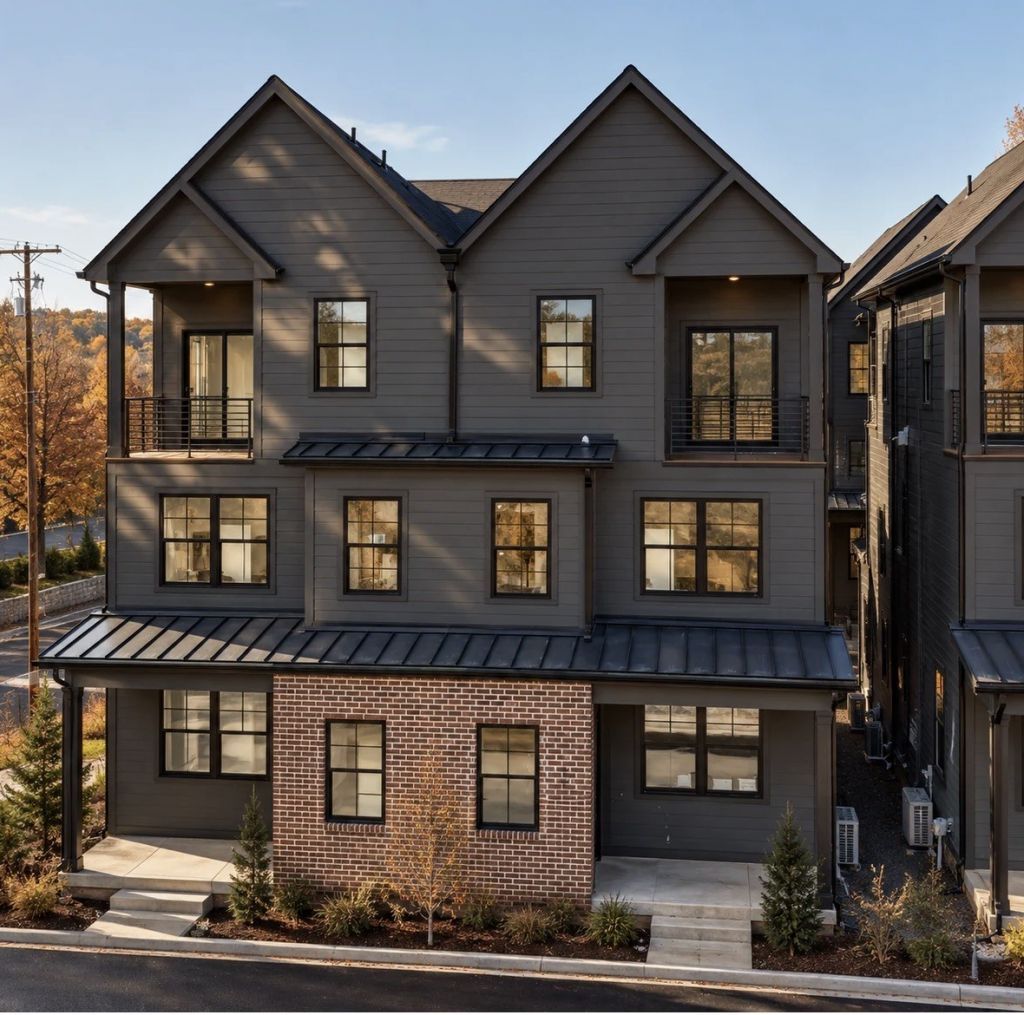
COMPLETION DECEMBER 2026!! The Eason at Walton Station is the approachable way into East Nashville homeownership: a gated community with a pool, fitness center and dog park, minutes from downtown and the new Oracle campus. Three smart levels keep life organized. The open main level lets the kitchen, dining and living spaces flow together under 9' ceilings, and the top floor is a true lifestyle space that becomes your office, gym or studio, with a private balcony off of it, one of two outdoor spaces that stretch daily living beyond the walls. The Signature finish package runs through the kitchen and bath: full-overlay cabinets with soft-close drawers, an undermount sink, tiled walk-in shower and Whirlpool appliances. The bedroom suite upstairs has its own full bath and walk-in closet, with a powder room on the main level for guests. A 1-bedroom, 1.5-bath plan with HOA-handled grounds, trash and amenities, so weekends stay yours. Start at the Model Home Gallery at Taylor to tour the furnished Eason, then come see this one.
Property Features
Property Type: Residential - Townhouse
Basement: None
Cooling: Central Air
Heating: Electric
Home Style: Contemporary
Roof Type: Shingle
Stories: 3.0
Taxes: $0
Year Built: 2026
Amenities
Open Floorplan
Walk-In Closet(s)
Feature Descriptions
Appliances: Electric Oven, Dishwasher, Disposal, Refrigerator
Association Amenities: Dog Park, Fitness Center, Gated, Pool, Sidewalks
Days on Site: 28
Exterior: Fiber Cement
Flooring: Carpet, Tile, Vinyl
HOA Fee: 136/ Monthly
Laundry: Electric Dryer Hookup, Washer Hookup
Lot: Level
Parcel#: 051130D00200CO
Security: Security Gate
Sewer: Public Sewer
Topography: Level
Utilities: Electricity Available, Water Available
Water: Public
Room Sizes
Bedroom 1: 10x11
Recreation Room: 14x12
Local Schools
High School: Maplewood Comp High School
Middle School: Jere Baxter Middle
Elementary School: Chadwell Elementary
Listed By / Shown By
Listed By
Agency Name: Legacy South Brokerage
Agency Phone: 6155514505
Shown By
Agent Name: Nathan Cate
Agent Phone: (865) 660-7191
Agency Title: Franklin Realty Inc.

Estimate Your Payment
Estimated Payment
$ 1,816.99 per month $1,734.48 Principal & Interest $0.00 Property Tax (data not provided by mls) $82.51 Homeowner's InsuranceChange Payment Information


Member Participants (and their affiliated licensees, if applicable) shall indicate on their websites that IDX information is provided exclusively for consumers’ personal non-commercial use, that it may not be used for any purpose other than to identify prospective properties consumers may be interested in purchasing, that the data is deemed reliable but is not guaranteed by MLS GRID, and that the use of the MLS GRID Data may be subject to an end user license agreement prescribed by the Member Participant’s applicable MLS if any and as amended from time to time. MLS GRID may, at its discretion, require use of other disclaimers as necessary to protect Member Participant, and/or their MLS from liability.
Based on information submitted to the MLS GRID. All data is obtained from various sources and may not have been verified by broker or MLS GRID. Supplied Open House Information is subject to change without notice. All information should be independently reviewed and verified for accuracy. Properties may or may not be listed by the office/agent presenting the information.
Privacy Policy / DMCA Notice / ADA Accessibility


This site is hosted, designed and copyright
© 1994 - 2026 by
Delta Media Group, Inc. -- Patent Pending --
139 Straton Ln | MLS# 3612603
This townhouse located at 139 Straton Ln, Nashville, TN 37216 is currently listed for sale with an asking price of $282,900. This property was built in 2026 and has 1 bedrooms and 1 full and 1 partial baths with 982 sq. ft. Straton Ln is located in the Walton Station subdivision. Search Walton Station real estate on ncate.franklinrealty.com today.