Nathan Cate
BEDS3
BATHS3 full
SQUARE FEET3,009
MLS#1360927
STATUSActive
PROPERTY TYPEResidential - Single Family
Property Description
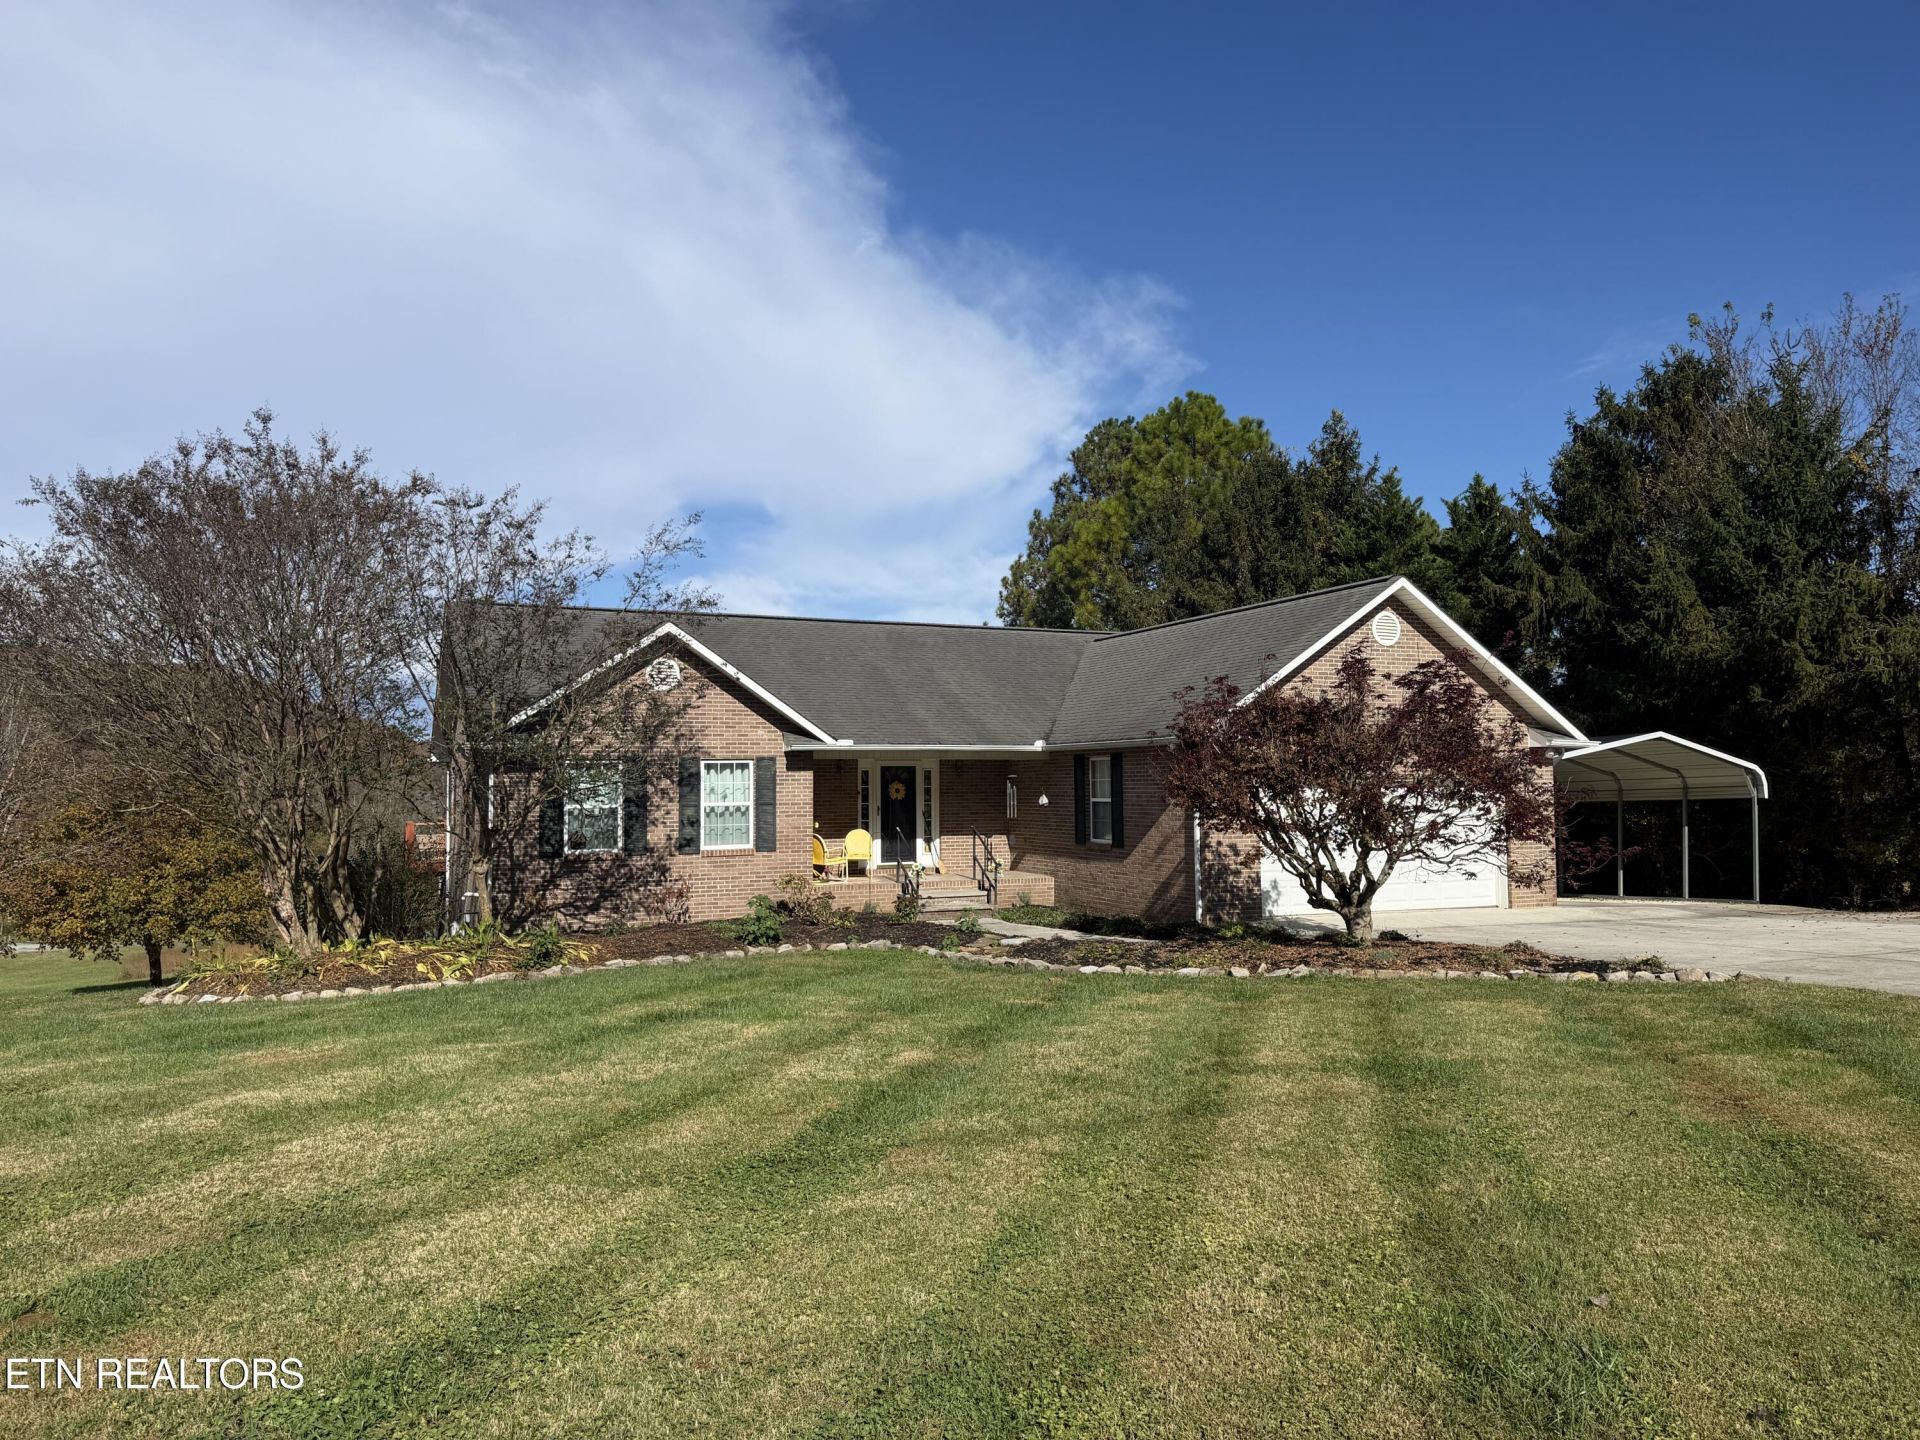
SPACIOUS HOME WITH ENDLESS POSSIBILITIES AND GREAT POTENTIAL! Don't miss this opportunity at 1325 Brushy Valley Rd! This home offers plenty of space, versatility, and wonderful indoor and outdoor living areas. Featuring a finished basement, enclosed upstairs sunroom, and enclosed lower-level deck, there's room for entertaining, relaxing, or enjoying everyday living. Step outside and enjoy TWO GAZEBOS, one located on the back deck and another in the yard, providing inviting spaces for outdoor gatherings or simply relaxing. The main-level 2-car garage provides convenient parking, while the additional lower-level garage offers excellent potential for a workshop, hobby area, or extra storage. With some cosmetic updates and personal touches, this home could truly shine! A fantastic opportunity for buyers looking for space, flexibility, and the chance to make a home their own. Bring your vision and schedule your private showing today!
Property Features
Property Type: Residential - Single Family
Basement: Yes
Cooling: Central Cooling
Fireplaces: 1
Fuel Type: Electric
Garage: 3 car attached
Heating: Central, Heat Pump, Electric
Home Style: Traditional
Lot Size: 0.55 Acres
Year Built: 1999
Amenities
Walk-In Closet(s)
Cathedral Ceiling(s)
Pantry
Breakfast Bar
Eat-in Kitchen
Feature Descriptions
Appliances: Dishwasher, Dryer, Range, Refrigerator, Self Cleaning Oven, Washer
Days on Site: 1
Exterior: Brick
Flooring: Carpet, Hardwood, Tile
Lot: Level
Lot Dimensions: 124.47X199.43 IRR
Parcel #: 056 041.05
Parking: Off-Street Parking, Garage Door Opener, Attached, Carport, Basement, Main Level
Sewer: Septic Tank
Special View Info: Mountain View, Countr
SQFT Total: 3009
View: Mountain View, Country Setting
Water: Public
Listed By / Shown By
Listed By
Agency Name: CENTURY 21 Legacy
Shown By
Agent Name: Nathan Cate
Agent Phone: (865) 660-7191
Agency Title: Franklin Realty Inc.

Estimate Your Payment
Estimated Payment
$ 2,890.23 per month $2,758.98 Principal & Interest $0.00 Property Tax (data not provided by mls) $131.25 Homeowner's InsuranceChange Payment Information

Privacy Policy / DMCA Notice / ADA Accessibility


This site is hosted, designed and copyright
© 1994 - 2026 by
Delta Media Group, Inc. -- Patent Pending --
1325 Brushy Valley Rd | MLS# 1360927
This single family home located at 1325 Brushy Valley Rd, Heiskell, TN 37754 is currently listed for sale with an asking price of $450,000. This property was built in 1999 and has 3 bedrooms and 3 full baths with 3009 sq. ft. Search Heiskell real estate on ncate.franklinrealty.com today.