Nathan Cate
BEDS3
BATHS1 full
SQUARE FEET1,165
MLS#3216426
STATUSActive
PROPERTY TYPEResidential - Single Family
SUBDIVISIONStardust Acres
Property Description
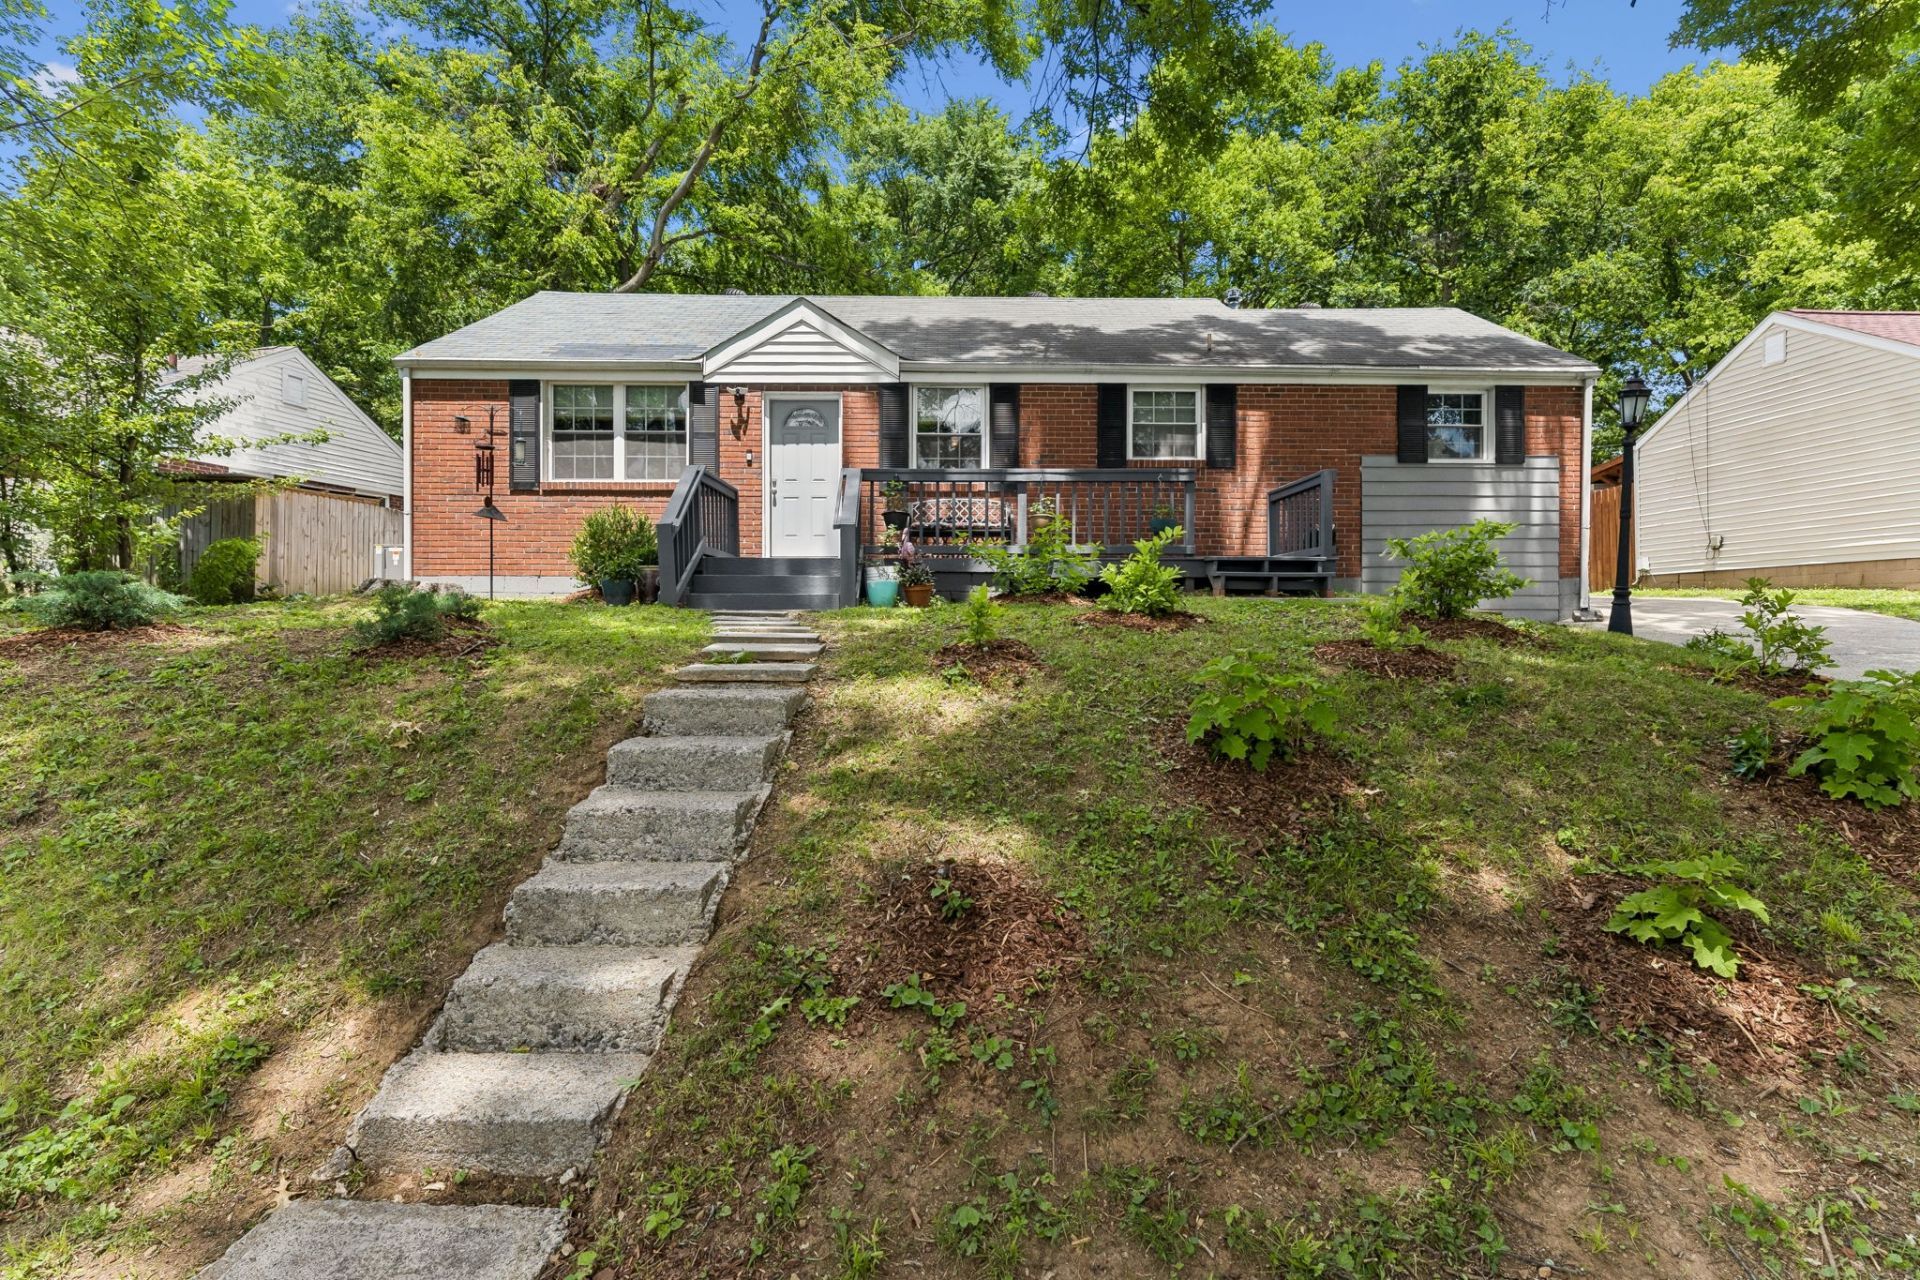
Charming Brick Ranch with Oversized Backyard Oasis! Move-In Ready & Priced to Sell!Don't miss this solid brick ranch nestled on one of Nashville's most beloved streets, offering incredible craftsmanship, thoughtful updates, and an outdoor space that truly sets it apart. From the moment you arrive, mature trees and lush greenery frame the classic brick exterior, giving this home curb appeal with a warm, established neighborhood feel.Step inside and you're greeted by an abundance of natural light beaming through oversized windows, illuminating the open flow from the living room through the dining area and into the kitchen, perfect for everyday living and entertaining. Crown molding & hardwood floors add timeless character throughout the main living space, while bamboo shades and fresh neutral tones keep the vibe relaxed and move-in ready.The real showstopper? Head out back and prepare to be wowed. The oversized, fully fenced backyard is a rare find at this price point in Nashville. Featuring a spacious concrete patio, lounge area, a fire pit, mature trees providing ample shade, and a storage shed. This outdoor retreat is ready for summer cookouts, quiet mornings with coffee, or everything in between.All of this just minutes from the vibrancy of Nolensville Pike and Donelson that provides unlimited access to dining, shopping, parks, and major corridors into downtown Nashville. Affordable, updated, and full of potential .... this one checks every box!! Schedule your showing today before it's gone!
Property Features
Property Type: Residential - Single Family
Basement: Crawl Space
Cooling: Central Air, Electric
Heating: Central, Natural Gas
Lot Size: 0.36 Acres
Stories: 1.0
Taxes: $2,345
Year Built: 1950
Feature Descriptions
Appliances: Built-In Electric Oven, Built-In Electric Range, Dishwasher, Disposal
Days on Site: 169
Exterior: Brick
Fencing: Back Yard
Flooring: Wood, Luxury Vinyl, Tile
Lot: Views, Wooded
Lot Dimensions: 70 X 230
Parcel#: 12006000200
Patio/Porch: Patio
Sewer: Public Sewer
Topography: Views, Wooded
Utilities: Electricity Available, Natural Gas Available, Water Available
Water: Public
Room Sizes
Bedroom 1: 13x11
Bedroom 2: 12x11
Local Schools
High School: Glencliff High School
Middle School: Cameron College Preparatory
Elementary School: Glenview Elementary
Listed By / Shown By
Listed By
Agency Name: Compass RE
Agency Phone: 6154755616
Shown By
Agent Name: Nathan Cate
Agent Phone: (865) 660-7191
Agency Title: Franklin Realty Inc.

Estimate Your Payment
Estimated Payment
$ 2,340.61 per month $2,047.77 Principal & Interest $195.42 Property Tax $97.42 Homeowner's InsuranceChange Payment Information


Member Participants (and their affiliated licensees, if applicable) shall indicate on their websites that IDX information is provided exclusively for consumers’ personal non-commercial use, that it may not be used for any purpose other than to identify prospective properties consumers may be interested in purchasing, that the data is deemed reliable but is not guaranteed by MLS GRID, and that the use of the MLS GRID Data may be subject to an end user license agreement prescribed by the Member Participant’s applicable MLS if any and as amended from time to time. MLS GRID may, at its discretion, require use of other disclaimers as necessary to protect Member Participant, and/or their MLS from liability.
Based on information submitted to the MLS GRID. All data is obtained from various sources and may not have been verified by broker or MLS GRID. Supplied Open House Information is subject to change without notice. All information should be independently reviewed and verified for accuracy. Properties may or may not be listed by the office/agent presenting the information.
Privacy Policy / DMCA Notice / ADA Accessibility


This site is hosted, designed and copyright
© 1994 - 2026 by
Delta Media Group, Inc. -- Patent Pending --
1308 Saturn Dr | MLS# 3216426
This single family home located at 1308 Saturn Dr, Nashville, TN 37217 is currently listed for sale with an asking price of $334,000. This property was built in 1950 and has 3 bedrooms and 1 full baths with 1165 sq. ft. Saturn Dr is located in the Stardust Acres subdivision. Search Stardust Acres real estate on ncate.franklinrealty.com today.