Nathan Cate
BEDS3
BATHS2 full
SQUARE FEET1,824
MLS#3628643
STATUSActive
PROPERTY TYPEResidential - Single Family
Property Description
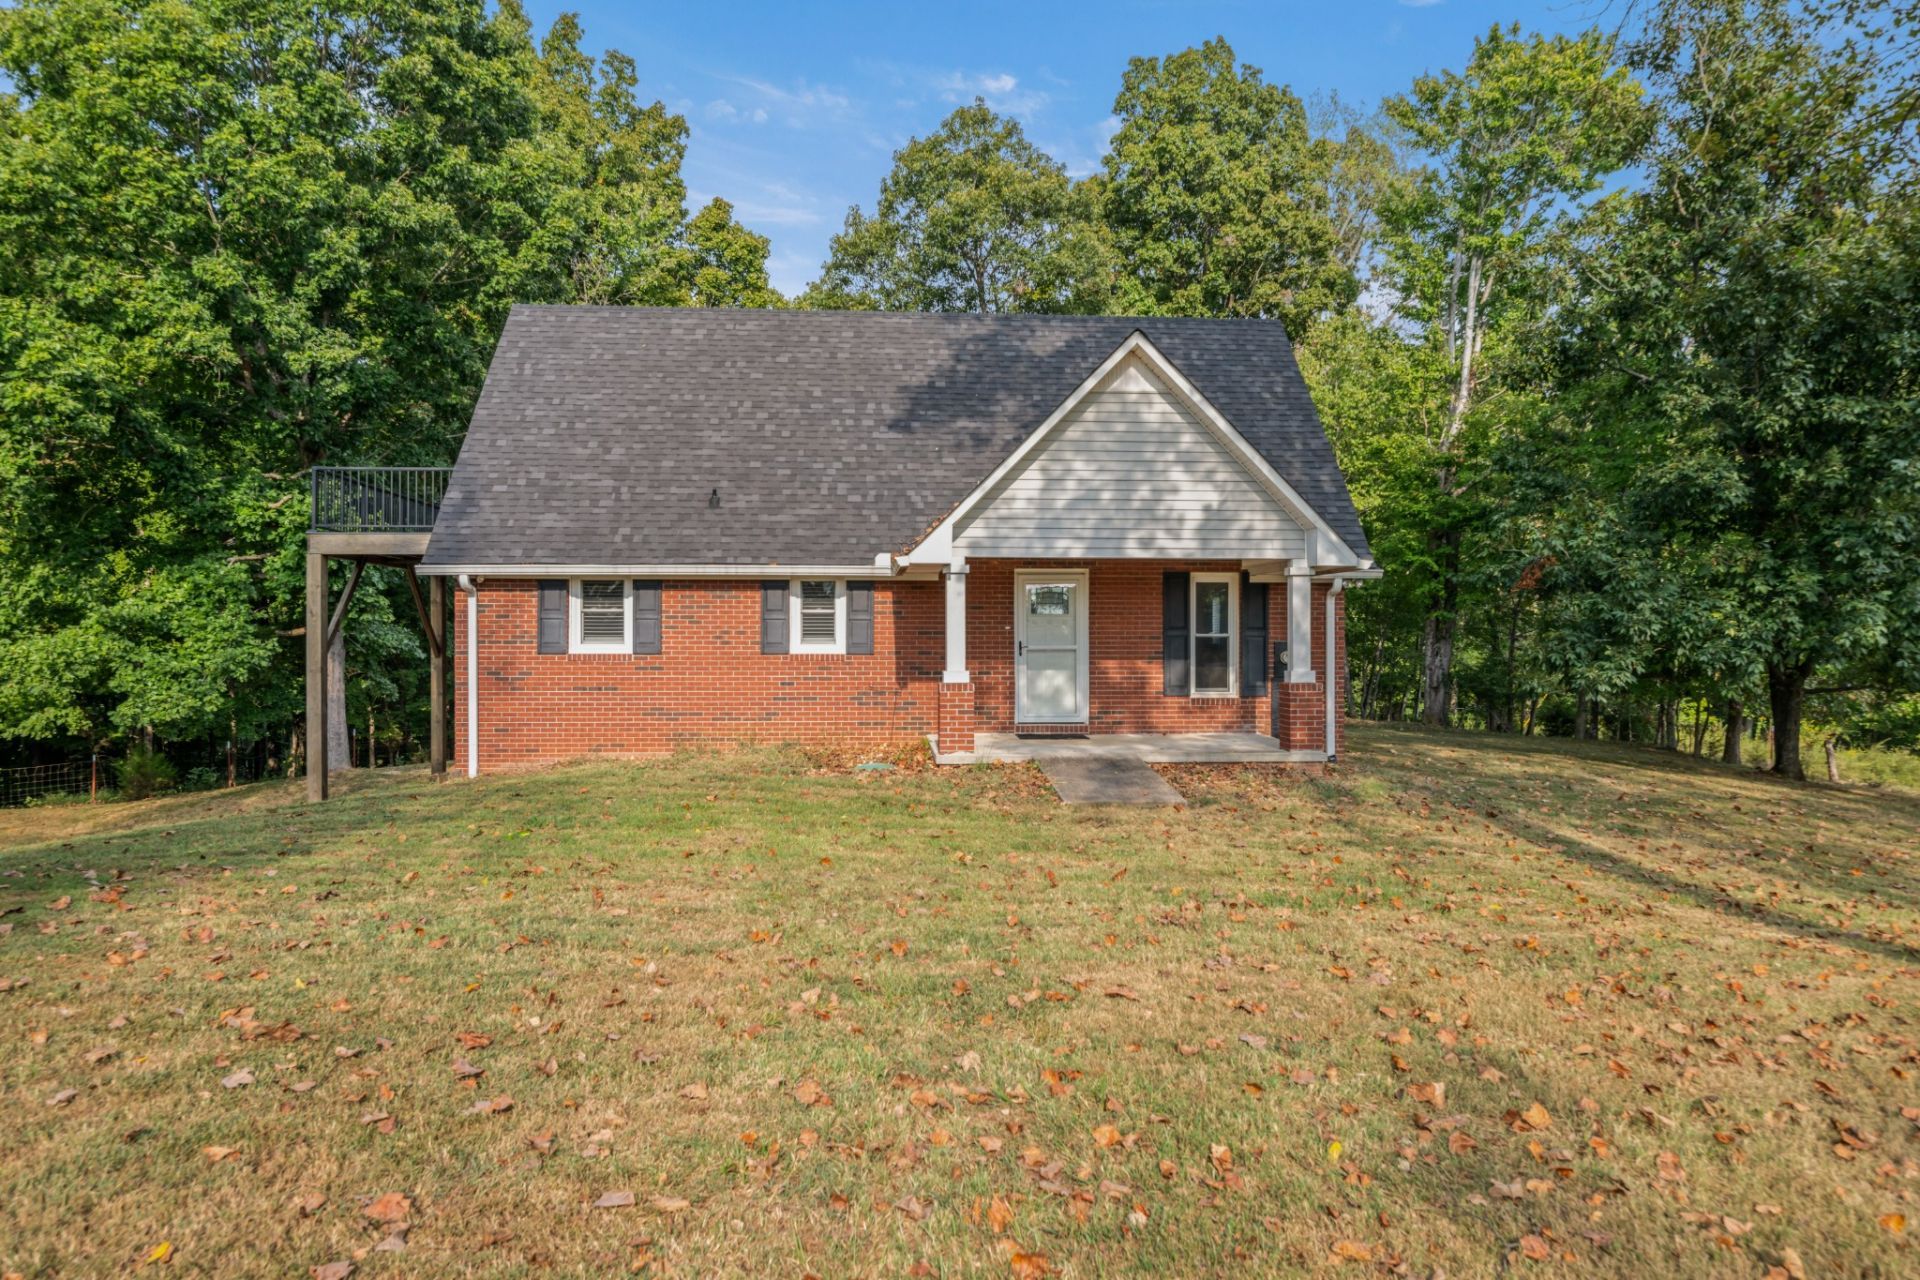
Some homes are simply a place to live. Others feel like an invitation to slow down, stay awhile, and make memories and 1250 Hill Cemetery Rd is one of those places. Tucked away in the peaceful countryside of Monroe, Tennessee, this home puts you just 7 minutes from Sunset Marina and the beautiful waters of Dale Hollow Lake. Imagine waking up to a quiet morning, enjoying coffee before loading up the boat, and within minutes, spending the day on one of Tennessee's most beautiful lakes. When the sun begins to set, head back home, kick off your shoes, and settle in for an evening away from the crowds. And getting started couldn't be easier. This home is being sold fully furnished right down to the silverware. Whether you're looking for a full-time home, a weekend lake retreat, or a place where family and friends can gather, much of what you need is already here. Bring your clothes, your lake gear, and start enjoying it. There's something special about having Dale Hollow Lake just minutes away while still coming home to the quiet of the Tennessee countryside. Recent upgrades include New Roof (2025), New Trex Deck(2025), New Pool Liner(2024), New Electrical (2023)
Property Features
Property Type: Residential - Single Family
Basement: Yes
Basement: Unfinished
Cooling: Central Air, Electric
Garage: 2
Heating: Heat Pump
Lot Size: 1.11 Acres
Stories: 2.0
Taxes: $817
Year Built: 1976
Feature Descriptions
Appliances: Electric Oven, Electric Range, Dishwasher, Dryer, Microwave, Refrigerator, Washer
Days on Site: 5
Exterior: Brick
Flooring: Wood
Parcel#: 051 00101 000
Parking: Detached
Parking Notes: Detached
Security: Smoke Detector(s)
Sewer: Septic Tank
Utilities: Electricity Available, Water Available
Water: Public
Local Schools
High School: Pickett Co High School
Middle School: Pickett County Elementary
Elementary School: Pickett County Elementary
Listed By / Shown By
Listed By
Agency Name: Highlands Elite Real Estate
Agency Phone: 9314008820
Shown By
Agent Name: Nathan Cate
Agent Phone: (865) 660-7191
Agency Title: Franklin Realty Inc.

Estimate Your Payment
Estimated Payment
$ 2,411.74 per month $2,237.22 Principal & Interest $68.08 Property Tax $106.43 Homeowner's InsuranceChange Payment Information


Member Participants (and their affiliated licensees, if applicable) shall indicate on their websites that IDX information is provided exclusively for consumers’ personal non-commercial use, that it may not be used for any purpose other than to identify prospective properties consumers may be interested in purchasing, that the data is deemed reliable but is not guaranteed by MLS GRID, and that the use of the MLS GRID Data may be subject to an end user license agreement prescribed by the Member Participant’s applicable MLS if any and as amended from time to time. MLS GRID may, at its discretion, require use of other disclaimers as necessary to protect Member Participant, and/or their MLS from liability.
Based on information submitted to the MLS GRID. All data is obtained from various sources and may not have been verified by broker or MLS GRID. Supplied Open House Information is subject to change without notice. All information should be independently reviewed and verified for accuracy. Properties may or may not be listed by the office/agent presenting the information.
Privacy Policy / DMCA Notice / ADA Accessibility


This site is hosted, designed and copyright
© 1994 - 2026 by
Delta Media Group, Inc. -- Patent Pending --
1250 Hill Cemetery Rd | MLS# 3628643
This single family home located at 1250 Hill Cemetery Rd , Monroe, TN 38573 is currently listed for sale with an asking price of $364,900. This property was built in 1976 and has 3 bedrooms and 2 full baths with 1824 sq. ft. Search Monroe real estate on ncate.franklinrealty.com today.