Nathan Cate
BEDS5
BATHS3 full 2 partial
SQUARE FEET3,936
MLS#3543214
STATUSActive
PROPERTY TYPEResidential - Single Family
SUBDIVISIONGlen Leven Sec 2
Property Description
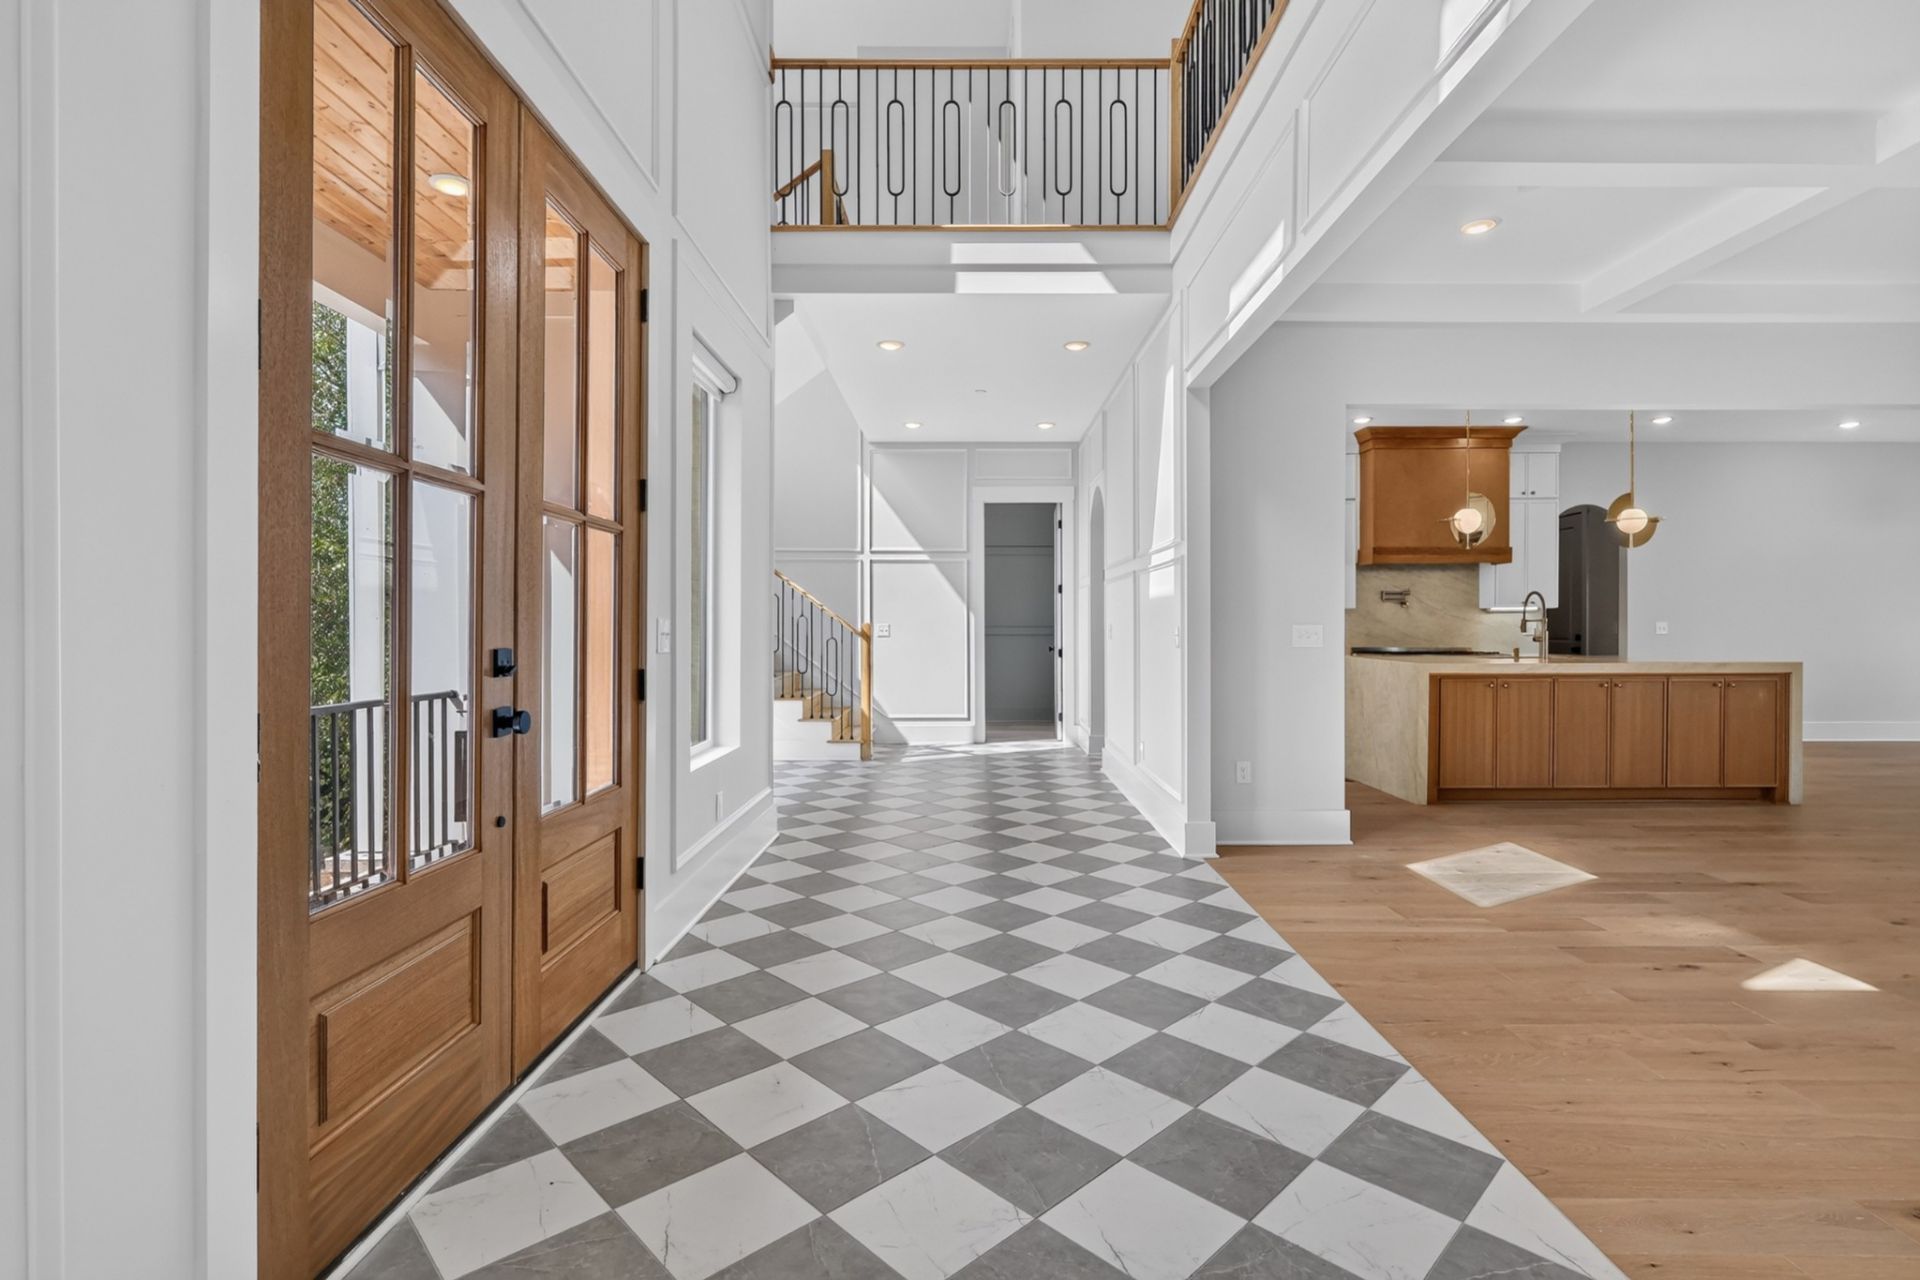
Experience elevated living in this stunning brand-new luxury residence, ideally situated within one of Hendersonville's most desirable and established communities. Offering nearly 4,000 square feet of beautifully designed living space, this exceptional home blends timeless sophistication, modern comfort, and thoughtful functionality throughout.Perched on an elevated 0.41-acre homesite, the property enjoys breathtaking panoramic views overlooking the peninsula, creating an incredible backdrop of spectacular sunrises, colorful sunsets, and ever-changing seasonal scenery. The elevated setting enhances both privacy and serenity while remaining conveniently located near everything Hendersonville has to offer.Inside, you'll find five generously sized bedrooms, three full bathrooms, and two half baths, providing exceptional flexibility for family, guests, a home office, or additional entertaining space. Expansive living areas flow seamlessly throughout the home, creating the perfect balance between comfortable everyday living and sophisticated entertaining. Thoughtful design, impressive scale, and quality craftsmanship are evident at every turn.A rare opportunity to own brand-new construction in an established Hendersonville setting with remarkable views, generous living space, and a location that truly sets this property apart. Buyer and Buyer's Agent to verify all pertinent information.
Property Features
Property Type: Residential - Single Family
Basement: None
Cooling: Central Air
Garage: 3
Heating: Central
Home Style: Traditional
Lot Size: 0.41 Acres
Roof Type: Shingle
Stories: 2.0
Taxes: $753
Year Built: 2026
Amenities
High Speed Internet
Feature Descriptions
Appliances: Double Oven, Gas Range, Dishwasher, Dryer, Refrigerator, Stainless Steel Appliance(s), Washer
Days on Site: 57
Exterior: Brick
Fireplace: Great Room
Flooring: Wood, Tile
Laundry: Washer Hookup
Lot Dimensions: 45.94 X 214.05 IRR
Parcel#: 164L C 04600 000
Parking: Garage Faces Side
Parking Notes: Garage Faces Side
Patio/Porch: Patio, Covered, Porch
Sewer: Public Sewer
Utilities: Water Available
Water: Public
Room Sizes
Bedroom 1: 18x15
Bedroom 2: 14x13
Bedroom 3: 13x11
Bedroom 4: 15x12
Recreation Room: 16x15
Dining Room: 18x13
Kitchen: 16x13
Living Room: 20x16
Other Room: 16x13
Local Schools
High School: Hendersonville High School
Middle School: Robert E Ellis Middle
Elementary School: Indian Lake Elementary
Listed By / Shown By
Listed By
Agency Name: Hive Nashville LLC
Agency Phone: 6155798474
Shown By
Agent Name: Nathan Cate
Agent Phone: (865) 660-7191
Agency Title: Franklin Realty Inc.

Estimate Your Payment
Estimated Payment
$ 9,048.14 per month $8,577.35 Principal & Interest $62.75 Property Tax $408.04 Homeowner's InsuranceChange Payment Information


Member Participants (and their affiliated licensees, if applicable) shall indicate on their websites that IDX information is provided exclusively for consumers’ personal non-commercial use, that it may not be used for any purpose other than to identify prospective properties consumers may be interested in purchasing, that the data is deemed reliable but is not guaranteed by MLS GRID, and that the use of the MLS GRID Data may be subject to an end user license agreement prescribed by the Member Participant’s applicable MLS if any and as amended from time to time. MLS GRID may, at its discretion, require use of other disclaimers as necessary to protect Member Participant, and/or their MLS from liability.
Based on information submitted to the MLS GRID. All data is obtained from various sources and may not have been verified by broker or MLS GRID. Supplied Open House Information is subject to change without notice. All information should be independently reviewed and verified for accuracy. Properties may or may not be listed by the office/agent presenting the information.
Privacy Policy / DMCA Notice / ADA Accessibility


This site is hosted, designed and copyright
© 1994 - 2026 by
Delta Media Group, Inc. -- Patent Pending --
123 Glen Leven Way | MLS# 3543214
This single family home located at 123 Glen Leven Way, Hendersonville, TN 37075 is currently listed for sale with an asking price of $1,399,000. This property was built in 2026 and has 5 bedrooms and 3 full and 2 partial baths with 3936 sq. ft. Glen Leven Way is located in the Glen Leven Sec 2 subdivision. Search Glen Leven Sec 2 real estate on ncate.franklinrealty.com today.