Nathan Cate
BEDS3
BATHS2 full
SQUARE FEET1,984
MLS#1345452
STATUSActive
PROPERTY TYPEResidential - Single Family
SUBDIVISIONLakeview Est
Property Description
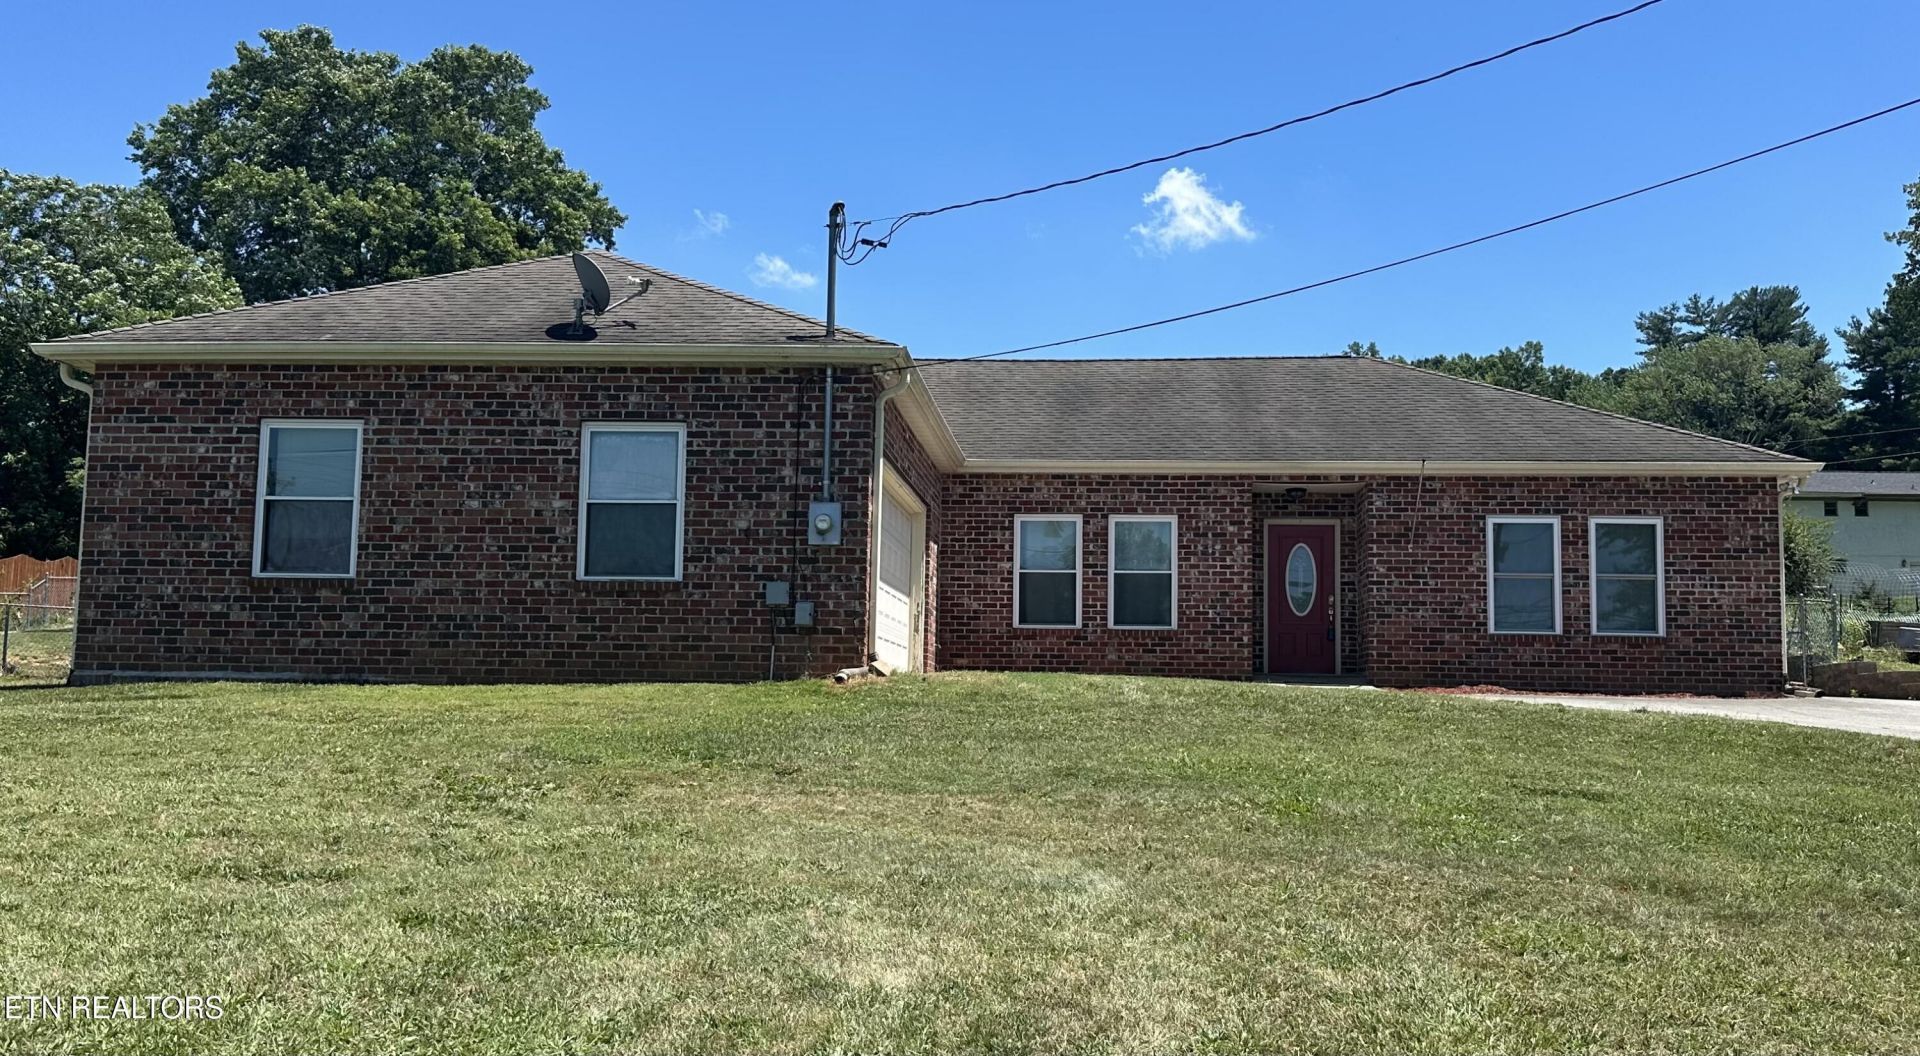
Open and spacious with a bright, inviting floor plan! The living room features a dramatic vaulted ceiling with exposed wood beams and French doors leading to the patio, creating the perfect space for relaxing or entertaining. The kitchen offers a convenient breakfast bar, while the primary bedroom features a tray ceiling, walk-in closet, and its own French doors opening to the patio. Split bedroom concept with two additional bedrooms provide flexibility for family, guests, or a home office. A large garage with pull-down attic stairs offers extra storage, and the fenced backyard is perfect for pets, play, or outdoor gatherings. Ideally located just minutes from the airport, Hwy. 129, Pellissippi Parkway, East and West Knoxville, and Maryville, this home offers easy access to shopping, dining, and everything the area has to offer.
Property Features
Property Type: Residential - Single Family
Cooling: Central Cooling
Fireplaces: 1
Fuel Type: Electric
Garage: 2 car attached
Heating: Central, Ceiling, Electric
Home Style: Traditional
Lot Size: 0.52 Acres
Year Built: 2001
Amenities
Walk-In Closet(s)
Breakfast Bar
Eat-in Kitchen
Feature Descriptions
Appliances: Dishwasher, Disposal, Microwave, Range
Days on Site: 40
Exterior: Vinyl Siding, Brick
Flooring: Tile
Lot: Level
Lot Dimensions: 130 X 175.6
Parcel #: 009H A 00800 000
Parking: Garage Faces Side, Garage Door Opener, Attached, Main Level
Sewer: Septic Tank
SQFT Total: 1984
Water: Public
Listed By / Shown By
Listed By
Agency Name: Keller Williams Signature
Shown By
Agent Name: Nathan Cate
Agent Phone: (865) 660-7191
Agency Title: Franklin Realty Inc.

Estimate Your Payment
Estimated Payment
$ 2,472.11 per month $2,359.84 Principal & Interest $0.00 Property Tax (data not provided by mls) $112.26 Homeowner's InsuranceChange Payment Information

Privacy Policy / DMCA Notice / ADA Accessibility


This site is hosted, designed and copyright
© 1994 - 2026 by
Delta Media Group, Inc. -- Patent Pending --
1221 Topside Rd | MLS# 1345452
This single family home located at 1221 Topside Rd, Louisville, TN 37777 is currently listed for sale with an asking price of $384,900. This property was built in 2001 and has 3 bedrooms and 2 full baths with 1984 sq. ft. Topside Rd is located in the Lakeview Est subdivision. Search Lakeview Est real estate on ncate.franklinrealty.com today.