Nathan Cate
BEDS4
BATHS3 full 1 partial
SQUARE FEET2,166
MLS#3593929
STATUSActive
PROPERTY TYPERental - Townhouse
SUBDIVISIONPleasant View Village Ph 1
Property Description
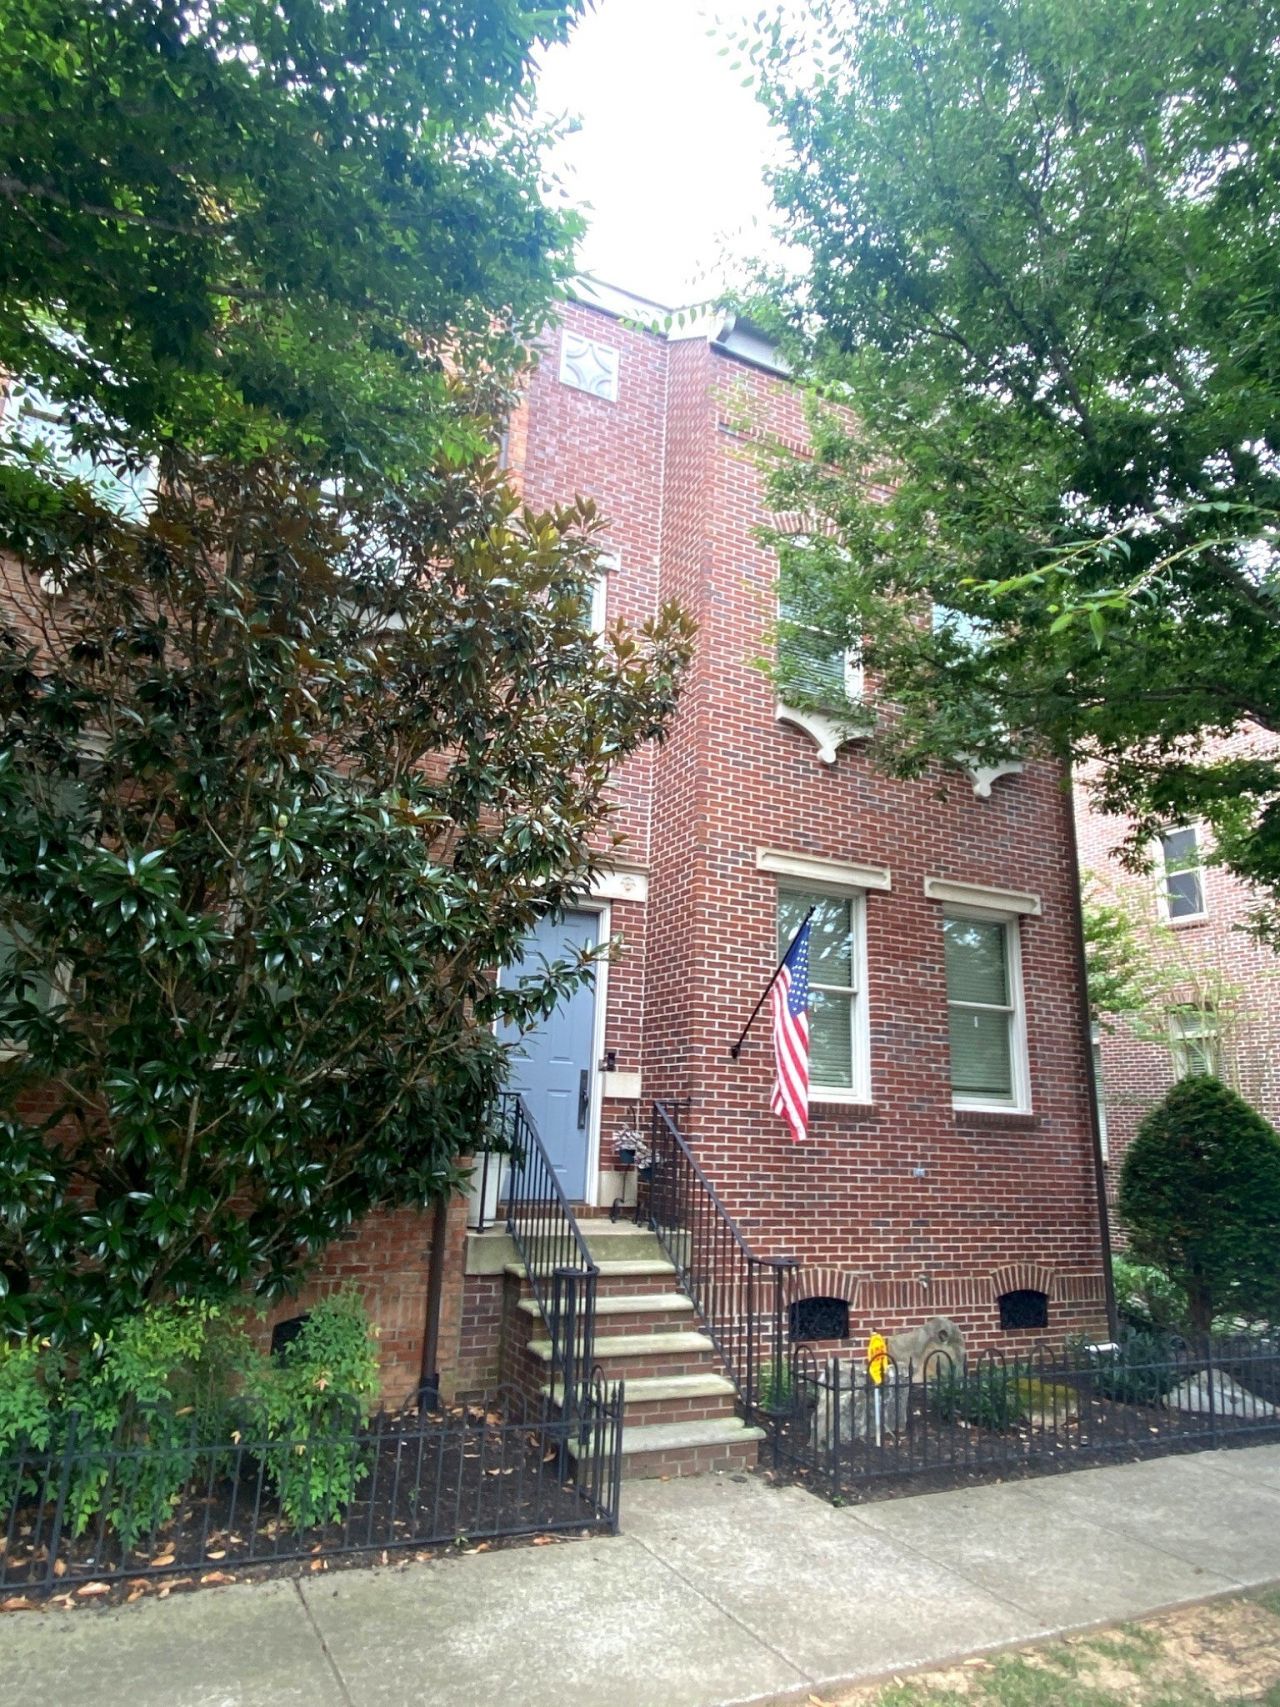
ð??¡ AVAILABLE END OF OCT | PLEASANT VIEW VILLAGE | New countertops being installed! A spacious 4-bedroom, 3.5-bathroom end-unit townhome coming available for rent in October! Enjoy the convenience of living in Pleasant View Village, where restaurants, medical offices, shops, and community amenities are right outside your door.?¨ Property Features: Corner lot / end unit 4 bedrooms | 3.5 bathrooms Large detached 1.5-story garage Private courtyard Plenty of space for family, a home office, guests, or extra storageð??³ Enjoy the Pleasant View Village Lifestyle: Walkable sidewalks throughout the community Neighborhood playground and basketball court Two community dog parks Outdoor amphitheater featuring local live music Community green spaces Farmers & Makers Markets with local vendors and artisans Community events, including movie nights, cookouts, and seasonal gatheringsð??? Location, Location, Location!Just 1 mile from I-24 at Exit 24, with convenient access to Clarksville, Nashville, and Fort Campbell. Enjoy the ease of having dining, shopping, and everyday conveniences close to home.Security Deposit $2,350 | Min. Credit Score 670 PETS accepted on a case by case basis with additional monthly rent up charge per pet and cleaning fee. Reach out if you're interested in making Pleasant View Village your next home. ð??¡
Property Features
Property Type: Rental - Townhouse
Garage: 2
Stories: 3.0
Year Built: 2003
Feature Descriptions
Days on Site: 48
Exterior: Brick
HOA Fee: 0
Parcel#: 010N D 00500 000
Parking: Detached
Parking Notes: Detached
Patio/Porch: Deck, Covered
Room Sizes
Recreation Room: 19x13
Dining Room: 13x13
Local Schools
High School: Sycamore High School
Middle School: Sycamore Middle School
Elementary School: Pleasant View Elementary
Listed By / Shown By
Listed By
Agency Name: Benchmark Realty
Agency Phone: 9312816160
Shown By
Agent Name: Nathan Cate
Agent Phone: (865) 660-7191
Agency Title: Franklin Realty Inc.



Member Participants (and their affiliated licensees, if applicable) shall indicate on their websites that IDX information is provided exclusively for consumers’ personal non-commercial use, that it may not be used for any purpose other than to identify prospective properties consumers may be interested in purchasing, that the data is deemed reliable but is not guaranteed by MLS GRID, and that the use of the MLS GRID Data may be subject to an end user license agreement prescribed by the Member Participant’s applicable MLS if any and as amended from time to time. MLS GRID may, at its discretion, require use of other disclaimers as necessary to protect Member Participant, and/or their MLS from liability.
Based on information submitted to the MLS GRID. All data is obtained from various sources and may not have been verified by broker or MLS GRID. Supplied Open House Information is subject to change without notice. All information should be independently reviewed and verified for accuracy. Properties may or may not be listed by the office/agent presenting the information.
Privacy Policy / DMCA Notice / ADA Accessibility


This site is hosted, designed and copyright
© 1994 - 2026 by
Delta Media Group, Inc. -- Patent Pending --
122 Centre St | MLS# 3593929
This property located at 122 Centre St, Pleasant View, TN 37146 is currently listed for rent with an asking price of $2,350 / Monthly. Search Pleasant View real estate on ncate.franklinrealty.com today.