Nathan Cate
BEDS3
BATHS2 full 1 partial
SQUARE FEET3,018
MLS#3620993
STATUSActive
PROPERTY TYPEResidential - Single Family
SUBDIVISIONRustic Pines
Property Description
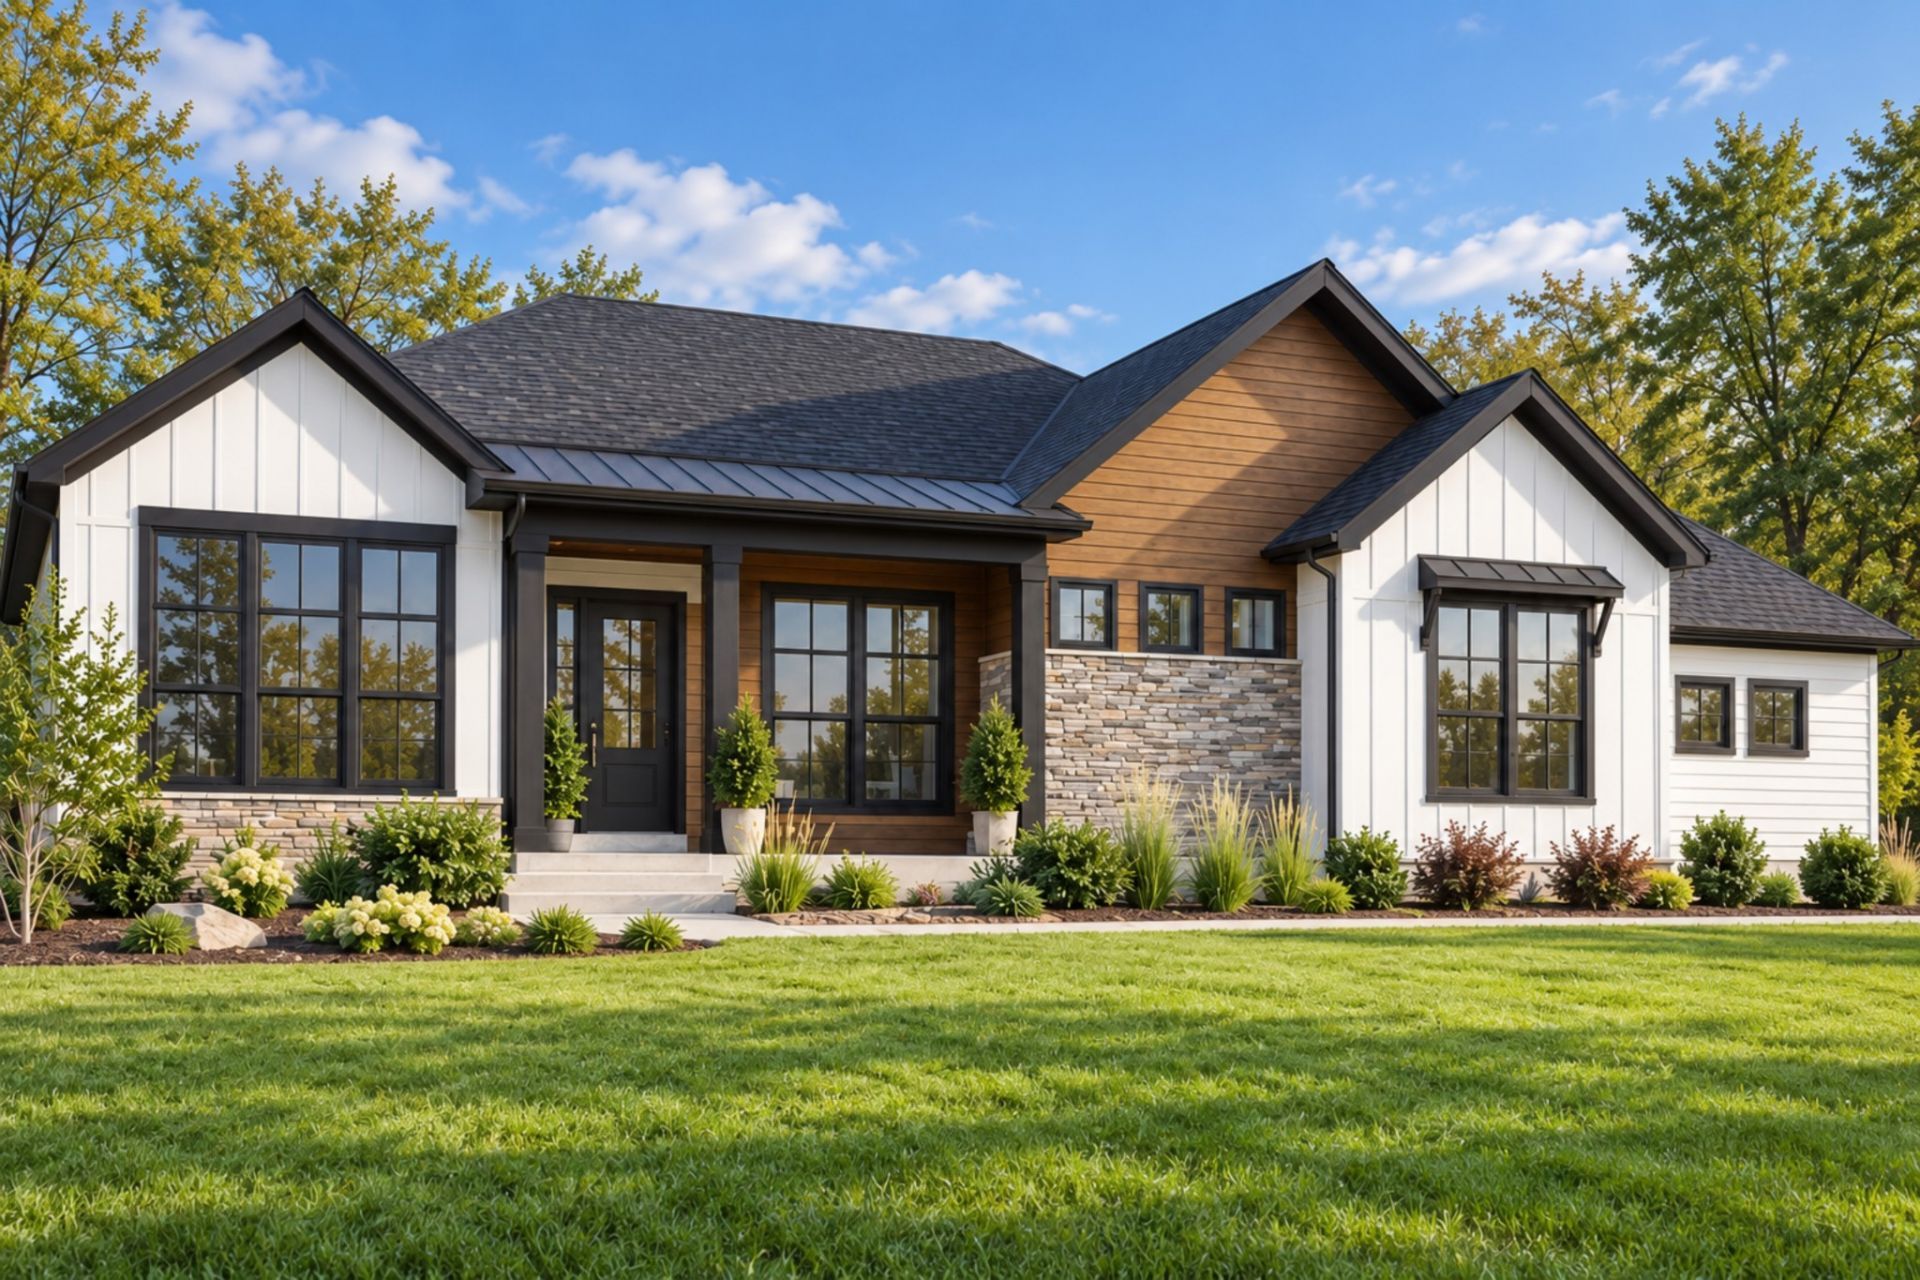
Morning coffee with the woods as your backdrop. Afternoons on Kentucky Lake. A home with room to settle in and make it your own. Set on approximately 9.7 acres in Rustic Pines, the proposed Hickory plan offers new construction in a private country setting, approximately 5 miles from Kentucky Lake.With the home still to be built, there's an opportunity to shape the floor plan and selections around your preferences, subject to site suitability and pricing. Whether you need space to host, work from home, or enjoy a quieter everyday routine, this is a chance to create a home that fits.Planned finishes include quartz countertops, upgraded cabinetry, and custom trim. A three-car garage offers room for vehicles, hobbies, and lake gear. Outside, mature timber provides a wooded backdrop and space to explore, enjoy the wildlife, or spend an evening outdoors.Nearby boating, fishing, marinas, and golfing make it easy to enjoy the Kentucky Lake area. Paris Landing State Park and Land Between the Lakes offer even more opportunities for hiking, recreation, and weekend adventures.NO HOA; light restrictions apply. The Hickory is one possibility - other floor plans and lots are available. Ask about plan options, selections, and the steps to get started. Includes a 10-year structural warranty. Seller to provide soil map with purchase. Home is to be built; photos are representative and may show optional features. Final specifications, pricing for changes, and site placement to be confirmed. Price does not include utilities. MLS 3529326
Property Features
Property Type: Residential - Single Family
Basement: None
Cooling: Ceiling Fan(s), Central Air
Fireplaces: 1
Garage: 3
Heating: Central, Forced Air
Lot Size: 9.70 Acres
Roof Type: Shingle
Stories: 1.0
Taxes: $999
Year Built: 2027
Amenities
Air Filter
Built-in Features
Ceiling Fan(s)
Entrance Foyer
Extra Closets
High Ceilings
Open Floorplan
Pantry
Walk-In Closet(s)
Kitchen Island
Feature Descriptions
Appliances: Double Oven, Cooktop, Dishwasher, Disposal, Microwave, Stainless Steel Appliance(s)
Days on Site: 20
Exterior: Other, Brick
Flooring: Wood, Tile
Lot: Sloped, Views, Wooded
Other Equipment: Air Purifier
Parking: Garage Faces Side
Parking Notes: Garage Faces Side
Patio/Porch: Patio, Covered, Porch
Sewer: Septic Tank
Topography: Sloped, Views, Wooded
Water: Well
Room Sizes
Bedroom 1: 14x18
Bedroom 2: 12x12
Bedroom 3: 12x12
Dining Room: 11x14
Kitchen: 12x17
Living Room: 17x19
Other Room: 14x11
Local Schools
High School: Stewart Co High School
Middle School: Stewart County Middle School
Elementary School: Dover Elementary
Listed By / Shown By
Listed By
Agency Name: EVOLVE Real Estate, LLC
Agency Phone: 9314360027
Shown By
Agent Name: Nathan Cate
Agent Phone: (865) 660-7191
Agency Title: Franklin Realty Inc.

Estimate Your Payment
Estimated Payment
$ 6,056.39 per month $5,701.89 Principal & Interest $83.25 Property Tax $271.25 Homeowner's InsuranceChange Payment Information


Member Participants (and their affiliated licensees, if applicable) shall indicate on their websites that IDX information is provided exclusively for consumers’ personal non-commercial use, that it may not be used for any purpose other than to identify prospective properties consumers may be interested in purchasing, that the data is deemed reliable but is not guaranteed by MLS GRID, and that the use of the MLS GRID Data may be subject to an end user license agreement prescribed by the Member Participant’s applicable MLS if any and as amended from time to time. MLS GRID may, at its discretion, require use of other disclaimers as necessary to protect Member Participant, and/or their MLS from liability.
Based on information submitted to the MLS GRID. All data is obtained from various sources and may not have been verified by broker or MLS GRID. Supplied Open House Information is subject to change without notice. All information should be independently reviewed and verified for accuracy. Properties may or may not be listed by the office/agent presenting the information.
Privacy Policy / DMCA Notice / ADA Accessibility


This site is hosted, designed and copyright
© 1994 - 2026 by
Delta Media Group, Inc. -- Patent Pending --
12 Rustic Pines | MLS# 3620993
This single family home located at 12 Rustic Pines , Dover, TN 37058 is currently listed for sale with an asking price of $930,000. This property was built in 2027 and has 3 bedrooms and 2 full and 1 partial baths with 3018 sq. ft. Rustic Pines is located in the Rustic Pines subdivision. Search Rustic Pines real estate on ncate.franklinrealty.com today.