Nathan Cate
BEDS3
BATHS2 full
SQUARE FEET1,152
MLS#1350165
STATUSActive
PROPERTY TYPEResidential - Single Family
SUBDIVISIONSkyline Estates
Property Description
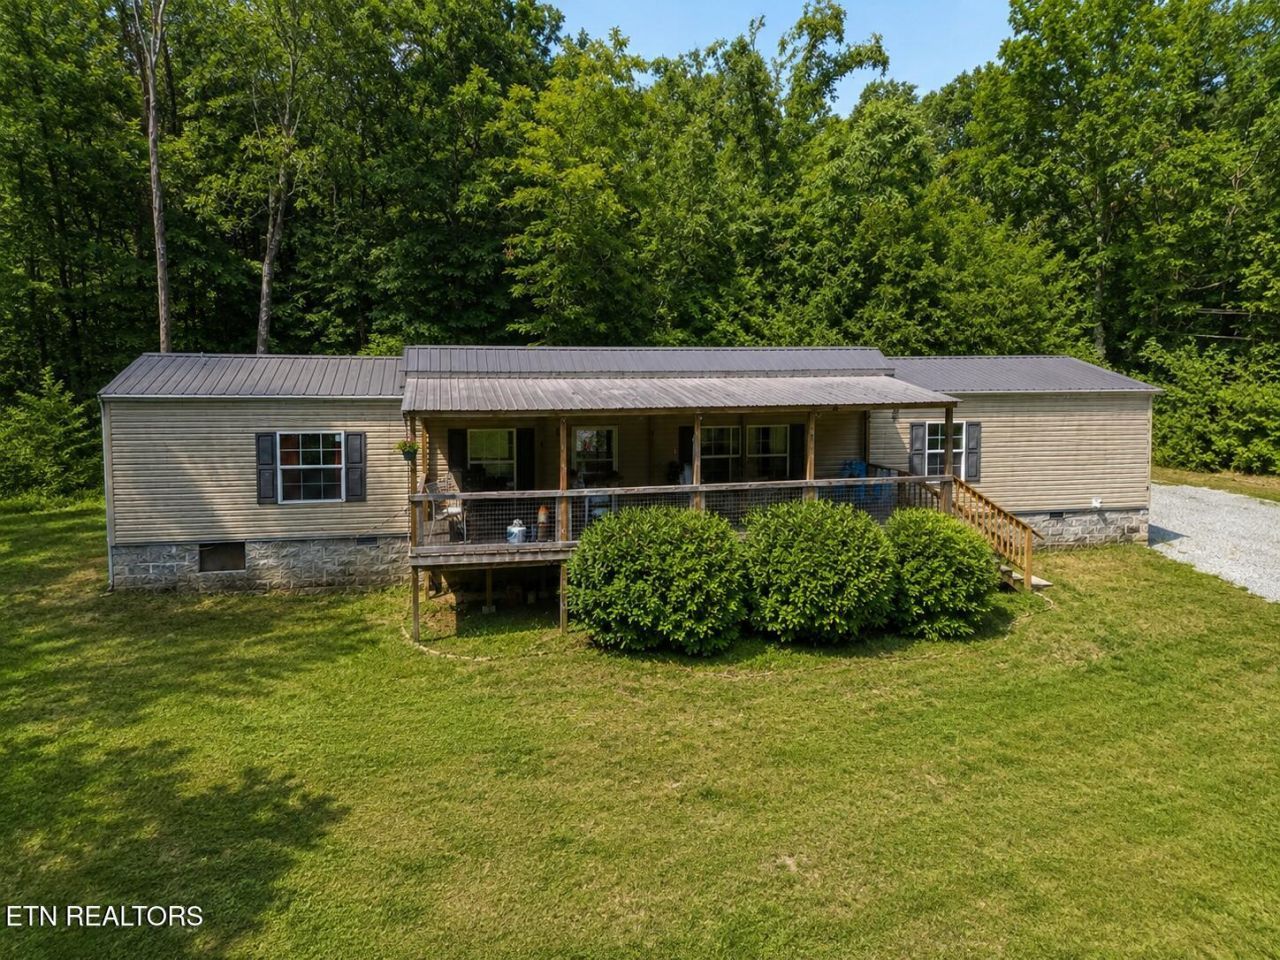
Discover the peaceful charm of country living with this well-maintained single-wide mobile home situated on 2.06 private acres in the desirable Vandever Community. This inviting home features an open-concept floor plan with 3 bedrooms and 2 full bathrooms, providing a comfortable space for family and friends. The spacious kitchen is designed with both style and function in mind, offering a pantry, breakfast bar, and a sink with a convenient built-in glass washer. Step outside to the 10' x 30' covered front porch, the perfect place to enjoy your morning coffee while taking in the beauty and privacy of the surrounding property.A storage shed is included, providing additional space for tools, equipment, or hobbies. If you're looking for a peaceful retreat with room to enjoy the outdoors, this property is one you won't want to miss.Buyers to verify all information to make an informed decision. Photos may be digitally enhanced.For more information or to schedule a showing, please call today!
Property Features
Property Type: Residential - Single Family
Cooling: Central Cooling, Ceiling Fan(s)
Fireplaces: 1
Fuel Type: Electric
Heating: Heat Pump, Electric
Lot Size: 2.06 Acres
Amenities
Walk-In Closet(s)
Pantry
Breakfast Bar
Windows - Vinyl
Feature Descriptions
Appliances: Dishwasher, Microwave, Range, Refrigerator
Exterior: Vinyl Siding, Frame
Flooring: Carpet, Vinyl
Lot: Private, Wooded, Level
Parcel #: 149 06000 000
Parking: Other
Security Features: Smoke Detector
Sewer: Septic Tank
Special View Info: Country Setting, Wood
SQFT Total: 1152
View: Country Setting, Wooded
Water: Public
Wooded: Yes
Listed By / Shown By
Listed By
Agency Name: Century 21 Fountain Realty, LLC
Shown By
Agent Name: Nathan Cate
Agent Phone: (865) 660-7191
Agency Title: Franklin Realty Inc.

Estimate Your Payment
Estimated Payment
$ 1,217.11 per month $1,161.84 Principal & Interest $0.00 Property Tax (data not provided by mls) $55.27 Homeowner's InsuranceChange Payment Information

Privacy Policy / DMCA Notice / ADA Accessibility


This site is hosted, designed and copyright
© 1994 - 2026 by
Delta Media Group, Inc. -- Patent Pending --
118 Skyline Drive | MLS# 1350165
This single family home located at 118 Skyline Drive, Crossville, TN 38572 is currently listed for sale with an asking price of $189,500. This property has 3 bedrooms and 2 full baths with 1152 sq. ft. Skyline Drive is located in the Skyline Estates subdivision. Search Skyline Estates real estate on ncate.franklinrealty.com today.