Nathan Cate
BEDS3
BATHS2 full
SQUARE FEET1,696
MLS#3632206
STATUSActive
PROPERTY TYPEResidential - Single Family
Property Description
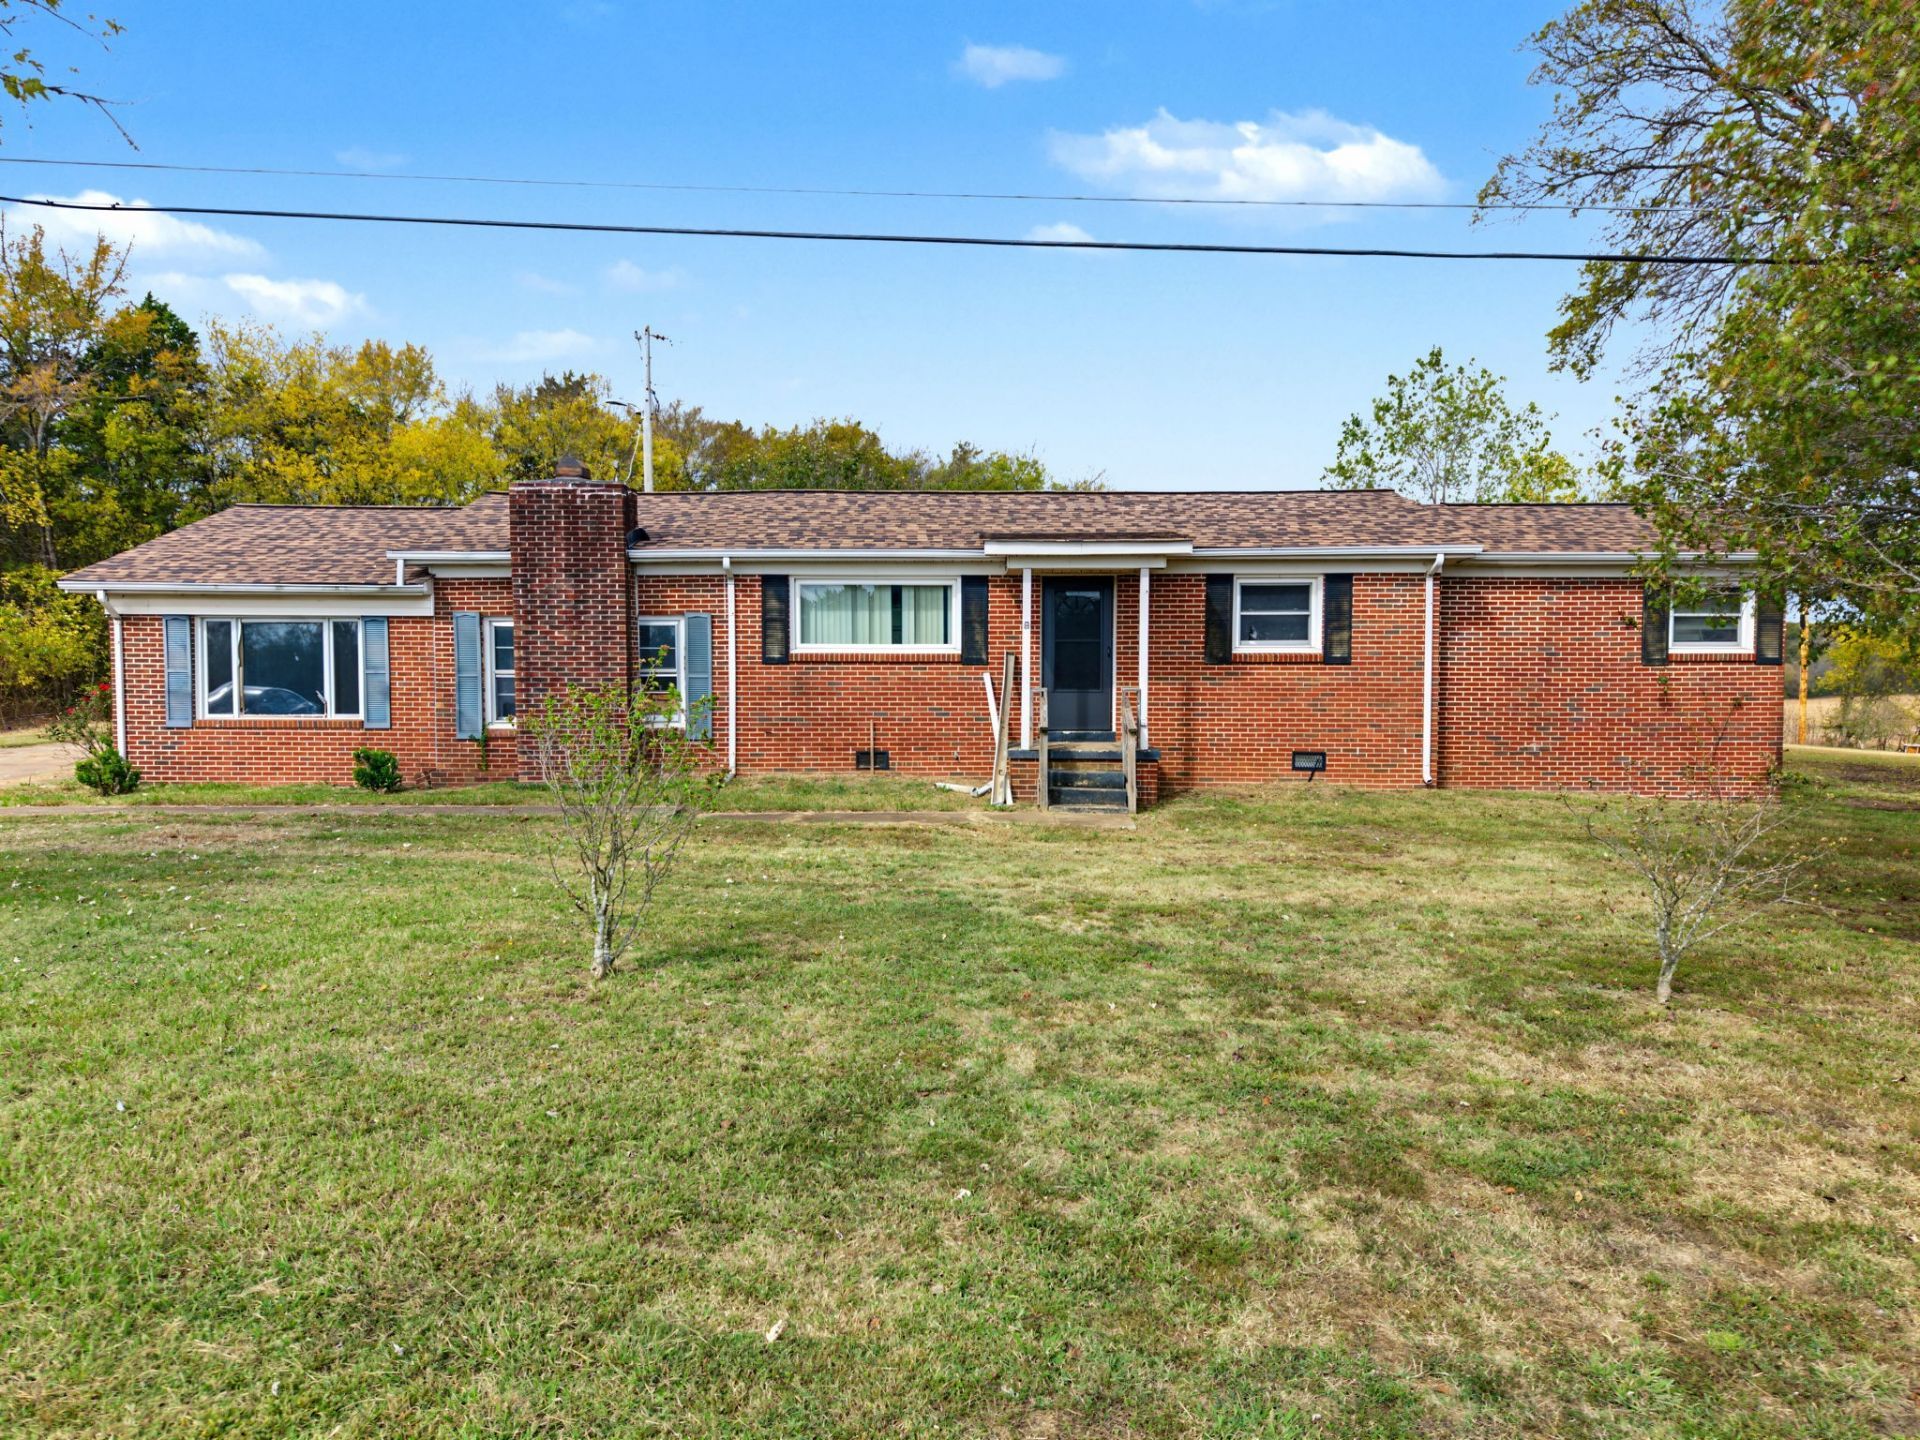
OPPORTUNITY AWAITS!!If you've been searching for a property with acreage, flexibility, and room to make it your own, this one is full of possibilities! Situated on approximately 2 acres, this property offers an opportunity to bring your vision to life and create something truly special. The home is being sold AS-IS and is ready for someone with a vision to make it their own. Buyers are welcome to conduct inspections for their informational purposes. One of the standout features is the presence of two septic tanks, offering the potential for an additional homesite on the property, subject to verification and approval by the appropriate authorities. You'll also find a detached garage and chicken coop, adding even more versatility and opportunity. Enjoy the benefits of country living while remaining just a short drive from downtown Pulaski, with convenient access to local shopping, dining, and everyday essentials. The property also offers convenient access to Interstate 65, making travel to surrounding communities easier.Whether you're looking for a renovation project, room to expand, or a property with the potential to accommodate additional living space, this is an opportunity worth exploring. Bring your ideas and see what this property could become! Buyer and agent to verify all important information. Buyer agent to verify all presented information.
Property Features
Property Type: Residential - Single Family
Basement: Crawl Space
Cooling: Central Air
Fireplaces: 1
Garage: 2
Heating: Central
Lot Size: 2.05 Acres
Roof Type: Shingle
Stories: 1.0
Taxes: $913
Year Built: 1966
Amenities
Ceiling Fan(s)
Feature Descriptions
Appliances: None
Exterior: Brick
Fireplace: Den
Flooring: Carpet, Wood, Laminate
Parcel#: 125 01500 000
Parking: Detached
Parking Notes: Detached
Sewer: Septic Tank
Utilities: Water Available
Water: Public
Local Schools
High School: Giles Co High School
Middle School: Bridgeforth Middle School
Elementary School: Pulaski Elementary
Listed By / Shown By
Listed By
Agency Name: Fields and Beams Realty LLC
Agency Phone: 9313476500
Shown By
Agent Name: Nathan Cate
Agent Phone: (865) 660-7191
Agency Title: Franklin Realty Inc.

Estimate Your Payment
Estimated Payment
$ 1,007.38 per month $889.00 Principal & Interest $76.08 Property Tax $42.29 Homeowner's InsuranceChange Payment Information


Member Participants (and their affiliated licensees, if applicable) shall indicate on their websites that IDX information is provided exclusively for consumers’ personal non-commercial use, that it may not be used for any purpose other than to identify prospective properties consumers may be interested in purchasing, that the data is deemed reliable but is not guaranteed by MLS GRID, and that the use of the MLS GRID Data may be subject to an end user license agreement prescribed by the Member Participant’s applicable MLS if any and as amended from time to time. MLS GRID may, at its discretion, require use of other disclaimers as necessary to protect Member Participant, and/or their MLS from liability.
Based on information submitted to the MLS GRID. All data is obtained from various sources and may not have been verified by broker or MLS GRID. Supplied Open House Information is subject to change without notice. All information should be independently reviewed and verified for accuracy. Properties may or may not be listed by the office/agent presenting the information.
Privacy Policy / DMCA Notice / ADA Accessibility


This site is hosted, designed and copyright
© 1994 - 2026 by
Delta Media Group, Inc. -- Patent Pending --
1148 Prospect Rd | MLS# 3632206
This single family home located at 1148 Prospect Rd , Pulaski, TN 38478 is currently listed for sale with an asking price of $145,000. This property was built in 1966 and has 3 bedrooms and 2 full baths with 1696 sq. ft. Search Pulaski real estate on ncate.franklinrealty.com today.