Nathan Cate
BEDS1
BATHS2 full
SQUARE FEET1,254
MLS#1333781
STATUSActive
PROPERTY TYPEResidential - Single Family
SUBDIVISIONFairlight
Property Description
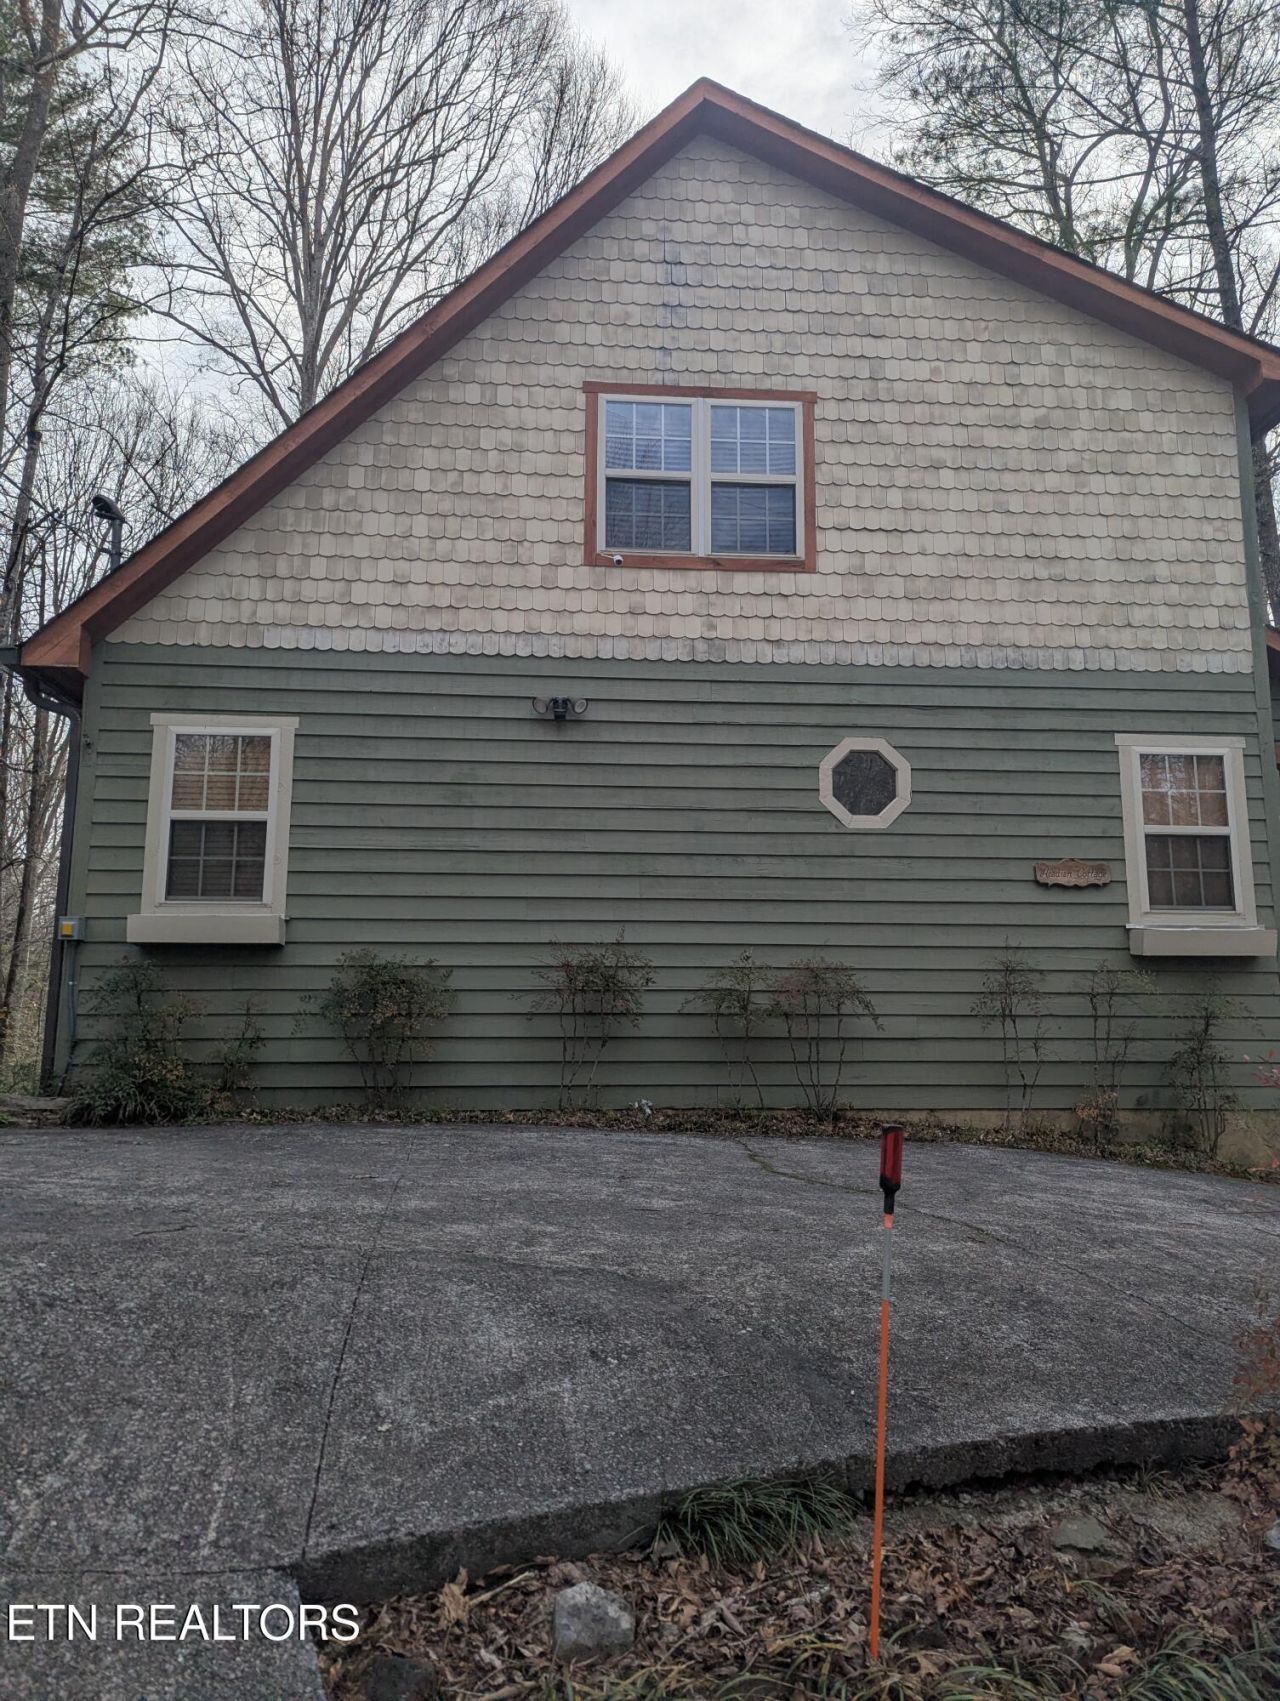
Beautiful furnished cabin in Laurel Valley Development--Townsend .Investment or vacation destination. Doing well on Rental Program. Easily sleeps 6. Primary bedroom,California King bed, full bath w/shower and Jacuzzi are on main level. Along w/full kitchen, stackable washer/dryer, dining area and large great room w/wood-burning fireplace. Wrap-around deck off living area. Spacious loft w/two extra beds (one king, one double) and second full bath. Main level has kitchen, kitchen/dining and great room w/fireplace. Also has California King bed and Jacuzzi in bath, Stacked w/d .Currently on Rental program. and doing well. Renting w/Dogwood Realty, guests and owners have access to the Wild Laurel Co. Club amenities, may be a small fee. Townsend is a great destination for perfect vacation. Little River runs through the town--fishing, tubing, swimming. Biking/hiking trail through the town . Rent bikes here.Quaint shopping places and several restaurants for indoor dining or outside pleasure.Club amenities: pool, fitness building. Some Club Amenities may require an extra fee.
Property Features
Property Type: Residential - Single Family
Cooling: Central Cooling
Fireplaces: 1
Fuel Type: Electric
Heating: Central, Electric
Home Style: Cabin
Lot Size: 0.40 Acres
Year Built: 1999
Amenities
Cathedral Ceiling(s)
Kitchen Island
Feature Descriptions
Appliances: Dishwasher, Dryer, Microwave, Range, Refrigerator, Washer
Association/Condo Fee: 1100/Yearly
Association Amenities: Swimming Pool, Club House, Golf Course
Days on Site: 225
Exterior: Frame
Fireplace: Stone, Wood Burning
Flooring: Carpet, Hardwood
HOA Y/N: Yes
Lot: Golf Community
Parcel #: 095K C 032.00
Parking: Designated Parking
Security Features: Gated Community
Sewer: Septic Tank
SQFT Total: 1254
Swimming Pool: Yes
Water: Public
Listed By / Shown By
Listed By
Agency Name: Mountain Realty Group
Shown By
Agent Name: Nathan Cate
Agent Phone: (865) 660-7191
Agency Title: Franklin Realty Inc.

Estimate Your Payment
Estimated Payment
$ 2,247.95 per month $2,145.87 Principal & Interest $0.00 Property Tax (data not provided by mls) $102.08 Homeowner's InsuranceChange Payment Information

Privacy Policy / DMCA Notice / ADA Accessibility


This site is hosted, designed and copyright
© 1994 - 2026 by
Delta Media Group, Inc. -- Patent Pending --
114 Cutter Gap Rd | MLS# 1333781
This single family home located at 114 Cutter Gap Rd, Townsend, TN 37882 is currently listed for sale with an asking price of $350,000. This property was built in 1999 and has 1 bedrooms and 2 full baths with 1254 sq. ft. Cutter Gap Rd is located in the Fairlight subdivision. Search Fairlight real estate on ncate.franklinrealty.com today.