Nathan Cate
BEDS5
BATHS4 full 2 partial
SQUARE FEET5,782
MLS#3632332
STATUSActive
PROPERTY TYPEResidential -
SUBDIVISIONThe Ridge At Granny White
Property Description
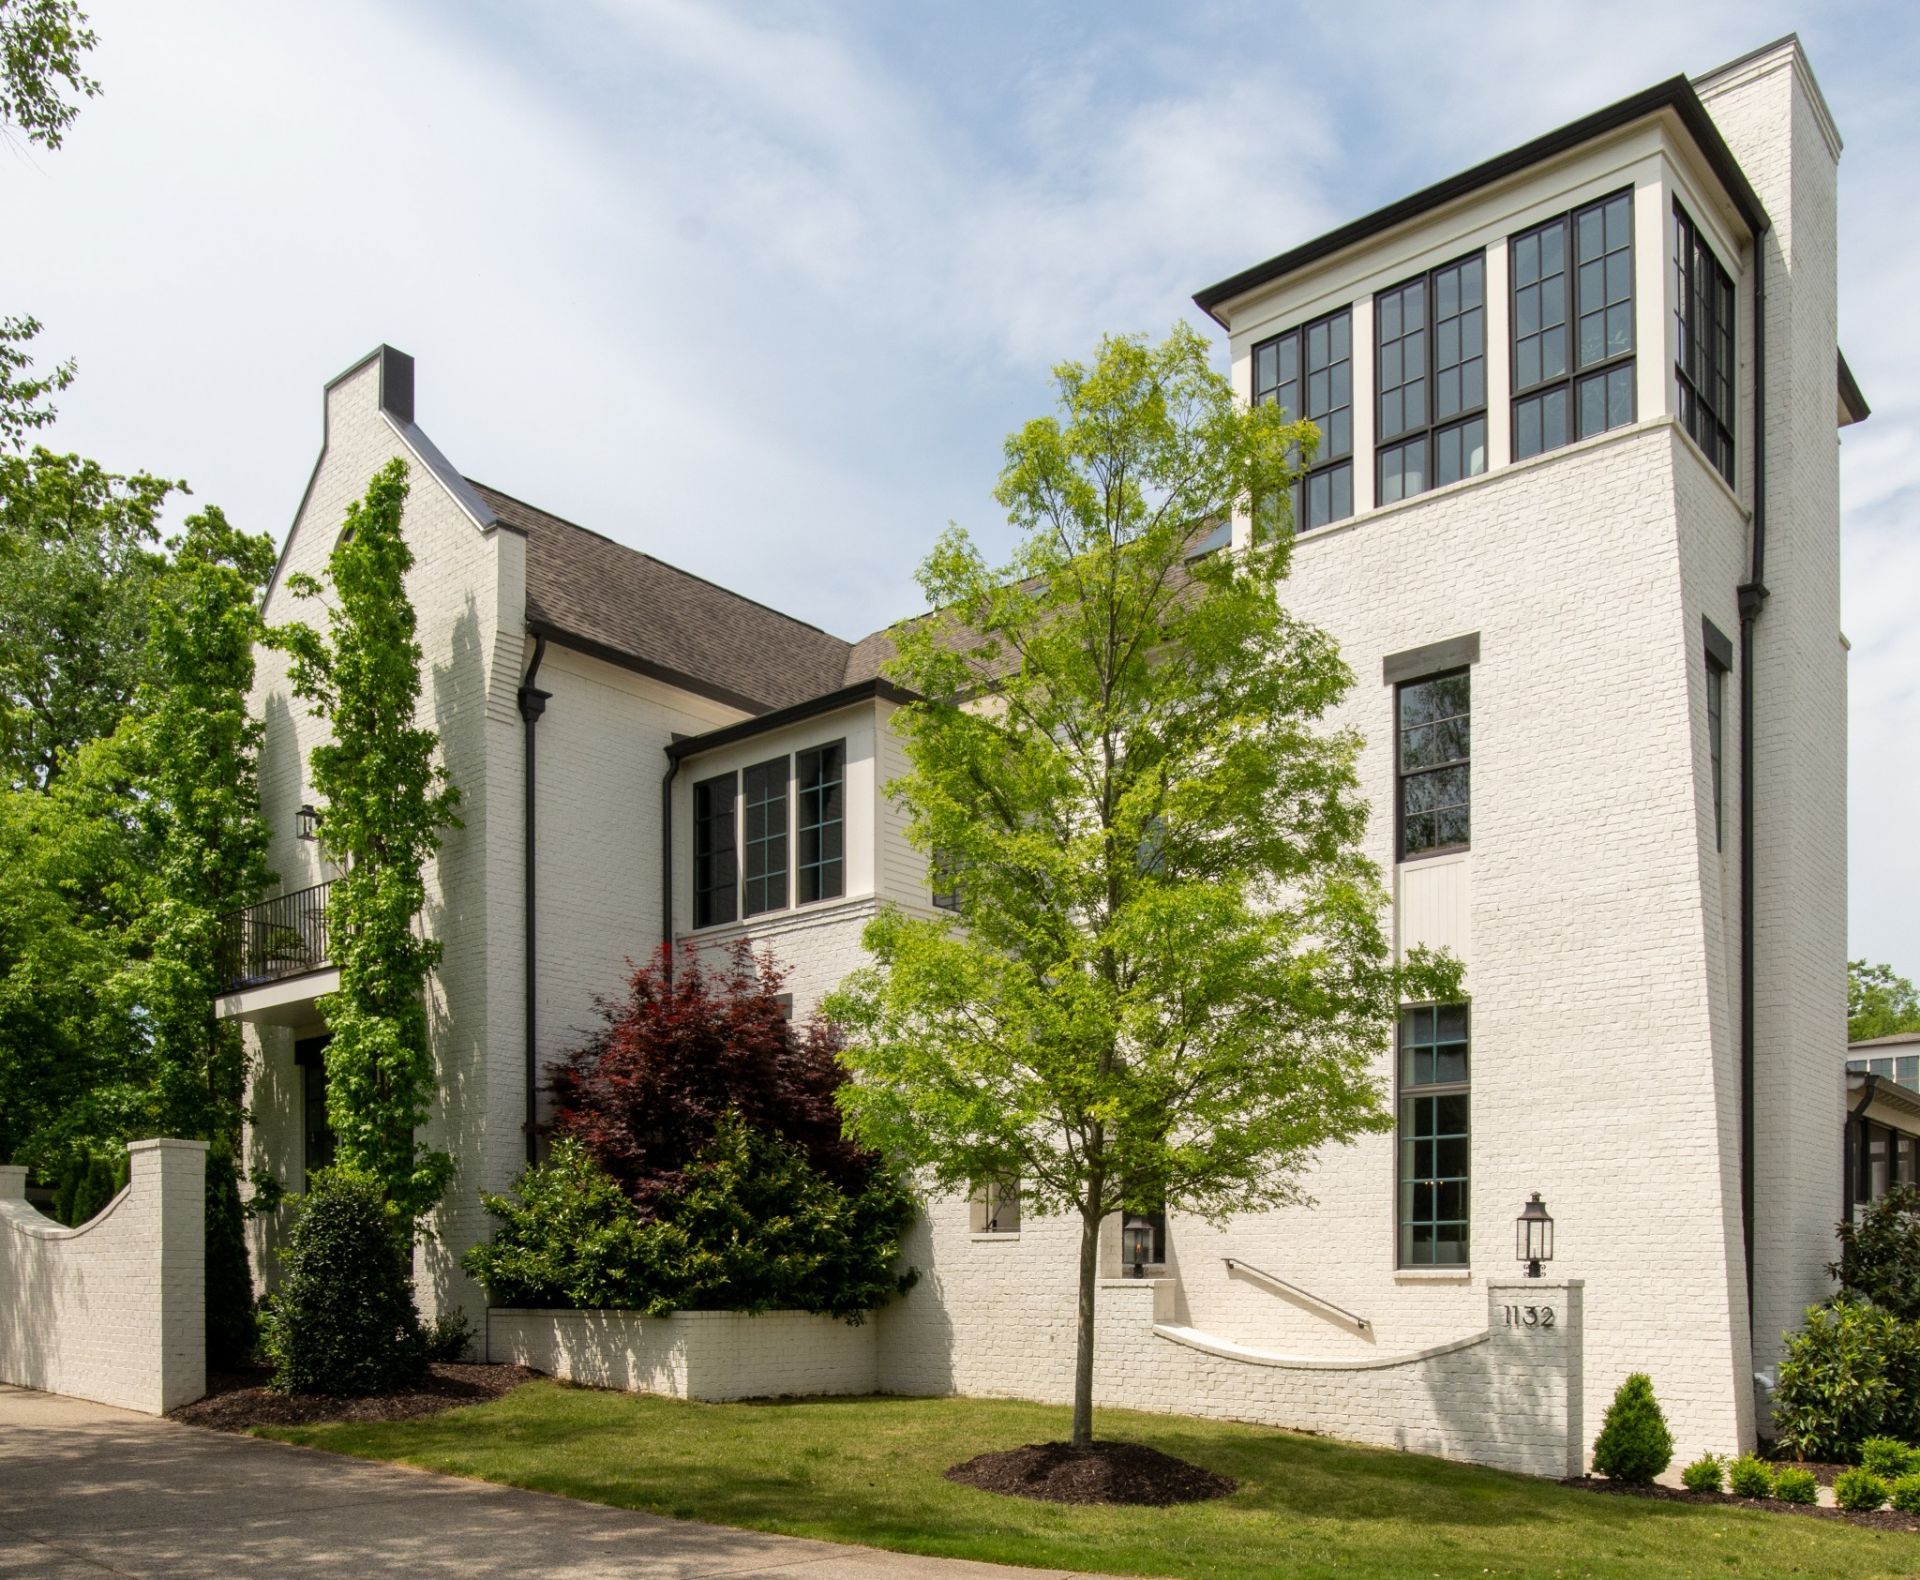
Luxury Living in the Heart of Green Hills. Privately nestled within an exclusive, gated enclave of just four residences, this exceptional home blends sophisticated design with timeless architectural character. Every detail has been thoughtfully considered, from antique doors, custom hand-dipped staircase spindles to designer lighting and exquisite finishes that lend warmth and individuality throughout. Designed for seamless indoor-outdoor living, the chef-inspired kitchen features an expansive marble island, walk-in pantry with dedicated coffee nook, and open flow to the dining area, screened porch, and a beautifully appointed slate patio with fire pit and gas grill for intimate gatherings and year-round entertaining. The main-level primary suite offers a serene retreat, complete with automated Hunter Douglas window treatments, while custom Epiphany drapery adds understated elegance throughout. On the second floor, a hidden speakeasy-style entrance reveals a private media room equipped with state-of-the-art home theater equipment. The third level offers a destination unto itself, with panoramic sunrise and sunset views, a fireplace, built-in bar, additional flex space, half bath, and dedicated fitness room - ideal for entertaining, unwinding, or simply enjoying the views and the season. This home also comes equipped with a comprehensive, whole-home Control4 smart automation system, offering seamless control of lighting, entertainment, and other integrated features. Offering the privacy of a secluded retreat with the convenience of a premier Green Hills location, this distinctive residence delivers an exceptional lock-and-leave lifestyle without compromising architectural character, comfort, or sophistication. A rare offering in the heart of one of Nashville's most coveted neighborhoods. Please see the Custom Features List in the Media section for a complete list of upgrades.
Property Features
Property Type: Residential -
Basement: Crawl Space
Cooling: Central Air
Fireplaces: 2
Garage: 2 car attached
Heating: Central
Home Style: Contemporary
Lot Size: 0.08 Acres
Roof Type: Asphalt
Stories: 3.0
Taxes: $14,995
Year Built: 2017
Amenities
Bookcases
Built-in Features
Ceiling Fan(s)
Entrance Foyer
Extra Closets
High Ceilings
Open Floorplan
Pantry
Smart Light(s)
Smart Thermostat
Walk-In Closet(s)
Wet Bar
High Speed Internet
Balcony
Gas Grill
Feature Descriptions
Appliances: Built-In Gas Oven, Built-In Gas Range, Dishwasher, Disposal, Ice Maker, Microwave, Refrigerator, Stainless Steel Appliance(s)
Association Amenities: Gated
Exterior: Brick, Wood Siding
Fencing: Back Yard
Fireplace: Gas
Flooring: Wood, Marble, Slate, Tile
HOA Fee: 300/ Monthly
Other Equipment: Irrigation System
Parcel#: 131040F00400CO
Parking: Garage Door Opener, Attached, Aggregate
Parking Notes: Garage Door Opener, Attached, Aggregate
Patio/Porch: Patio, Screened
Security: Security Gate, Security System
Sewer: Public Sewer
Utilities: Water Available, Cable Connected
Water: Public
Room Sizes
Bedroom 1: 16x17
Bedroom 2: 12x14
Bedroom 3: 12x14
Bedroom 4: 14x19
Recreation Room: 30x17
Dining Room: 16x19
Hobby Room: 21x13
Kitchen: 14x18
Living Room: 21x21
Other Room: 12x13
Other Room 2: 9x13
Local Schools
High School: Hillsboro Comp High School
Middle School: John Trotwood Moore Middle
Elementary School: Percy Priest Elementary
Listed By / Shown By
Listed By
Agency Name: Fridrich & Clark Realty
Agency Phone: 6153274800
Shown By
Agent Name: Nathan Cate
Agent Phone: (865) 660-7191
Agency Title: Franklin Realty Inc.

Estimate Your Payment
Estimated Payment
$ 16,657.70 per month $14,708.41 Principal & Interest $1,249.58 Property Tax $699.71 Homeowner's InsuranceChange Payment Information


Member Participants (and their affiliated licensees, if applicable) shall indicate on their websites that IDX information is provided exclusively for consumers’ personal non-commercial use, that it may not be used for any purpose other than to identify prospective properties consumers may be interested in purchasing, that the data is deemed reliable but is not guaranteed by MLS GRID, and that the use of the MLS GRID Data may be subject to an end user license agreement prescribed by the Member Participant’s applicable MLS if any and as amended from time to time. MLS GRID may, at its discretion, require use of other disclaimers as necessary to protect Member Participant, and/or their MLS from liability.
Based on information submitted to the MLS GRID. All data is obtained from various sources and may not have been verified by broker or MLS GRID. Supplied Open House Information is subject to change without notice. All information should be independently reviewed and verified for accuracy. Properties may or may not be listed by the office/agent presenting the information.
Privacy Policy / DMCA Notice / ADA Accessibility


This site is hosted, designed and copyright
© 1994 - 2026 by
Delta Media Group, Inc. -- Patent Pending --
1132 Glenwood Ave | MLS# 3632332
This home located at 1132 Glenwood Ave , Nashville, TN 37204 is currently listed for sale with an asking price of $2,399,000. This property was built in 2017 and has 5 bedrooms and 4 full and 2 partial baths with 5782 sq. ft. Glenwood Ave is located in the The Ridge At Granny White subdivision. Search The Ridge At Granny White real estate on ncate.franklinrealty.com today.