Nathan Cate
BEDS4
BATHS3 full 1 partial
SQUARE FEET2,650
MLS#3630609
STATUSActive
PROPERTY TYPEResidential - Single Family
SUBDIVISIONGolf View Est
Property Description
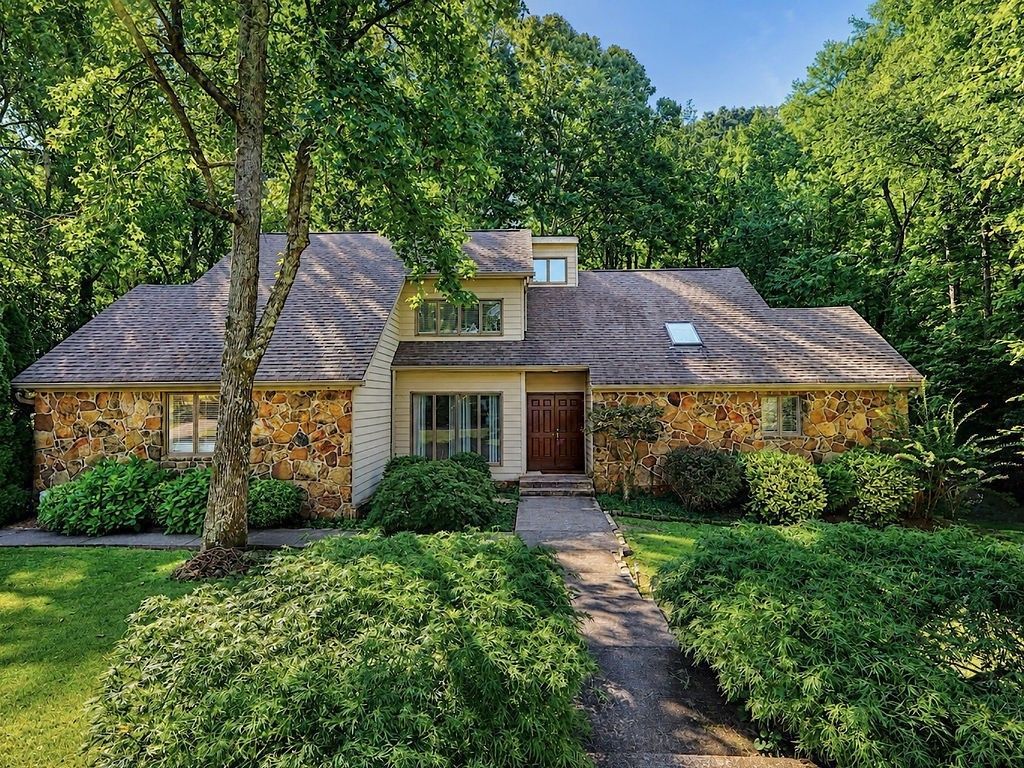
Welcome to 113 Birdie Court NW, in an established Cleveland golf community where homes are infrequently offered for sale. This distinctive home combines generous living space, architectural character, and thoughtful updates throughout.As you enter the front door, stunning columns, and a fireplace provide a natural focal point in the open great room, adding warmth and character to the home's dramatic architecture. Large windows bring in abundant natural light, while distinctive crank-style windows, multiple outdoor access points, and a built-in whole sound system add to the features that make this home unique - hardwood flooring, updated lighting, a four-year-old roof, and a newer downstairs HVAC system add to the home's appeal. The kitchen features quality cabinetry and KitchenAid appliances. You'll see the soaring ceilings reaching approximately 16 feet at the peak create an impressive sense of openness. The view from the upper level is a must see!The partially finished basement provides flexible space well suited for recreation, hobbies, or various other needs, there is still additional room to adapt the space to suit the next owner.Outside, enjoy a deck overlooking the sloping rear grounds, mature landscaping, and an irrigation system extending toward the road. The serene natural setting offers a sense of space and privacy while remaining part of an established neighborhood centered around the golf community.A rare opportunity to own a substantial home with character, space, and flexibility in an established Cleveland golf community.
Property Features
Property Type: Residential - Single Family
Basement: Yes
Basement: Partially Finished
Cooling: Central Air, Dual, Electric
Fireplaces: 1
Garage: 2
Heating: Central, Dual, Electric
Home Style: Contemporary
Lot Size: 1.47 Acres
Roof Type: Asphalt
Stories: 2.0
Taxes: $1,511
Year Built: 1980
Amenities
Built-in Features
Extra Closets
High Ceilings
Open Floorplan
Pantry
Walk-In Closet(s)
Gas Grill
Feature Descriptions
Appliances: Electric Range, Dishwasher, Disposal, Microwave, Refrigerator, Stainless Steel Appliance(s)
Exterior: Block, Other, Brick, Stone
Fireplace: Gas, Great Room
Flooring: Wood, Tile
Laundry: Electric Dryer Hookup, Washer Hookup
Lot: Corner Lot, Cul-De-Sac, Private, Wooded
Other Equipment: Irrigation System
Parcel#: 027D B 00900 000
Parking: Garage Door Opener, Garage Faces Side
Parking Notes: Garage Door Opener, Garage Faces Side
Patio/Porch: Deck, Patio, Porch
Sewer: Septic Tank
Topography: Corner Lot, Cul-De-Sac, Private, Wooded
Utilities: Electricity Available, Water Available
Water: Private
Local Schools
High School: Walker Valley High School
Middle School: Ocoee Middle School
Elementary School: North Lee Elementary School
Listed By / Shown By
Listed By
Agency Name: RE/MAX Experience
Agency Phone: 4237903086
Shown By
Agent Name: Nathan Cate
Agent Phone: (865) 660-7191
Agency Title: Franklin Realty Inc.

Estimate Your Payment
Estimated Payment
$ 3,594.19 per month $3,310.77 Principal & Interest $125.92 Property Tax $157.50 Homeowner's InsuranceChange Payment Information


Member Participants (and their affiliated licensees, if applicable) shall indicate on their websites that IDX information is provided exclusively for consumers’ personal non-commercial use, that it may not be used for any purpose other than to identify prospective properties consumers may be interested in purchasing, that the data is deemed reliable but is not guaranteed by MLS GRID, and that the use of the MLS GRID Data may be subject to an end user license agreement prescribed by the Member Participant’s applicable MLS if any and as amended from time to time. MLS GRID may, at its discretion, require use of other disclaimers as necessary to protect Member Participant, and/or their MLS from liability.
Based on information submitted to the MLS GRID. All data is obtained from various sources and may not have been verified by broker or MLS GRID. Supplied Open House Information is subject to change without notice. All information should be independently reviewed and verified for accuracy. Properties may or may not be listed by the office/agent presenting the information.
Privacy Policy / DMCA Notice / ADA Accessibility


This site is hosted, designed and copyright
© 1994 - 2026 by
Delta Media Group, Inc. -- Patent Pending --
113 Birdie Ct Nw | MLS# 3630609
This single family home located at 113 Birdie Ct Nw, Cleveland, TN 37312 is currently listed for sale with an asking price of $540,000. This property was built in 1980 and has 4 bedrooms and 3 full and 1 partial baths with 2650 sq. ft. Birdie Ct Nw is located in the Golf View Est subdivision. Search Golf View Est real estate on ncate.franklinrealty.com today.