Nathan Cate
BEDS2
BATHS1 full
SQUARE FEET1,492
MLS#1356633
STATUSActive
PROPERTY TYPEResidential - Condominium
SUBDIVISIONThe Emporium
Property Description
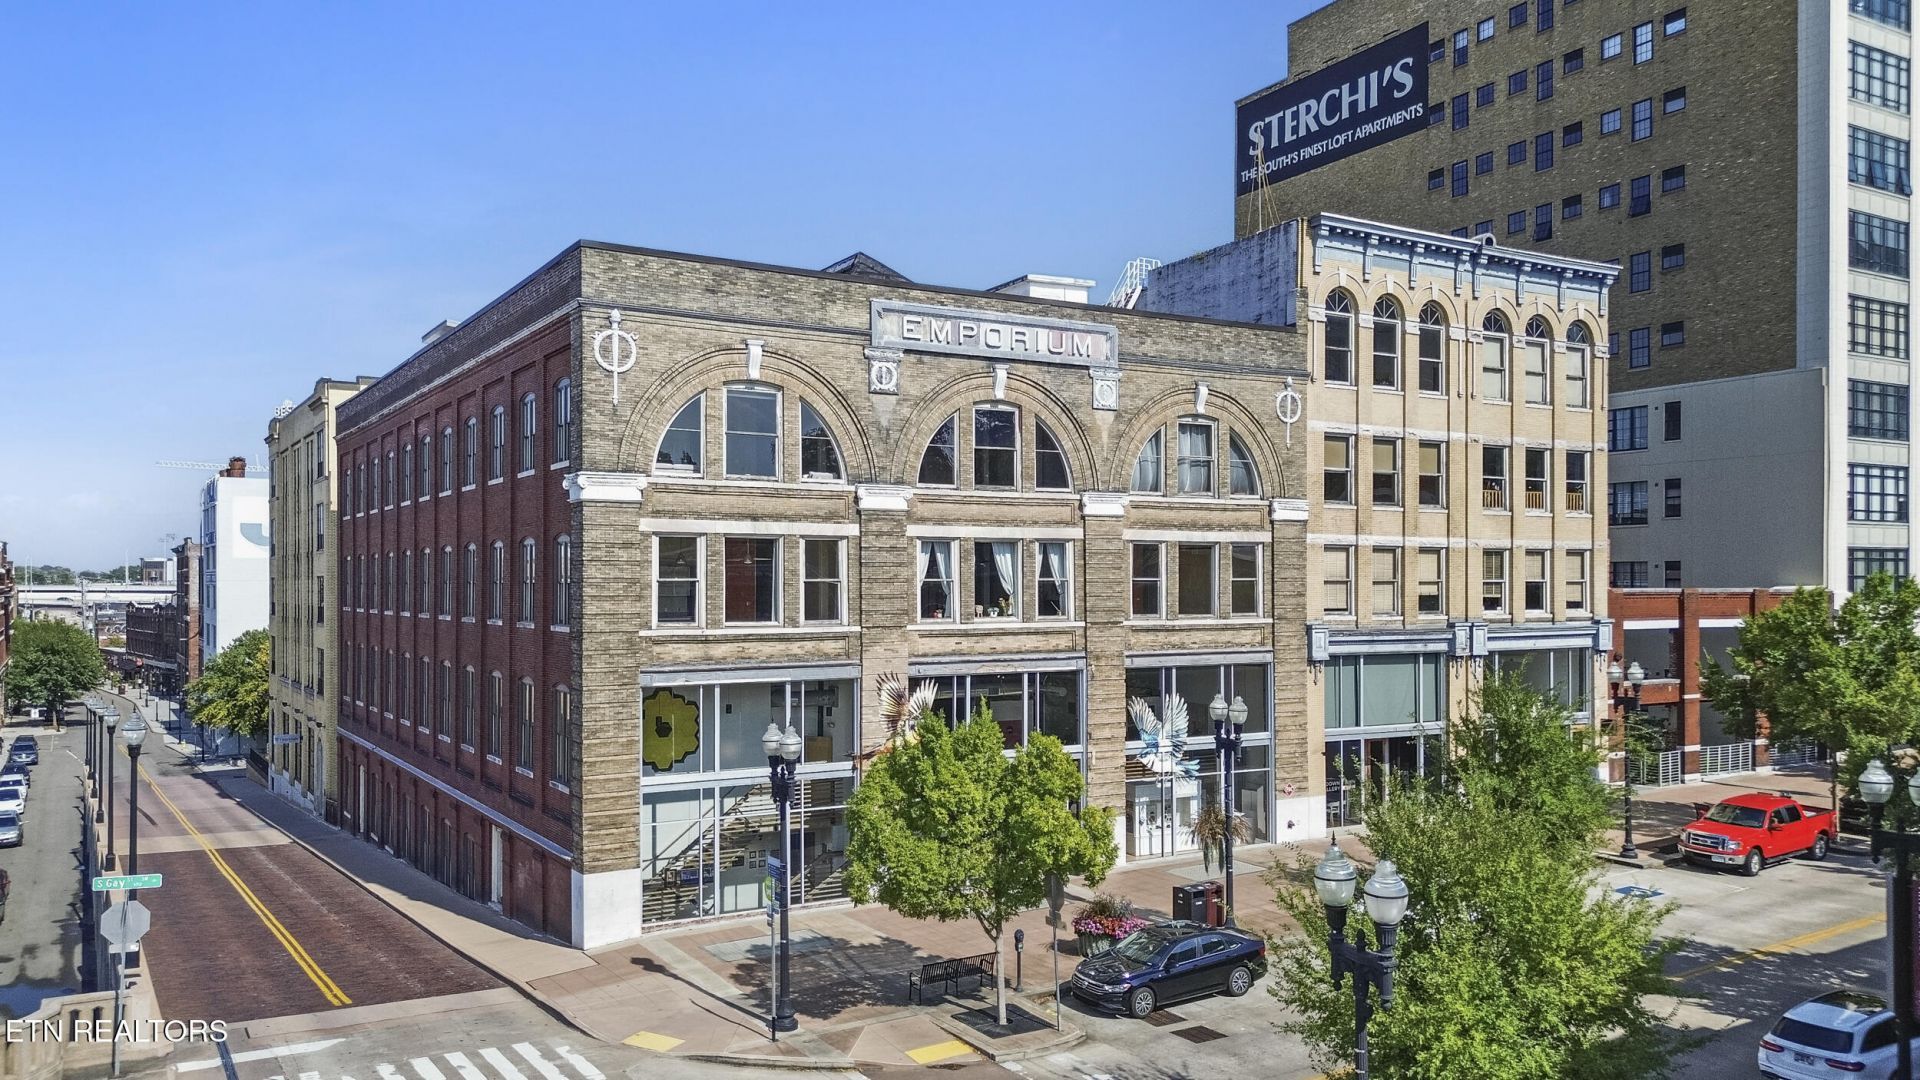
Rarely does one of the premier units in one of the premier buildings come available in downtown Knoxville. Where else can you walk to Covenant Health Park, Market Square, dozens of bars and restaurants, and everything else world famous Downton Knoxville has to offer in under 10 minutes? Use the unit as your own personal residence or a short, mid, or long term rental. Step back into 1900 with the exposed brick, creaking hardwood floors, and industrial duct work. Originally serving as the Sterchi Brothers Furniture Store, this building oozes history and architecture. There just aren't many buildings like this left in Knoxville with the freedoms this one presents. HOA covers all exterior maintenance, so owners would only be responsible for renters insurance. Pets are welcome and there is a peaceful green area on the main level to engage nature and let the pets roam.
Property Features
Property Type: Residential - Condominium
Basement: Yes
Cooling: Central Cooling
Fireplaces: 1
Fuel Type: Electric, Gas
Heating: Central, Natural Gas, Electric
Home Style: Historic, Traditional
Lot Size: 0.01 Acres
Year Built: 1898
Amenities
Kitchen Island
Eat-in Kitchen
Prof Landscaped
Feature Descriptions
Appliances: Microwave, Range, Refrigerator
Association/Condo Fee: 275/Monthly
Association Amenities: Elevator
Days on Site: 40
Exterior: Stone, Brick, Block
Flooring: Hardwood, Tile
HOA Y/N: Yes
Lot: Corner Lot
Parcel #: 094EG044
Parking: Off-Street Parking
Security Features: Gated Community, Smoke Detector
Sewer: Public Sewer
Special View Info: City
SQFT Total: 1492
View: City
Water: Public
Listed By / Shown By
Listed By
Agency Name: Compass Ventures, LLC
Shown By
Agent Name: Nathan Cate
Agent Phone: (865) 660-7191
Agency Title: Franklin Realty Inc.

Estimate Your Payment
Estimated Payment
$ 5,131.76 per month $4,898.72 Principal & Interest $0.00 Property Tax (data not provided by mls) $233.04 Homeowner's InsuranceChange Payment Information

Privacy Policy / DMCA Notice / ADA Accessibility


This site is hosted, designed and copyright
© 1994 - 2026 by
Delta Media Group, Inc. -- Patent Pending --
112 S Gay St | MLS# 1356633
This condo located at 112 S Gay St, Knoxville, TN 37902 is currently listed for sale with an asking price of $799,000. This property was built in 1898 and has 2 bedrooms and 1 full baths with 1492 sq. ft. S Gay St is located in the The Emporium subdivision. Search The Emporium real estate on ncate.franklinrealty.com today.