Nathan Cate
BEDS3
BATHS2 full
SQUARE FEET2,688
MLS#713243
STATUSActive
PROPERTY TYPEResidential - Single Family
Property Description
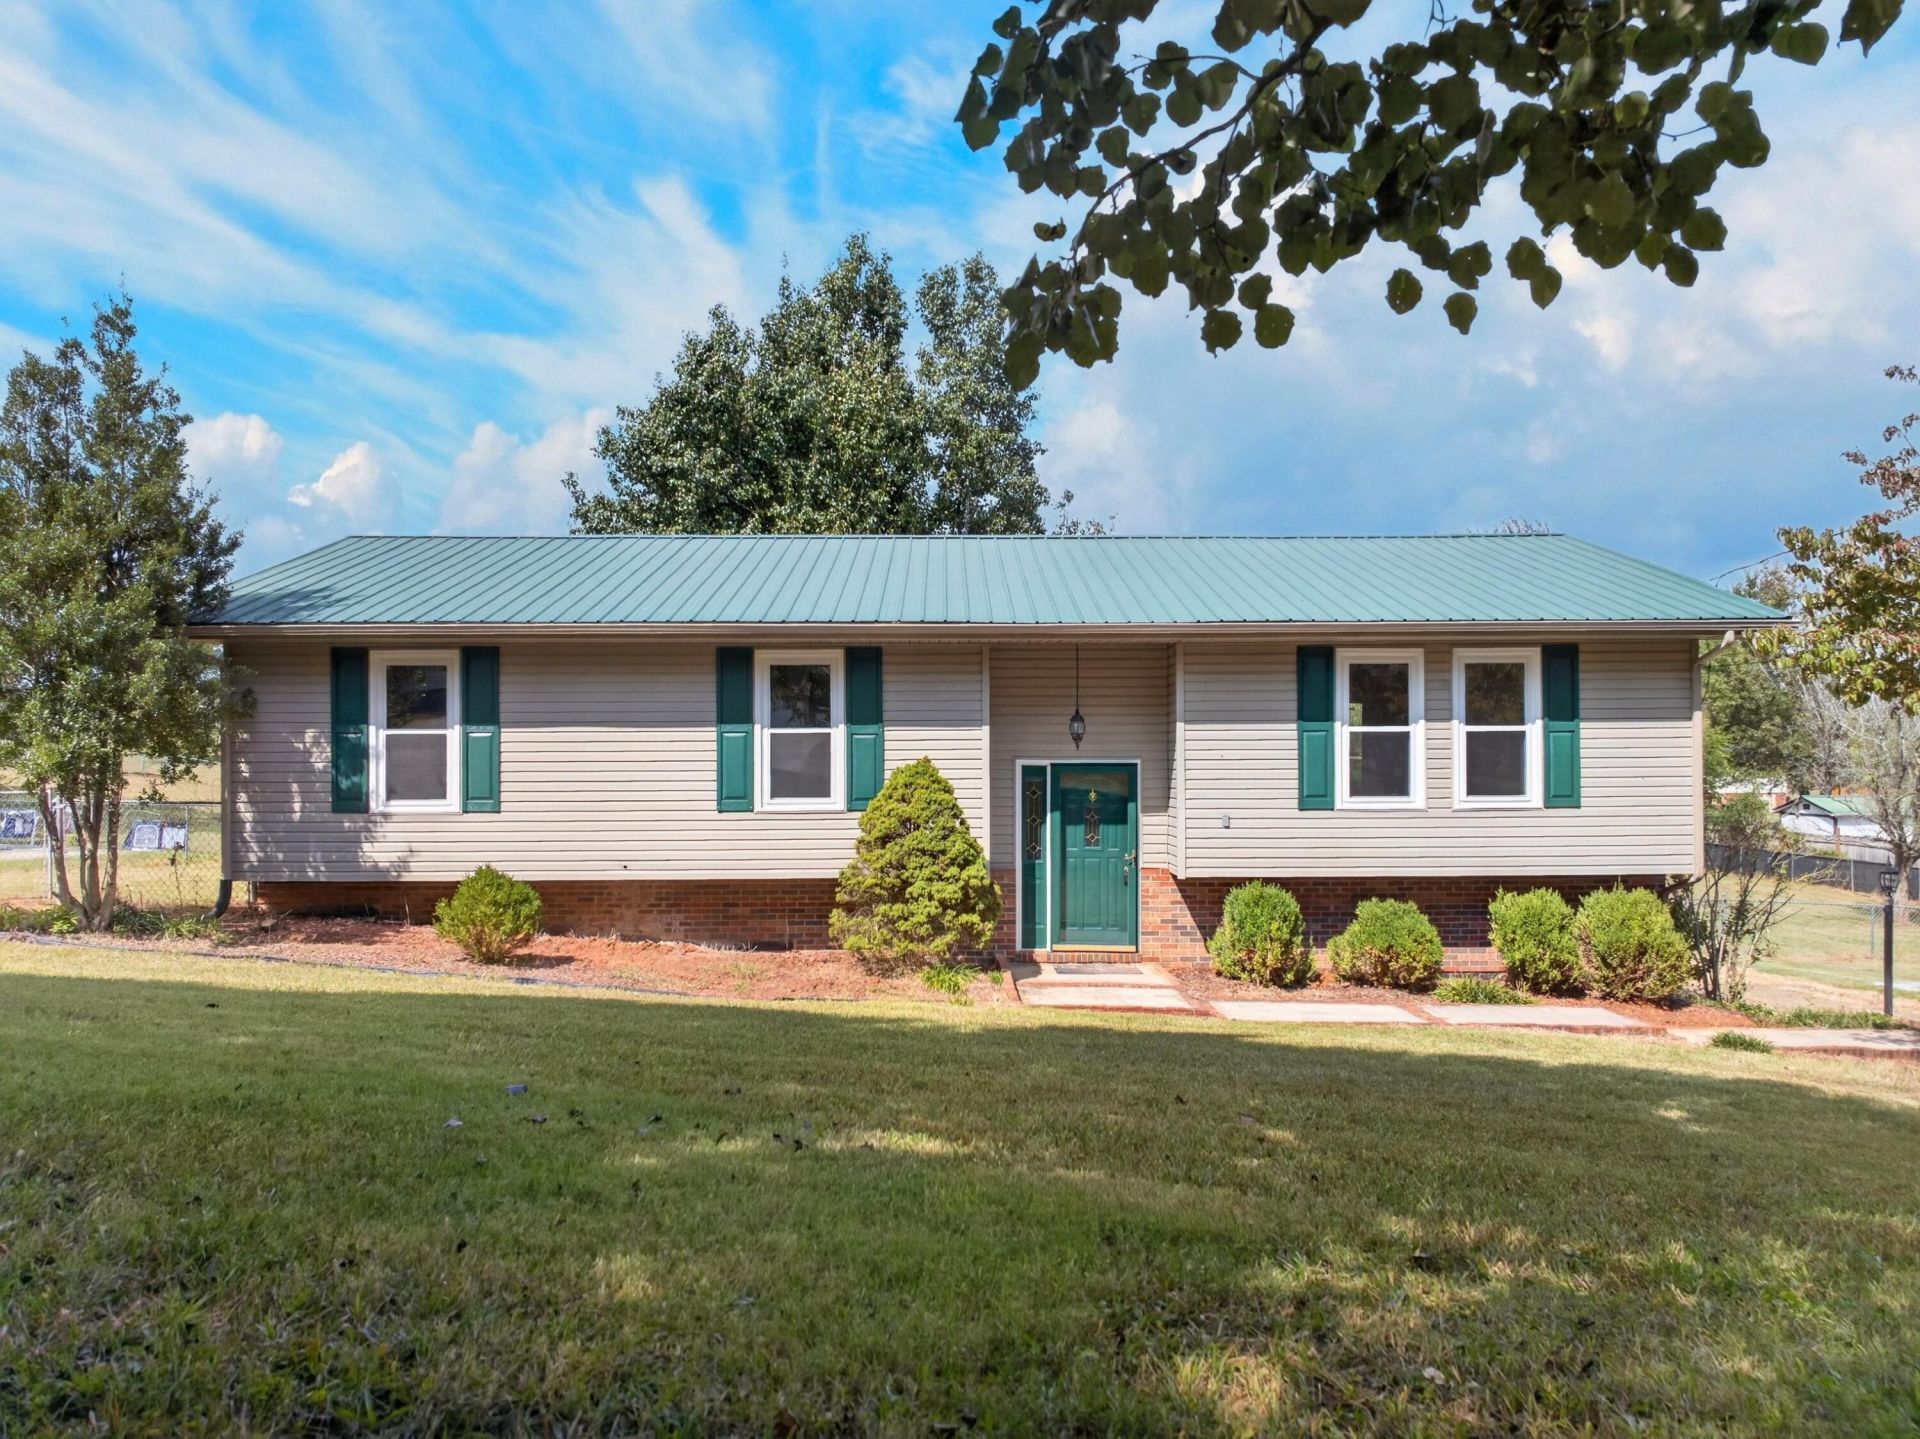
Welcome home to a completely transformed, move-in ready retreat where every single detail has been thoughtfully updated from top to bottom! Step inside to fresh interior paint, modern trim, crisp baseboards, and all-new interior doors with sleek hardware. Commercial-grade luxury vinyl plank flooring (22 mil wear layer) runs seamlessly throughout the entire layout for ultimate durability and low-maintenance living. The light-filled main level features brand-new energy-efficient windows and updated lighting fixtures throughout. The heart of the home is a fully redesigned kitchen equipped with brand-new cabinetry, solid countertops, updated plumbing fixtures, and a sleek suite of matching stainless steel Frigidaire appliances. Nearby, step through the new sliding glass patio door out to an elevated deck complete with stylish hog wire panel railings--ideal for outdoor dining and peaceful relaxation. Every bathroom has been refreshed with new tubs, toilets, vanities, and contemporary plumbing hardware. Additional interior upgrades include a completely rebuilt staircase with modern railings. Major system updates deliver total peace of mind, including a brand-new HVAC system backed by a 10-year warranty, all-new exterior gutters, updated plumbing throughout, and new windows. Simply move in and enjoy! Schedule your private tour today! Agent/Owner Personal Interest!
Property Features
Property Type: Residential - Single Family
Basement: Yes
Cooling: Central Air
Garage: 1
Heating: Central
Lot Size: 0.69 Acres
Year Built: 1996
Feature Descriptions
Appliances: Dishwasher, Refrigerator, Microwave, Electric Range
Basement/Foundation: Unfinished
Days on Site: 26
Exterior: Brick, Vinyl Siding
Flooring: Laminate, Vinyl
HOA Y/N: No
Lot: Irregular Lot, Rolling Slope, Level
Parcel #: 053O A 04700 000
Rooms Total: 6
Sewer: Septic Tank
Water: Public
Listed By / Shown By
Listed By
Agency Name: Spring Mountain Realty, PLLC
Agency Phone: (865) 935-0500
Shown By
Agent Name: Nathan Cate
Agent Phone: (865) 660-7191
Agency Title: Franklin Realty Inc.

Estimate Your Payment
Estimated Payment
$ 1,926.18 per month $1,838.70 Principal & Interest $0.00 Property Tax (data not provided by mls) $87.47 Homeowner's InsuranceChange Payment Information

Privacy Policy / DMCA Notice / ADA Accessibility


This site is hosted, designed and copyright
© 1994 - 2026 by
Delta Media Group, Inc. -- Patent Pending --
112 Heritage Drive | MLS# 713243
This single family home located at 112 Heritage Drive, Rogersville, TN 37857 is currently listed for sale with an asking price of $299,900. This property was built in 1996 and has 3 bedrooms and 2 full baths with 2688 sq. ft. Search Rogersville real estate on ncate.franklinrealty.com today.