Nathan Cate
BEDS2
BATHS2 full
SQUARE FEET1,062
MLS#3610082
STATUSActive
PROPERTY TYPEResidential - Condominium
SUBDIVISIONSolo East
Property Description
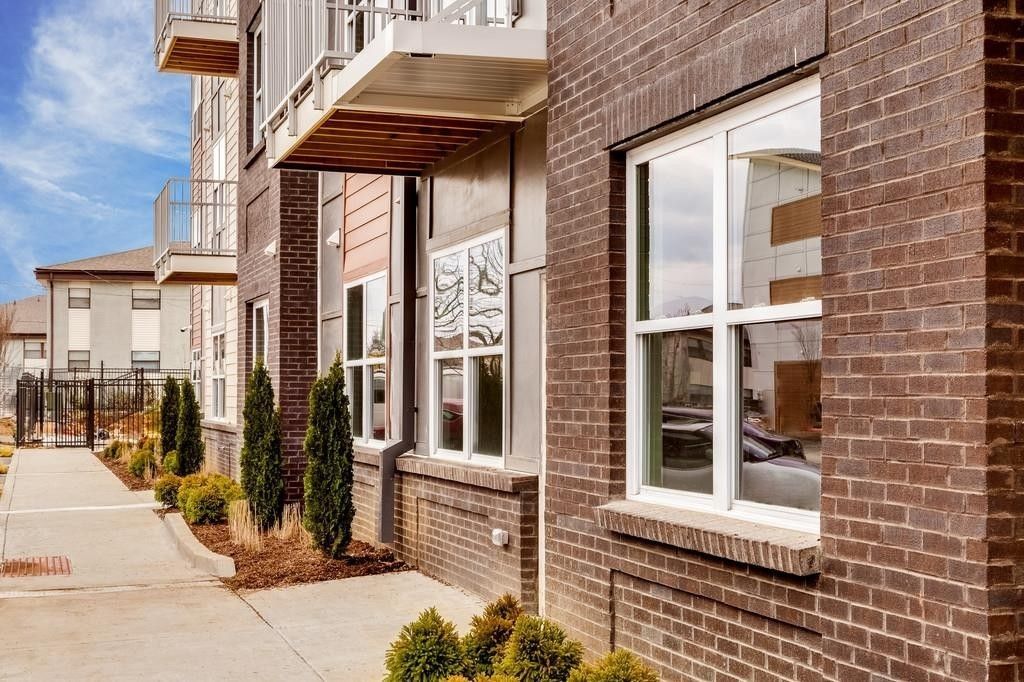
Awesome ground floor 2-bedroom 2- bath condo in Solo East development with gated parking. 9' ceilings, 1st floor walk out, wood floors, tile floor in bath, stainless appliances, granite counters, subway tile backsplash, Island, pantry, blinds, stacked washer and dryer included. Pet friendly. Minutes to downtown and the new stadium. Walking distance to Nicoletta's, Elegy Coffee, Gramps and 7Brew. Up to 1% lender credit on the loan amount when buyer uses Seller's Preferred Lender.
Property Features
Property Type: Residential - Condominium
Basement: None
Cooling: Electric, Central Air
Garage: 2
Heating: Electric, Central
Home Style: Traditional
Stories: 1.0
Taxes: $2,421
Year Built: 2017
Amenities
Walk-In Closet(s)
High Speed Internet
Feature Descriptions
Accessibility: Accessible Entrance
Appliances: Electric Oven, Electric Range, Dishwasher, Dryer, Microwave, Refrigerator, Washer
Association Amenities: Gated
Days on Site: 33
Exterior: Brick, Hardboard Siding
Flooring: Carpet, Wood, Tile
HOA Fee: 351/ Monthly
Parcel#: 07210035600
Parking: Unassigned, Concrete
Parking Notes: Unassigned, Concrete
Security: Security Gate, Fire Sprinkler System
Sewer: Public Sewer
Utilities: Electricity Available, Water Available, Cable Connected
Water: Public
Room Sizes
Bedroom 1: 13x12
Bedroom 2: 12x11
Kitchen: 15x11
Living Room: 15x17
Local Schools
High School: Stratford STEM Magnet School Upper Campu
Middle School: Isaac Litton Middle
Elementary School: Inglewood Elementary
Listed By / Shown By
Listed By
Agency Name: The Ashton Real Estate Group of RE/MAX Advantage
Agency Phone: 6153011631
Shown By
Agent Name: Nathan Cate
Agent Phone: (865) 660-7191
Agency Title: Franklin Realty Inc.

Estimate Your Payment
Estimated Payment
$ 2,057.28 per month $1,771.26 Principal & Interest $201.75 Property Tax $84.26 Homeowner's InsuranceChange Payment Information


Member Participants (and their affiliated licensees, if applicable) shall indicate on their websites that IDX information is provided exclusively for consumers’ personal non-commercial use, that it may not be used for any purpose other than to identify prospective properties consumers may be interested in purchasing, that the data is deemed reliable but is not guaranteed by MLS GRID, and that the use of the MLS GRID Data may be subject to an end user license agreement prescribed by the Member Participant’s applicable MLS if any and as amended from time to time. MLS GRID may, at its discretion, require use of other disclaimers as necessary to protect Member Participant, and/or their MLS from liability.
Based on information submitted to the MLS GRID. All data is obtained from various sources and may not have been verified by broker or MLS GRID. Supplied Open House Information is subject to change without notice. All information should be independently reviewed and verified for accuracy. Properties may or may not be listed by the office/agent presenting the information.
Privacy Policy / DMCA Notice / ADA Accessibility


This site is hosted, designed and copyright
© 1994 - 2026 by
Delta Media Group, Inc. -- Patent Pending --
1118 Litton Avenue , Unit 119 | MLS# 3610082
This condo located at 1118 Litton Avenue , Unit 119, Nashville, TN 37216 is currently listed for sale with an asking price of $288,900. This property was built in 2017 and has 2 bedrooms and 2 full baths with 1062 sq. ft. Litton Avenue , Unit 119 is located in the Solo East subdivision. Search Solo East real estate on ncate.franklinrealty.com today.