Nathan Cate
BEDS2
BATHS2 full
SQUARE FEET1,650
MLS#1349163
STATUSActive
PROPERTY TYPEResidential - Single Family
SUBDIVISIONHayden Hill S/D Phase 2B
Property Description
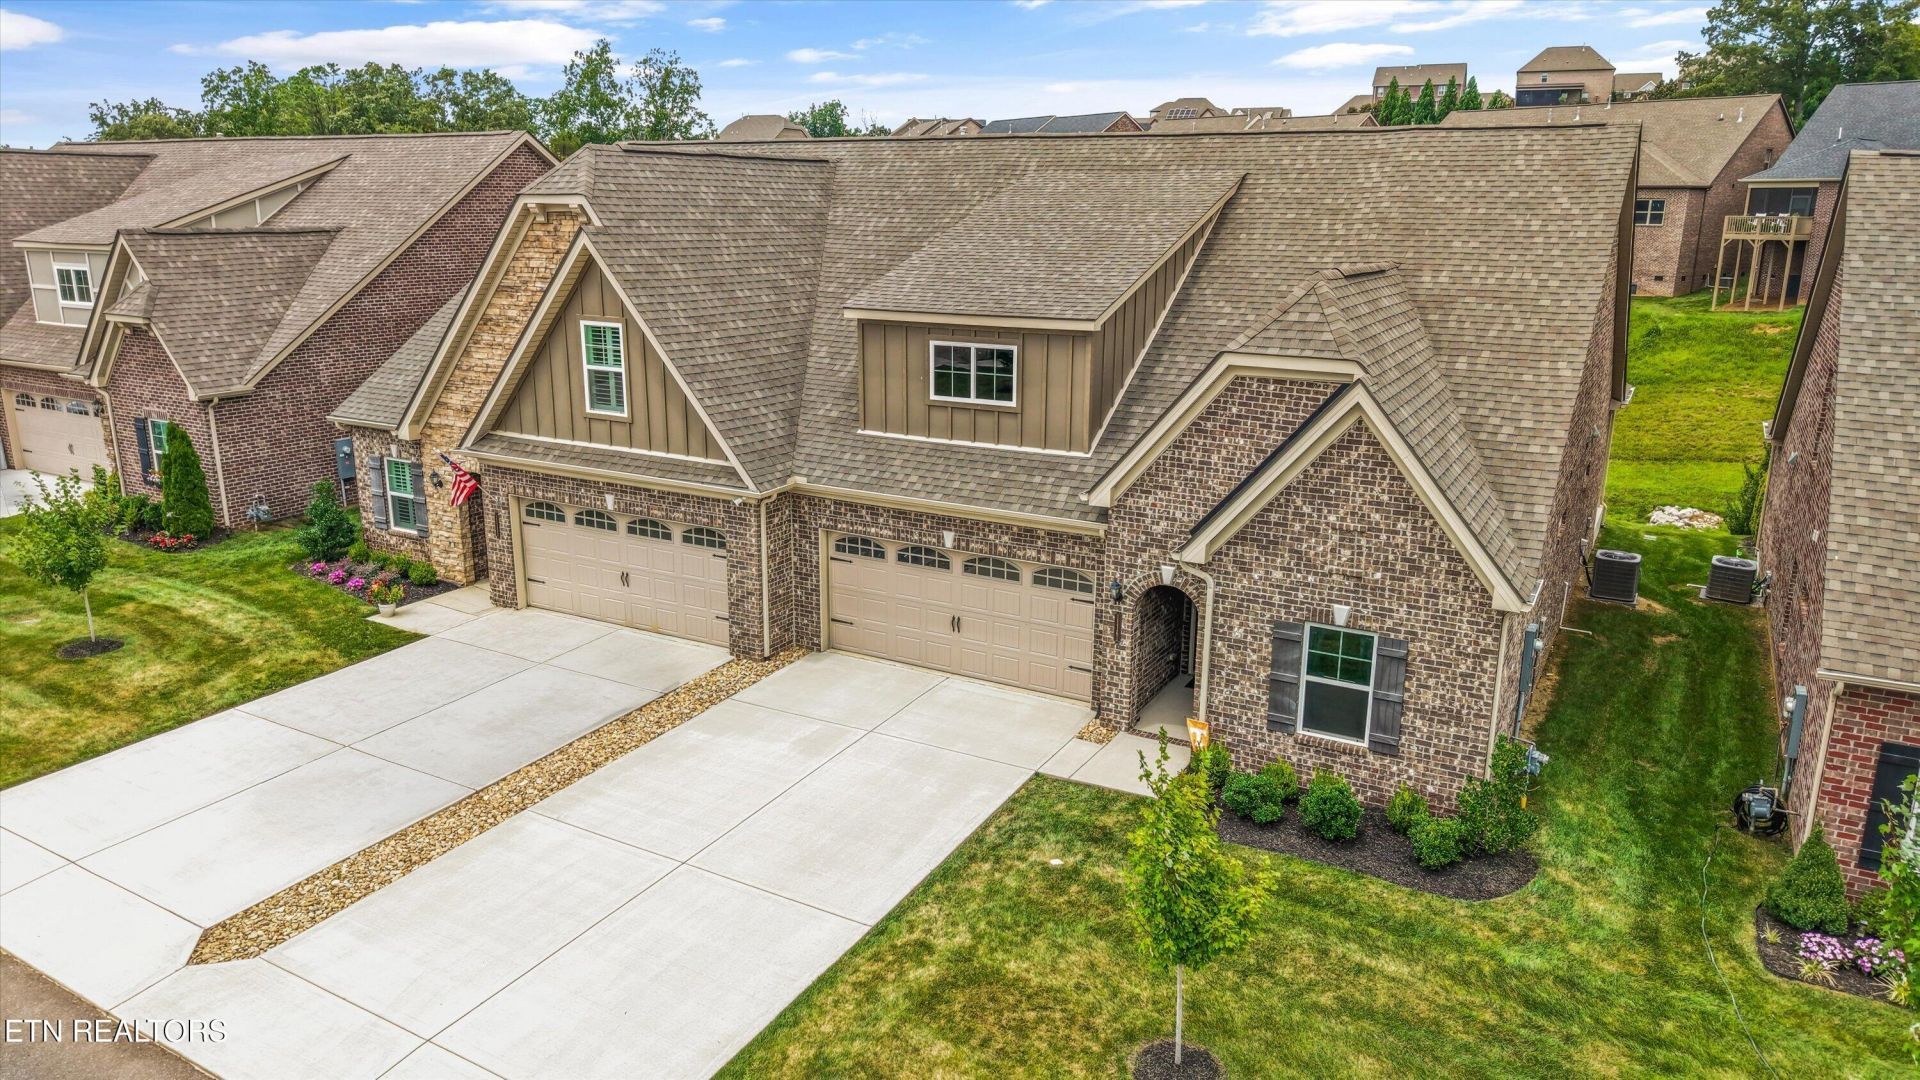
Welcome to 11161 Narrow Leaf Drive, a beautifully crafted 2024 Craftsman-style home in the desirable Hayden Hill community of Hardin Valley. Offering 2 bedrooms, 2 bathrooms, 1,650 square feet, and a 2-car garage, this thoughtfully designed home combines modern comfort with the ease of maintenance-free living. The open and inviting layout is ideal for everyday living and entertaining, while the private back patio provides the perfect place to relax or enjoy outdoor gatherings. Residents enjoy access to the community pool and a low-maintenance lifestyle that allows more time to enjoy everything the area has to offer. Conveniently located with a quick commute to Oak Ridge and close to shopping, dining, parks, and major roadways, this home is also zoned for Mill Creek Elementary and Hardin Valley schools. Whether you're searching for a primary residence, downsizing into a newer home, or seeking an excellent investment opportunity in one of Knoxville's fastest-growing areas, this move-in-ready property offers exceptional value, quality construction, and an outstanding location. Schedule your private showing today and experience all that this beautiful Hayden Hill home has to offer.
Property Features
Property Type: Residential - Single Family
Cooling: Central Cooling, Ceiling Fan(s)
Fireplaces: 1
Fuel Type: Electric, Gas
Garage: 2 car attached
Heating: Central, Forced Air, Natural Gas, Electric
Home Style: Craftsman
Lot Size: 0.18 Acres
Amenities
Walk-In Closet(s)
Kitchen Island
Pantry
Windows - Vinyl
Prof Landscaped
Feature Descriptions
Appliances: Gas Range, Dishwasher, Disposal, Microwave, Refrigerator, Self Cleaning Oven
Association/Condo Fee: 265/Monthly
Association Amenities: Swimming Pool, Club House, Playground
Community Features: Sidewalks
Days on Site: 9
Exterior: Fiber Cement, Vinyl Siding, Brick
Fireplace: Gas Log
Flooring: Hardwood, Vinyl
HOA Y/N: Yes
Lot: Level, Rolling Slope
Lot Dimensions: 41.59 X 179.86 X IRR
Parcel #: 103GA030
Parking: Off-Street Parking, Garage Door Opener, Attached, Main Level
Security Features: Smoke Detector
Sewer: Public Sewer
Special View Info: Country Setting
SQFT Total: 1650
Swimming Pool: Yes
View: Country Setting
Water: Public
Local Schools
High School: Hardin Valley Academy
Middle School: Hardin Valley
Elementary School: Mill Creek
Listed By / Shown By
Listed By
Agency Name: eXp Realty, LLC
Shown By
Agent Name: Nathan Cate
Agent Phone: (865) 660-7191
Agency Title: Franklin Realty Inc.

Estimate Your Payment
Estimated Payment
$ 2,890.23 per month $2,758.98 Principal & Interest $0.00 Property Tax (data not provided by mls) $131.25 Homeowner's InsuranceChange Payment Information

Privacy Policy / DMCA Notice / ADA Accessibility


This site is hosted, designed and copyright
© 1994 - 2026 by
Delta Media Group, Inc. -- Patent Pending --
11161 Narrow Leaf Drive | MLS# 1349163
This single family home located at 11161 Narrow Leaf Drive, Knoxville, TN 37932 is currently listed for sale with an asking price of $450,000. This property has 2 bedrooms and 2 full baths with 1650 sq. ft. Narrow Leaf Drive is located in the Hayden Hill S/D Phase 2B subdivision. Search Hayden Hill S/D Phase 2B real estate on ncate.franklinrealty.com today.