Nathan Cate
BEDS3
BATHS2 full
SQUARE FEET1,512
MLS#1350275
STATUSActive
PROPERTY TYPEResidential - Single Family
SUBDIVISIONPaint Rock Farm Lake
Property Description
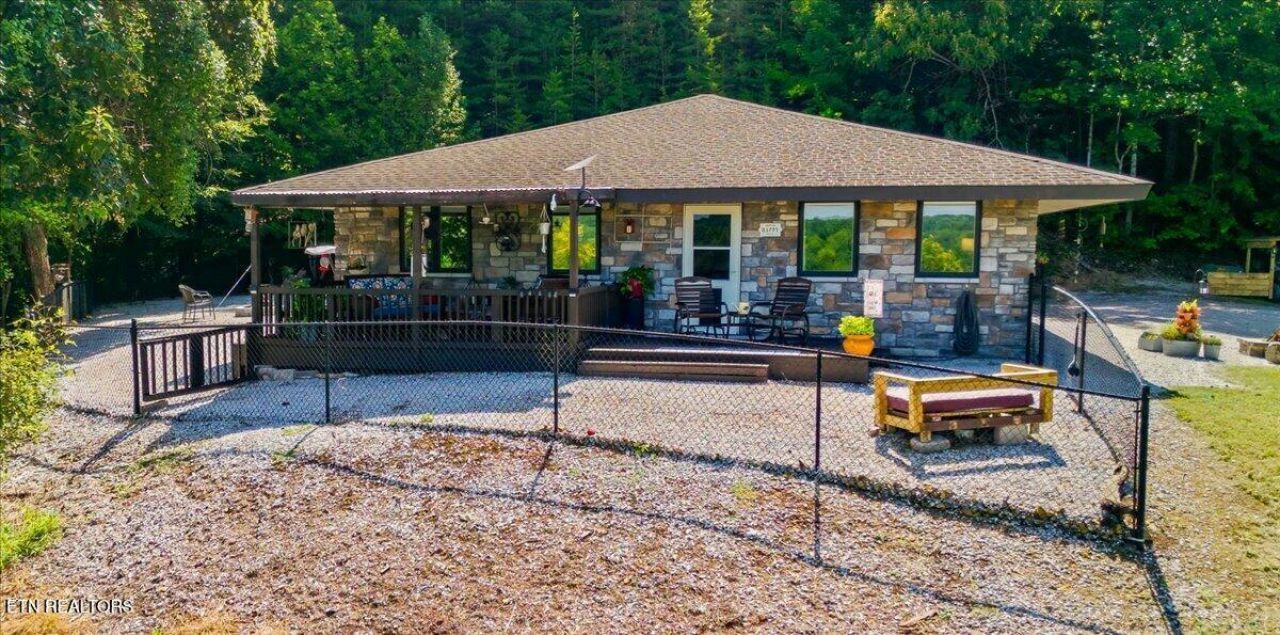
Welcome to your own private East Tennessee retreat! Nestled on approximately 8.2 private acres in the sought-after Eagle Ridge community, this beautifully maintained custom home offers breathtaking mountain views and unforgettable sunsets in a peaceful, private setting. Inside, polished concrete floors flow throughout the home, creating a clean, modern aesthetic with exceptional durability and easy maintenance. The open-concept floor plan features granite countertops, custom cabinetry, built-in shelving and storage, Pella windows and doors, pocket doors, central vacuum, and thoughtful custom details throughout.Outside, enjoy the privacy of the wooded surroundings with a gated driveway and plenty of room to explore. Residents also enjoy exclusive neighborhood access to the lake, offering a wonderful opportunity to relax by the water, fish, launch a kayak, or simply enjoy the natural beauty of East Tennessee. Conveniently located between Knoxville, Oak Ridge, and Lenoir City, this property offers the perfect blend of quality craftsmanship, privacy, and outdoor living.
Property Features
Property Type: Residential - Single Family
Cooling: Central Cooling
Fireplaces: 1
Fuel Type: Electric
Heating: Heat Pump, Electric
Home Style: Contemporary, Traditional
Lot Size: 8.20 Acres
Year Built: 2007
Amenities
Pantry
Eat-in Kitchen
Central Vacuum
Feature Descriptions
Appliances: Dishwasher, Disposal, Dryer, Refrigerator, Washer, Other
Association/Condo Fee: 175/Yearly
Exterior: Stone, Brick
Fireplace: Other
Flooring: Other
HOA Y/N: Yes
Lot: Lake/Water Access, Wooded, Irregular Lot, Rolling Slope
Parcel #: 090 033.02
Sewer: Septic Tank
Special View Info: Mountain View, Season
SQFT Total: 1512
View: Mountain View, Seasonal Lake View
Water: Public
Wooded: Yes
Listed By / Shown By
Listed By
Agency Name: Your Move Realty
Shown By
Agent Name: Nathan Cate
Agent Phone: (865) 660-7191
Agency Title: Franklin Realty Inc.

Estimate Your Payment
Estimated Payment
$ 3,076.49 per month $2,936.78 Principal & Interest $0.00 Property Tax (data not provided by mls) $139.71 Homeowner's InsuranceChange Payment Information

Privacy Policy / DMCA Notice / ADA Accessibility


This site is hosted, designed and copyright
© 1994 - 2026 by
Delta Media Group, Inc. -- Patent Pending --
111 Eagle Ridge Rd | MLS# 1350275
This single family home located at 111 Eagle Ridge Rd, Kingston, TN 37763 is currently listed for sale with an asking price of $479,000. This property was built in 2007 and has 3 bedrooms and 2 full baths with 1512 sq. ft. Eagle Ridge Rd is located in the Paint Rock Farm Lake subdivision. Search Paint Rock Farm Lake real estate on ncate.franklinrealty.com today.