Nathan Cate
BEDS4
BATHS2 full 1 partial
SQUARE FEET2,553
MLS#3543002
STATUSActive
PROPERTY TYPEResidential - Single Family
SUBDIVISIONUnknown
Property Description
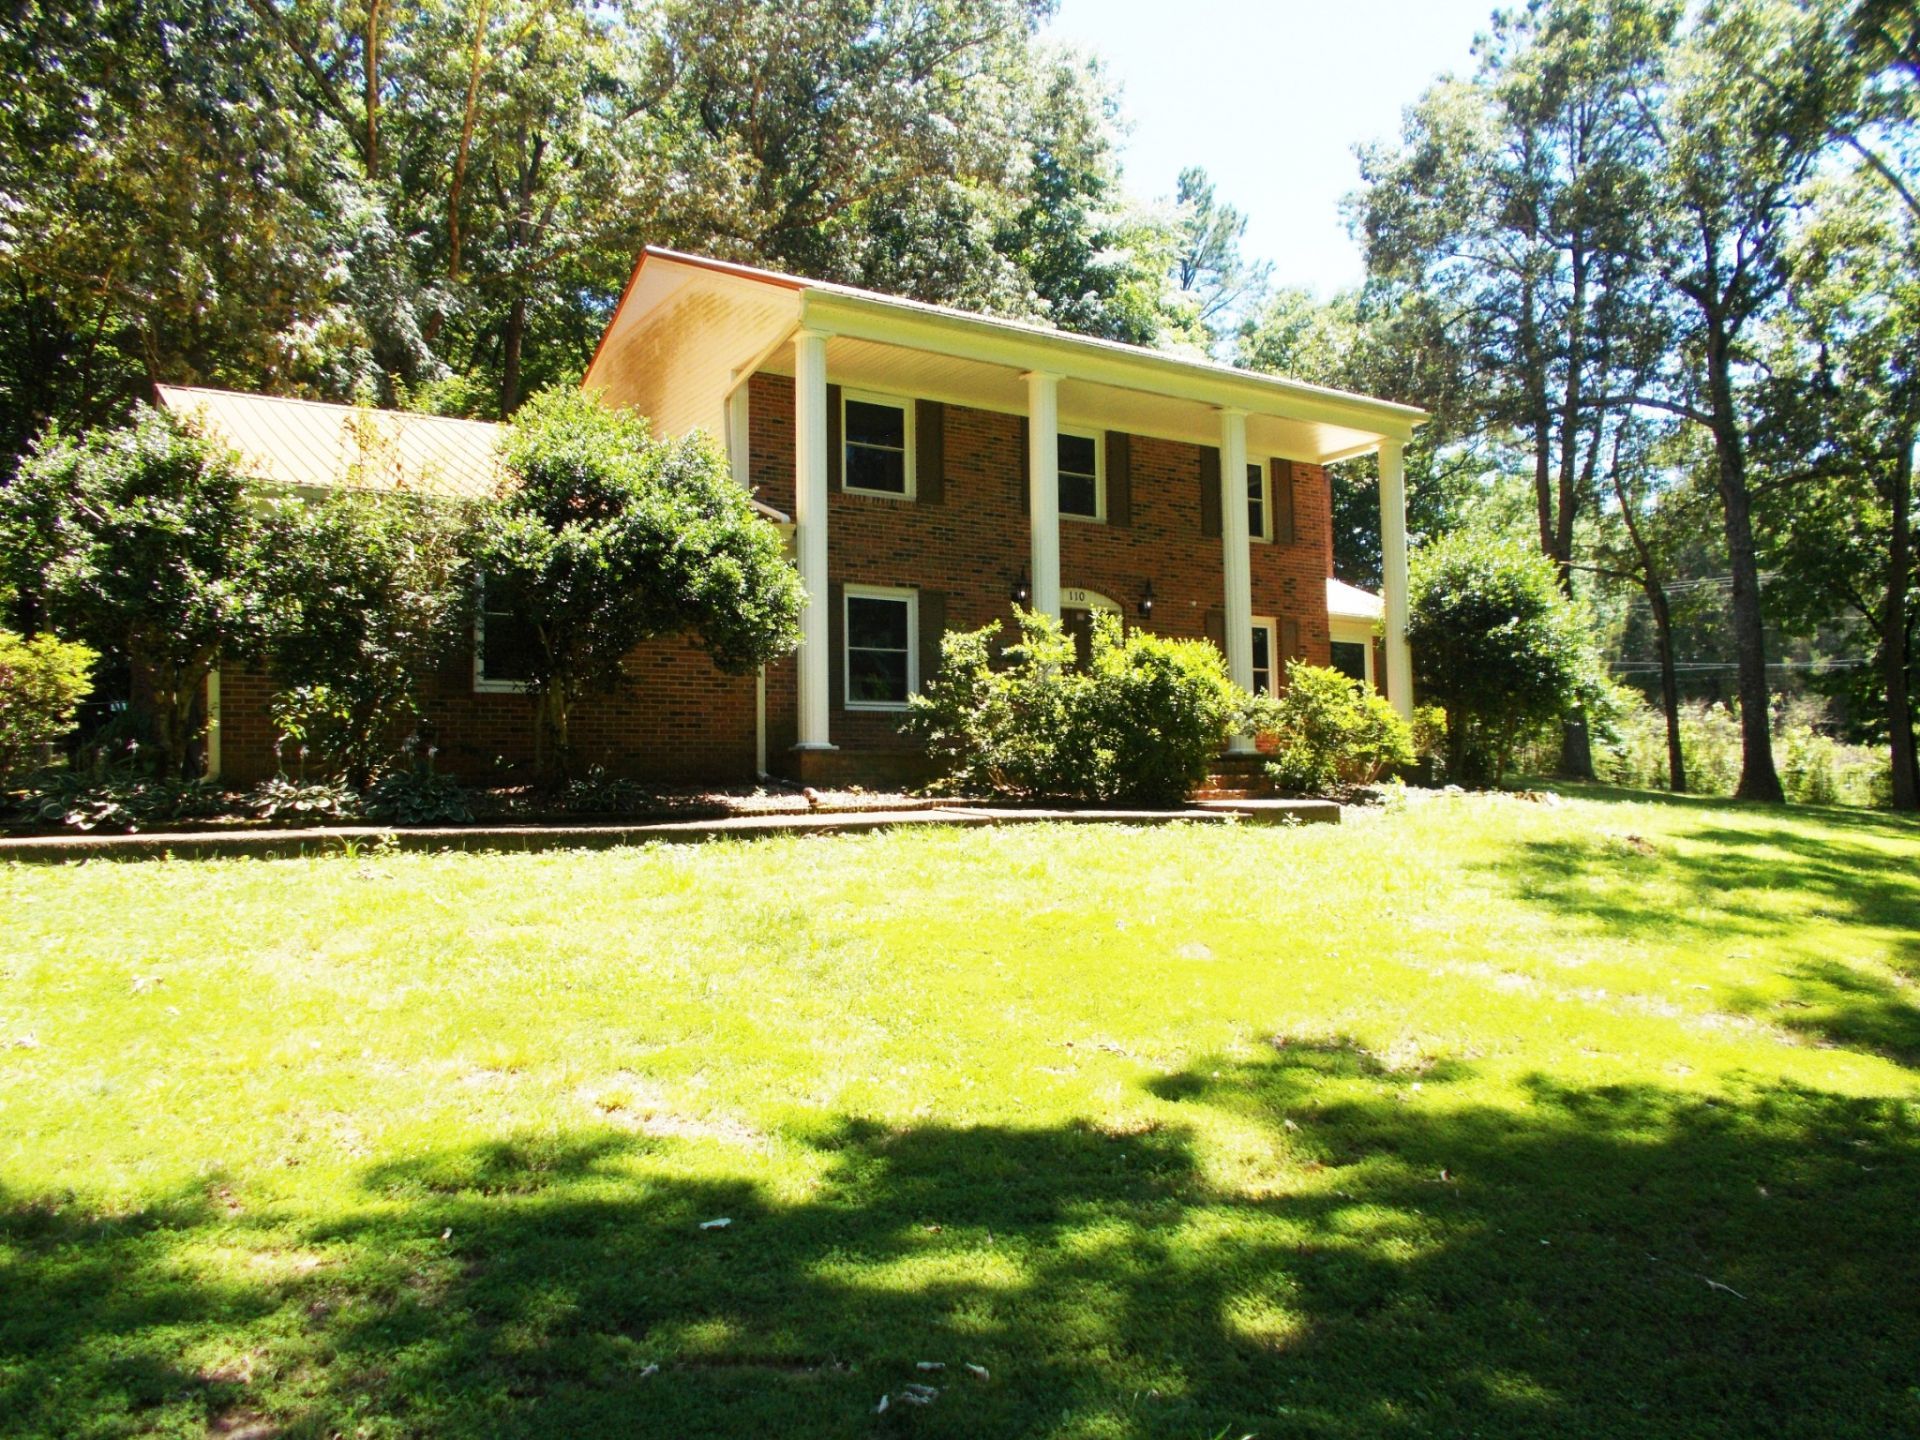
STATELY, WELL MAINTAINED, MOVE-IN READY 4 BEDROOM 2.5 BATH HOME WITH GATED ENTRANCE!!!2 acres of this property is fenced for added privacy and partially fenced with Mighty Mule Solar fencing---The property has a total of 6.68 acres with ample road frontage and boundary markers---Approximately 4+ acres are wooded behind the house to use as you wish as possible walking trails and/or set up as your own park like setting---Kitchen features very nice cabinetry with work island and breakfast nook---Formal dining room---Den area with gas log fireplace---Impressive sunroom to sit, relax and enjoy looking out at your wooded scenery behind the house....may see a deer or 2---Huge office/library that could be used as a downstairs bedroom--- New windows and roof in 2019---Walk-in tornado shelter installed in 2021---Arlo security system---Nicely landscaped---This home would be ideal for entertaining family/friends for the holidays and other special occasions---Homes like these do not hit the market often.....don't let this one slip by YOU---Call today to make this beautiful home yours---All measurements estimated!
Property Features
Property Type: Residential - Single Family
Basement: Crawl Space
Cooling: Ceiling Fan(s), Central Air
Fireplaces: 1
Garage: 2 car attached
Heating: Central, Natural Gas
Home Style: Colonial
Lot Size: 6.68 Acres
Roof Type: Metal
Stories: 2.0
Taxes: $1,749
Year Built: 1977
Amenities
Bookcases
Ceiling Fan(s)
Entrance Foyer
Pantry
Storm Shelter
Feature Descriptions
Appliances: Gas Range, Dishwasher, Dryer, Refrigerator, Washer
Days on Site: 59
Exterior: Brick
Fencing: Privacy
Flooring: Carpet, Wood, Tile
Parcel#: 073C B 00800 000
Parking: Garage Door Opener, Attached, Detached, Asphalt
Parking Notes: Garage Door Opener, Attached, Detached, Asphalt
Security: Security System
Sewer: Public Sewer
Utilities: Natural Gas Available, Water Available
Water: Public
Local Schools
High School: Huntingdon High School
Middle School: Huntingdon Middle School
Elementary School: Huntingdon Primary
Listed By / Shown By
Listed By
Agency Name: Patriot Realty USA Camden
Agency Phone: 7315844900
Shown By
Agent Name: Nathan Cate
Agent Phone: (865) 660-7191
Agency Title: Franklin Realty Inc.

Estimate Your Payment
Estimated Payment
$ 2,811.18 per month $2,544.39 Principal & Interest $145.75 Property Tax $121.04 Homeowner's InsuranceChange Payment Information


Member Participants (and their affiliated licensees, if applicable) shall indicate on their websites that IDX information is provided exclusively for consumers’ personal non-commercial use, that it may not be used for any purpose other than to identify prospective properties consumers may be interested in purchasing, that the data is deemed reliable but is not guaranteed by MLS GRID, and that the use of the MLS GRID Data may be subject to an end user license agreement prescribed by the Member Participant’s applicable MLS if any and as amended from time to time. MLS GRID may, at its discretion, require use of other disclaimers as necessary to protect Member Participant, and/or their MLS from liability.
Based on information submitted to the MLS GRID. All data is obtained from various sources and may not have been verified by broker or MLS GRID. Supplied Open House Information is subject to change without notice. All information should be independently reviewed and verified for accuracy. Properties may or may not be listed by the office/agent presenting the information.
Privacy Policy / DMCA Notice / ADA Accessibility


This site is hosted, designed and copyright
© 1994 - 2026 by
Delta Media Group, Inc. -- Patent Pending --
110 Asbury Cir | MLS# 3543002
This single family home located at 110 Asbury Cir, Huntingdon, TN 38344 is currently listed for sale with an asking price of $415,000. This property was built in 1977 and has 4 bedrooms and 2 full and 1 partial baths with 2553 sq. ft. Asbury Cir is located in the Unknown subdivision. Search Unknown real estate on ncate.franklinrealty.com today.