Nathan Cate
BEDS4
BATHS3 full
SQUARE FEET2,256
MLS#3542488
STATUSActive
PROPERTY TYPEResidential - Single Family
SUBDIVISIONCimmaron Trace Sec 2
Property Description
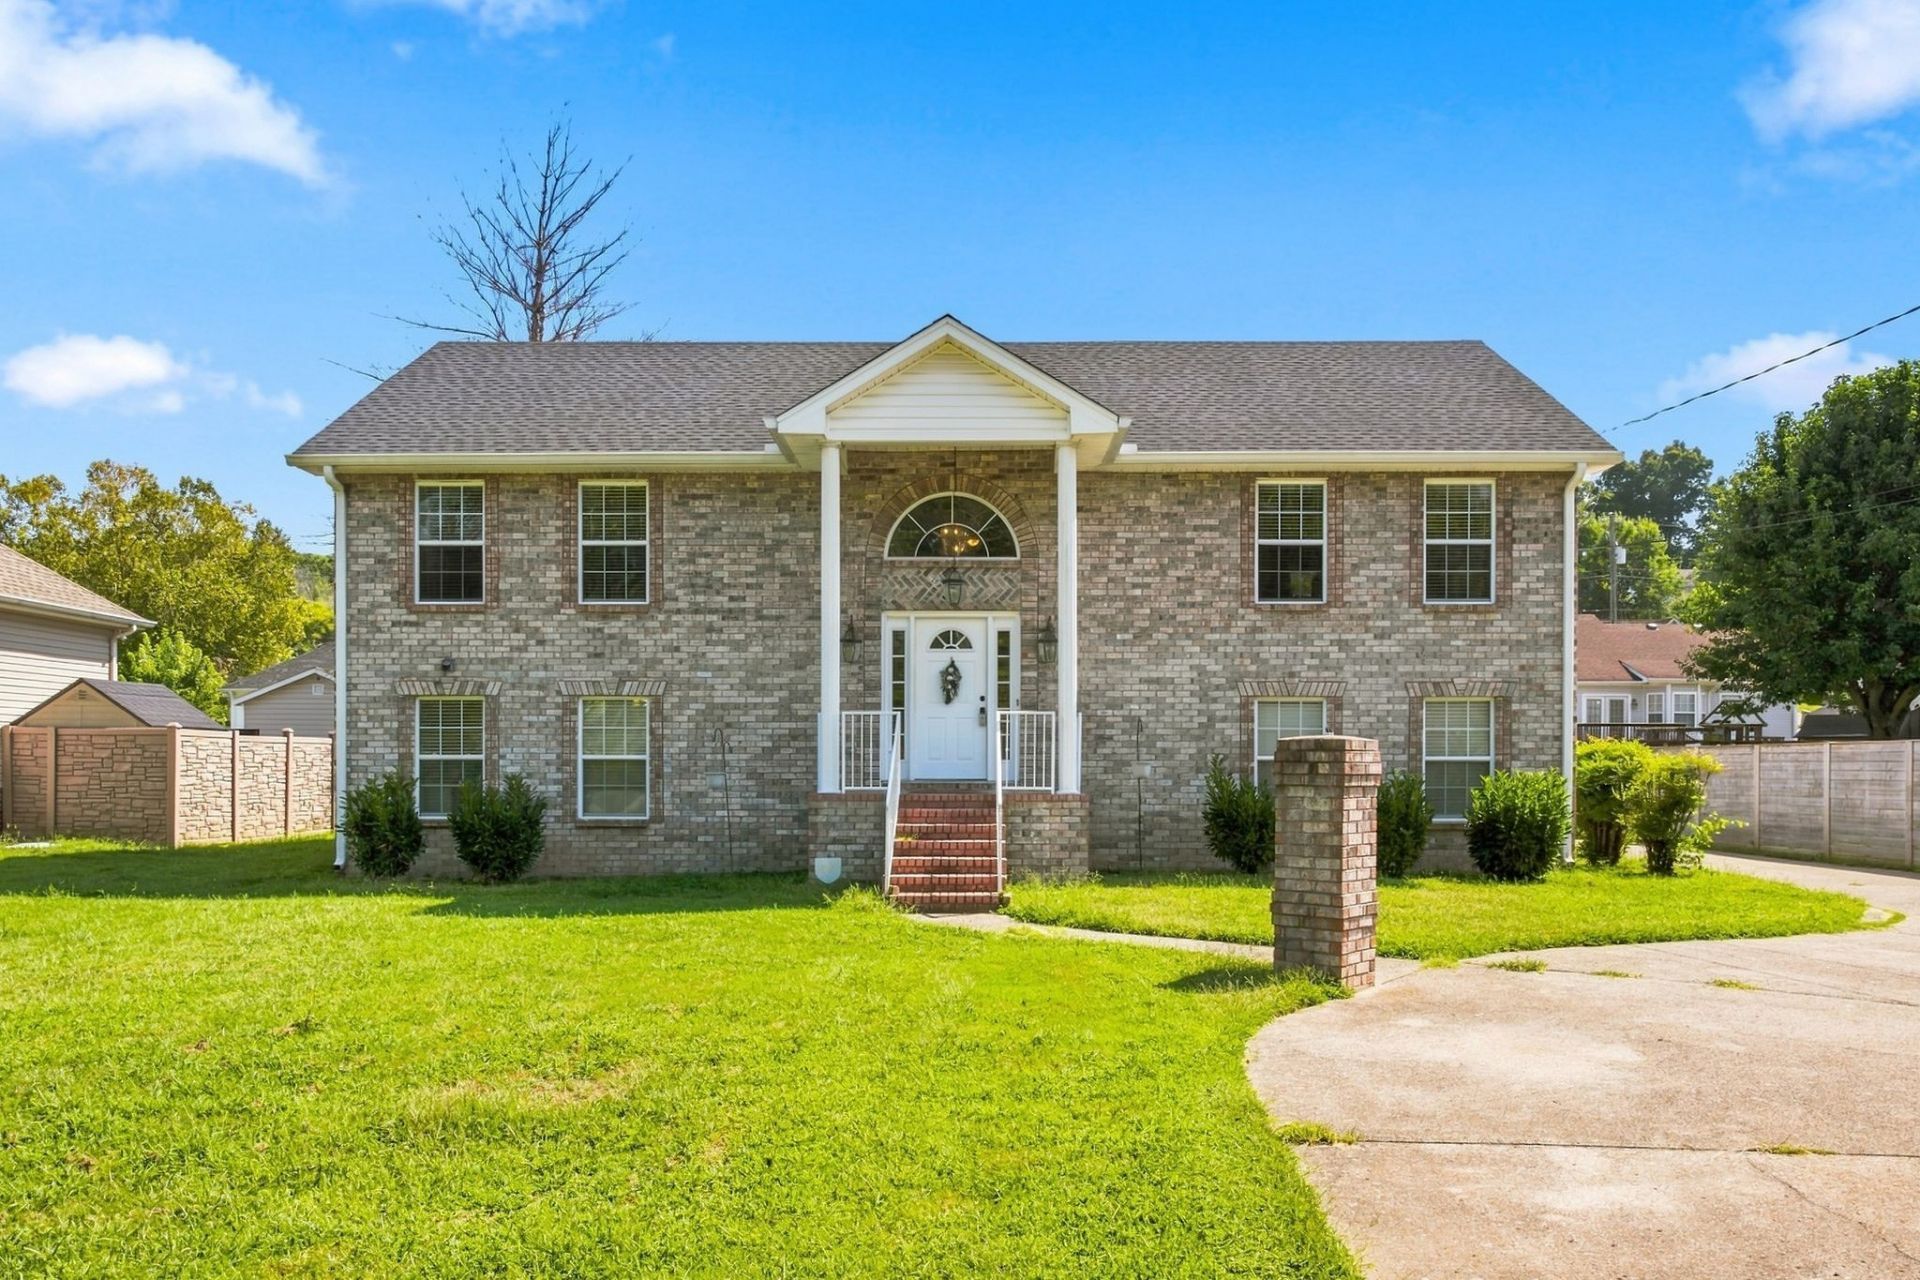
Welcome to this sophisticated split-level residence, premiering in a highly coveted neighborhood. Exhibiting exceptional curb appeal, the home features a timeless brick façade and a thoughtfully executed, expansive layout tailored for modern living. Guests are greeted by an inviting foyer that transitions seamlessly into a luminous, open-concept living area, defined by premium laminate flooring and abundant natural light. The chef-inspired kitchen serves as a functional centerpiece, equipped with stainless steel appliances, elegant granite countertops, and a welcoming island. For ultimate comfort, the main-level primary suite offers a serene retreat elevated by an elegant tray ceiling and a private en-suite bath. It is positioned alongside a well-appointed secondary bedroom and a remarkably spacious laundry room. The versatile lower level expands the home's footprint, hosting two additional bedrooms and a generous multi-purpose space ideal for a media lounge, home gym, or playroom. Outdoor living is equally impressive, featuring a seamless transition from the dining area to a covered, screened-in deck perfect for three-season enjoyment, with an underdeck hot tub area below. Situated on a beautifully manicured, expansive lawn, the property is rounded out by abundant interior storage, a long concrete driveway with ample parking, a covered carport, and a substantial detached garage/storage building.
Property Features
Property Type: Residential - Single Family
Basement: Yes
Basement: Finished, Full
Cooling: Central Air, Electric
Heating: Central
Lot Size: 0.25 Acres
Stories: 2.0
Taxes: $2,143
Year Built: 1999
Amenities
Ceiling Fan(s)
Entrance Foyer
Walk-In Closet(s)
Kitchen Island
Feature Descriptions
Appliances: Range, Dishwasher, Disposal, Dryer, Ice Maker, Microwave, Refrigerator, Stainless Steel Appliance(s), Washer
Days on Site: 59
Exterior: Brick, Vinyl Siding
Flooring: Carpet, Laminate, Tile
Lot: Level
Lot Dimensions: 80 X 135
Parcel#: 141D D 05800 000
Parking: Concrete, Driveway
Parking Notes: Concrete, Driveway
Patio/Porch: Deck, Covered, Patio, Screened
Sewer: Public Sewer
Topography: Level
Utilities: Electricity Available, Water Available
Water: Public
Room Sizes
Bedroom 1: 17x15
Bedroom 2: 15x12
Bedroom 3: 19x12
Bedroom 4: 14x12
Recreation Room: 25x18
Kitchen: 19x15
Living Room: 22x18
Local Schools
High School: White House High School
Middle School: White House Middle School
Elementary School: Millersville Elementary
Listed By / Shown By
Listed By
Agency Name: Reliant Realty ERA Powered
Agency Phone: 6158597150
Shown By
Agent Name: Nathan Cate
Agent Phone: (865) 660-7191
Agency Title: Franklin Realty Inc.

Estimate Your Payment
Estimated Payment
$ 3,088.08 per month $2,777.37 Principal & Interest $178.58 Property Tax $132.13 Homeowner's InsuranceChange Payment Information


Member Participants (and their affiliated licensees, if applicable) shall indicate on their websites that IDX information is provided exclusively for consumers’ personal non-commercial use, that it may not be used for any purpose other than to identify prospective properties consumers may be interested in purchasing, that the data is deemed reliable but is not guaranteed by MLS GRID, and that the use of the MLS GRID Data may be subject to an end user license agreement prescribed by the Member Participant’s applicable MLS if any and as amended from time to time. MLS GRID may, at its discretion, require use of other disclaimers as necessary to protect Member Participant, and/or their MLS from liability.
Based on information submitted to the MLS GRID. All data is obtained from various sources and may not have been verified by broker or MLS GRID. Supplied Open House Information is subject to change without notice. All information should be independently reviewed and verified for accuracy. Properties may or may not be listed by the office/agent presenting the information.
Privacy Policy / DMCA Notice / ADA Accessibility


This site is hosted, designed and copyright
© 1994 - 2026 by
Delta Media Group, Inc. -- Patent Pending --
1098 Williamson Rd | MLS# 3542488
This single family home located at 1098 Williamson Rd, Goodlettsville, TN 37072 is currently listed for sale with an asking price of $453,000. This property was built in 1999 and has 4 bedrooms and 3 full baths with 2256 sq. ft. Williamson Rd is located in the Cimmaron Trace Sec 2 subdivision. Search Cimmaron Trace Sec 2 real estate on ncate.franklinrealty.com today.