Nathan Cate
BEDS3
BATHS3 full
SQUARE FEET2,592
MLS#3529037
STATUSActive
PROPERTY TYPEResidential - Single Family
SUBDIVISIONInterstate West Ranchettes
Property Description
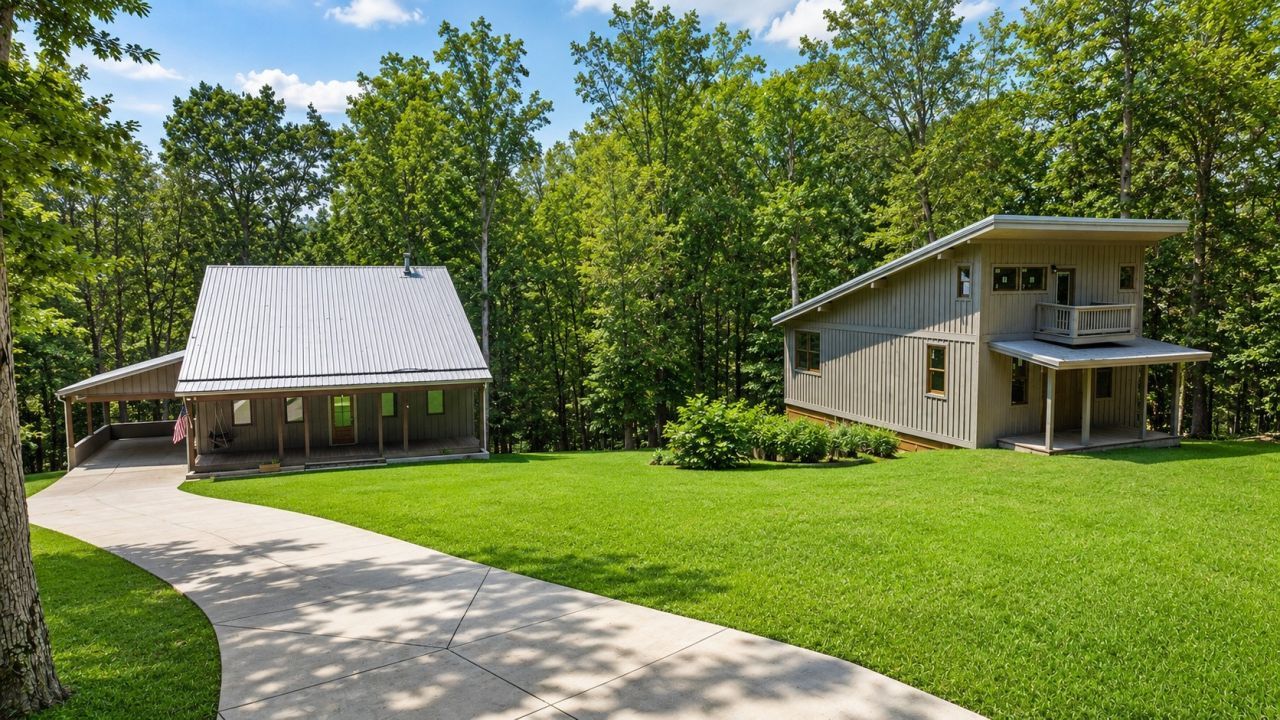
RATE BUY DOWN w/acceptable offer! Custom home builder's retreat in Kingston Springs, including a separate guest house/studio/entertainment space/shop that has a full bathroom and loft. A custom home builder built this home for himself as his retirement getaway. Both structures were built using custom lumber directly from the mill, with reinforced blocking every 4 feet for attachment points, flash and batt insulation (2 inches of closed-cell foam with fiberglass batt), and full-depth spray foam at the rafters. This means the homes are incredibly energy efficient and were built with quality that is a step-above most homes. They're wired for speakers throughout, and finished with a metal roof and metal exterior for low-maintenance. The basement is fully finished with double doors that open to a spacious deck overlooking gorgeous, private woods. The deck has a platform for a hot tub; railing to be installed. The second floor has a potential fourth bedroom or office. There is a concrete safe-room accessible through the basement. Live a peaceful life, with beautiful views in Kingston Springs. AI has been used for staging and editing purposes with some photos.
Property Features
Property Type: Residential - Single Family
Basement: Yes
Basement: Finished, Walk-Out Access
Cooling: Central Air
Heating: Central
Lot Size: 2.61 Acres
Stories: 2.0
Taxes: $2,619
Year Built: 2020
Amenities
Balcony
Feature Descriptions
Appliances: Electric Oven, Electric Range, Refrigerator
Days on Site: 66
Flooring: Wood, Luxury Vinyl, Tile
Parcel#: 098 11600 000
Parking: Attached
Parking Notes: Attached
Patio/Porch: Porch, Covered
Sewer: Septic Tank
Utilities: Water Available
Water: Public
Local Schools
High School: Harpeth High School
Middle School: Harpeth Middle School
Elementary School: Kingston Springs Elementary
Listed By / Shown By
Listed By
Agency Name: Hodges and Fooshee Realty Inc.
Agency Phone: 6155381100
Shown By
Agent Name: Nathan Cate
Agent Phone: (865) 660-7191
Agency Title: Franklin Realty Inc.

Estimate Your Payment
Estimated Payment
$ 4,713.77 per month $4,291.38 Principal & Interest $218.25 Property Tax $204.15 Homeowner's InsuranceChange Payment Information


Member Participants (and their affiliated licensees, if applicable) shall indicate on their websites that IDX information is provided exclusively for consumers’ personal non-commercial use, that it may not be used for any purpose other than to identify prospective properties consumers may be interested in purchasing, that the data is deemed reliable but is not guaranteed by MLS GRID, and that the use of the MLS GRID Data may be subject to an end user license agreement prescribed by the Member Participant’s applicable MLS if any and as amended from time to time. MLS GRID may, at its discretion, require use of other disclaimers as necessary to protect Member Participant, and/or their MLS from liability.
Based on information submitted to the MLS GRID. All data is obtained from various sources and may not have been verified by broker or MLS GRID. Supplied Open House Information is subject to change without notice. All information should be independently reviewed and verified for accuracy. Properties may or may not be listed by the office/agent presenting the information.
Privacy Policy / DMCA Notice / ADA Accessibility


This site is hosted, designed and copyright
© 1994 - 2026 by
Delta Media Group, Inc. -- Patent Pending --
1095 Overlook Trl | MLS# 3529037
This single family home located at 1095 Overlook Trl, Kingston Springs, TN 37082 is currently listed for sale with an asking price of $699,940. This property was built in 2020 and has 3 bedrooms and 3 full baths with 2592 sq. ft. Overlook Trl is located in the Interstate West Ranchettes subdivision. Search Interstate West Ranchettes real estate on ncate.franklinrealty.com today.