Nathan Cate
BEDS2
BATHS2 full
SQUARE FEET1,972
MLS#3630121
STATUSActive
PROPERTY TYPEResidential -
SUBDIVISIONDurham Farms
Property Description
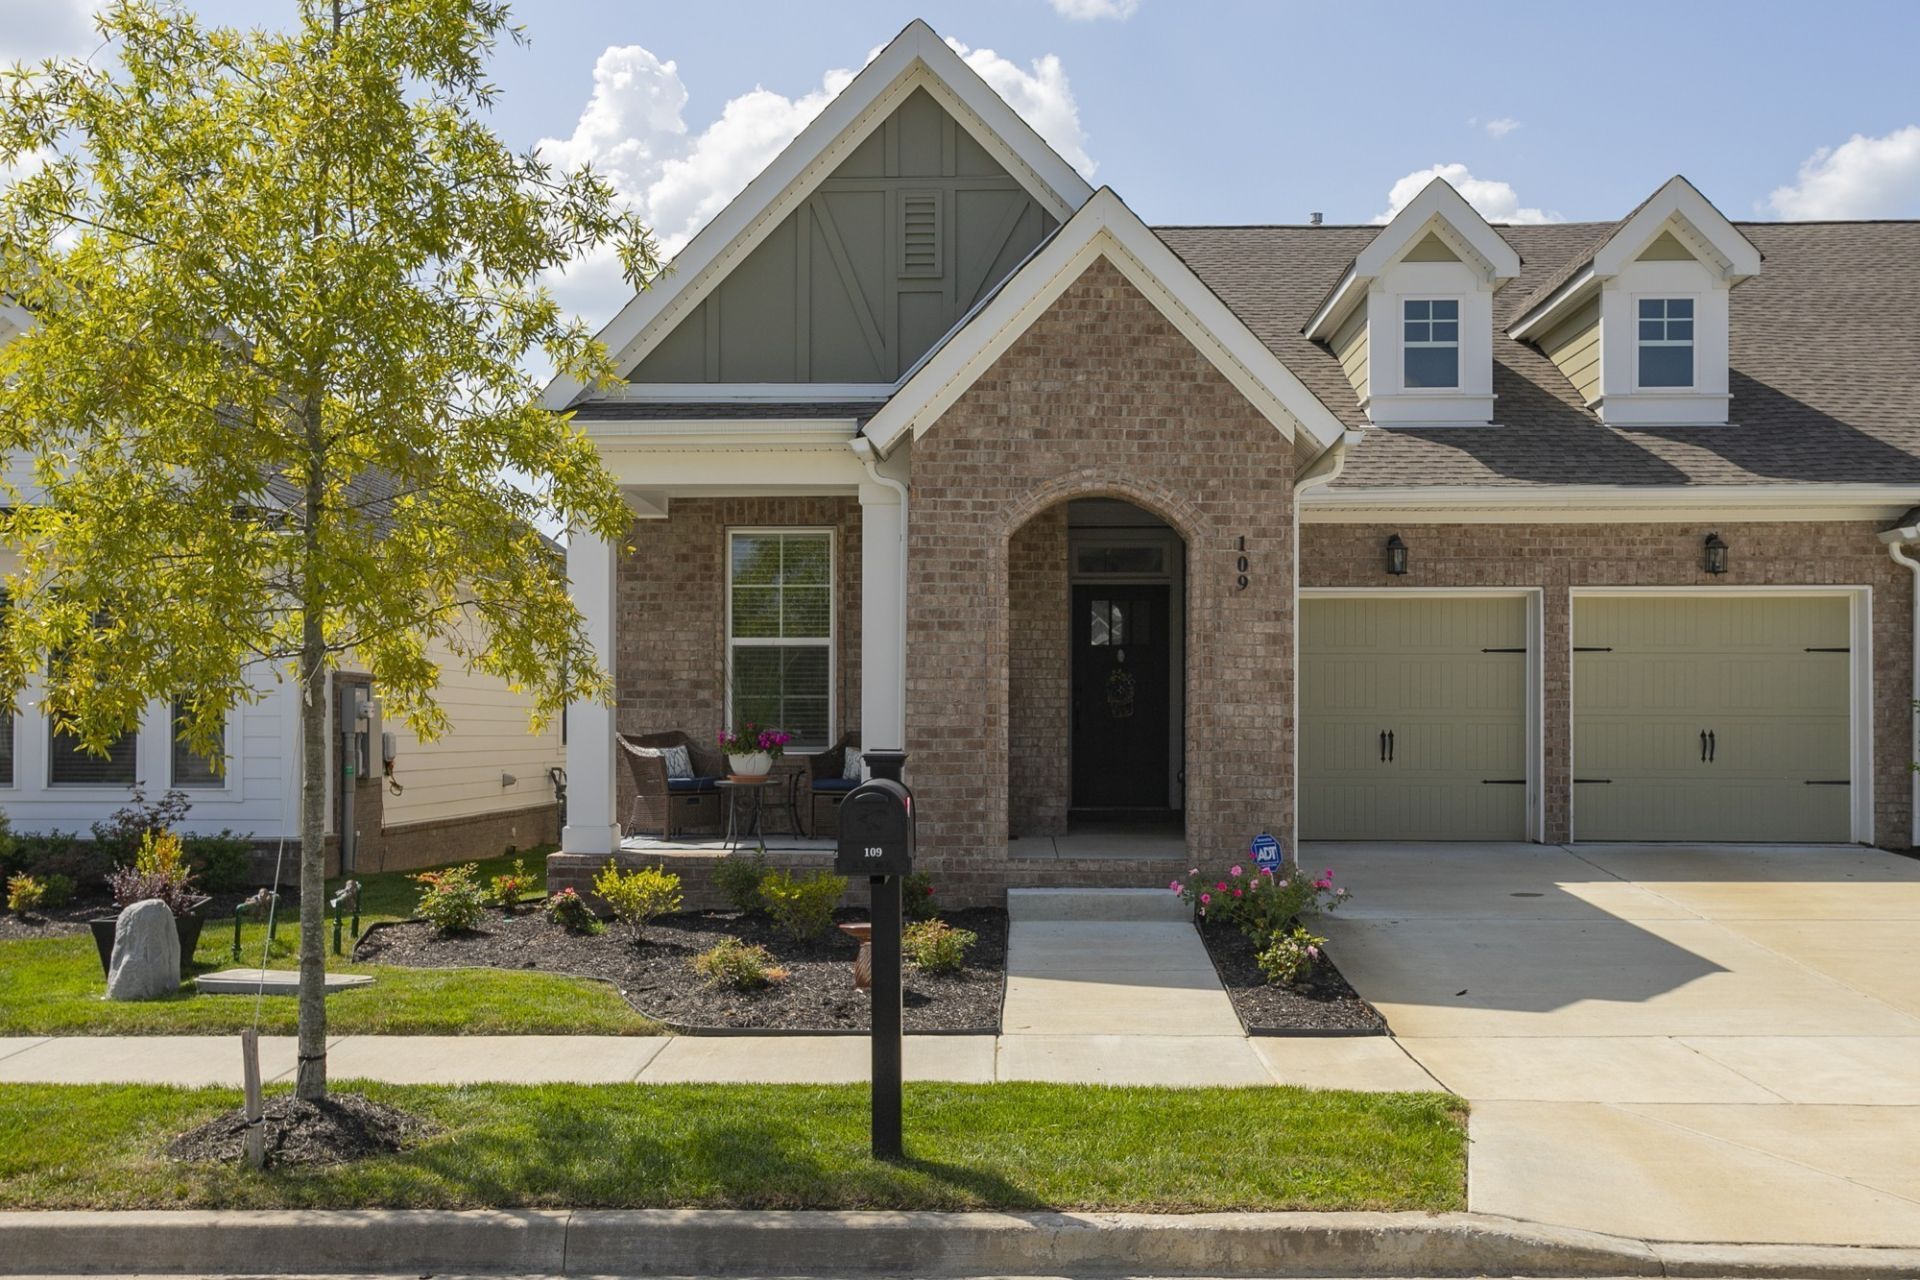
Stunning one level paired Villa The Cheshire plan by David Weekley Homes. 1972 Square feet all on one level!! This David Weekley built Home has everything you would expect including Hardwood Floors throughout, an Irrigation System, black Wrought Iron Fenced backyard, and a fabulous Custom Kitchen with an abundance of Cabinetry, Island Sink with spacious Counter Height Bar, Gas Stove and Stainless Appliances! 2 Bedrooms (Master has double Vanities & an Incredible Walk- in Shower & WIC) 2 full Baths plus a Study and a Dining Area adjacent to the Kitchen yet open to the Family Room! Covered Front & Rear Porches and a 2 car front entry Garage! This is a fabulous home in an amazing community! Amenities include an expansive Clubhouse referred to as The Farmhouse where you can enjoy the Veranda or utilize the Conference Room for Meetings and Celebrations. The Farmhouse has a Fitness Center offering individual workouts and group classes. There is a coffee-shop-style cafe with Wi-Fi, Organized Social Programs to participate in community events. A Resort Style Pool and a splash pad for the children. Multiple pocket parks and green spaces, a Veterans Walk and lastly for the 4-legged family member there is a Dog Park.
Property Features
Property Type: Residential -
Basement: Other
Cooling: Central Air
Fireplaces: 1
Garage: 2 car attached
Heating: Natural Gas
Lot Size: 0.11 Acres
Roof Type: Shingle
Stories: 1.0
Taxes: $2,141
Year Built: 2019
Feature Descriptions
Appliances: Gas Oven, Gas Range, Dishwasher, Microwave, Refrigerator
Association Amenities: Clubhouse, Dog Park, Fitness Center, Pool, Sidewalks, Underground Utilities
Days on Site: 4
Exterior: Brick
Fireplace: Family Room
Flooring: Wood, Tile
HOA Fee: 336/ Quarterly
Parcel#: 138G B 02300 000
Parking: Garage Faces Front
Parking Notes: Garage Faces Front
Patio/Porch: Deck, Covered, Porch
Sewer: Public Sewer
Utilities: Natural Gas Available, Water Available
Water: Public
Room Sizes
Bedroom 1: 16x16
Bedroom 2: 14x13
Dining Room: 12x10
Kitchen: 17x11
Living Room: 21x13
Other Room: 12x12
Local Schools
High School: Beech Sr High School
Middle School: Knox Doss Middle School at Drakes Creek
Elementary School: Dr. William Burrus Elementary at Drakes
Listed By / Shown By
Listed By
Agency Name: Haven Real Estate
Agency Phone: 6158226202
Shown By
Agent Name: Nathan Cate
Agent Phone: (865) 660-7191
Agency Title: Franklin Realty Inc.

Estimate Your Payment
Estimated Payment
$ 3,132.23 per month $2,819.67 Principal & Interest $178.42 Property Tax $134.14 Homeowner's InsuranceChange Payment Information


Member Participants (and their affiliated licensees, if applicable) shall indicate on their websites that IDX information is provided exclusively for consumers’ personal non-commercial use, that it may not be used for any purpose other than to identify prospective properties consumers may be interested in purchasing, that the data is deemed reliable but is not guaranteed by MLS GRID, and that the use of the MLS GRID Data may be subject to an end user license agreement prescribed by the Member Participant’s applicable MLS if any and as amended from time to time. MLS GRID may, at its discretion, require use of other disclaimers as necessary to protect Member Participant, and/or their MLS from liability.
Based on information submitted to the MLS GRID. All data is obtained from various sources and may not have been verified by broker or MLS GRID. Supplied Open House Information is subject to change without notice. All information should be independently reviewed and verified for accuracy. Properties may or may not be listed by the office/agent presenting the information.
Privacy Policy / DMCA Notice / ADA Accessibility


This site is hosted, designed and copyright
© 1994 - 2026 by
Delta Media Group, Inc. -- Patent Pending --
109 Saddlewood Ln | MLS# 3630121
This home located at 109 Saddlewood Ln , Hendersonville, TN 37075 is currently listed for sale with an asking price of $459,900. This property was built in 2019 and has 2 bedrooms and 2 full baths with 1972 sq. ft. Saddlewood Ln is located in the Durham Farms subdivision. Search Durham Farms real estate on ncate.franklinrealty.com today.