Nathan Cate
BEDS3
BATHS2 full
SQUARE FEET1,450
MLS#713301
STATUSPending Continue to Show
PROPERTY TYPEResidential - Single Family
Property Description
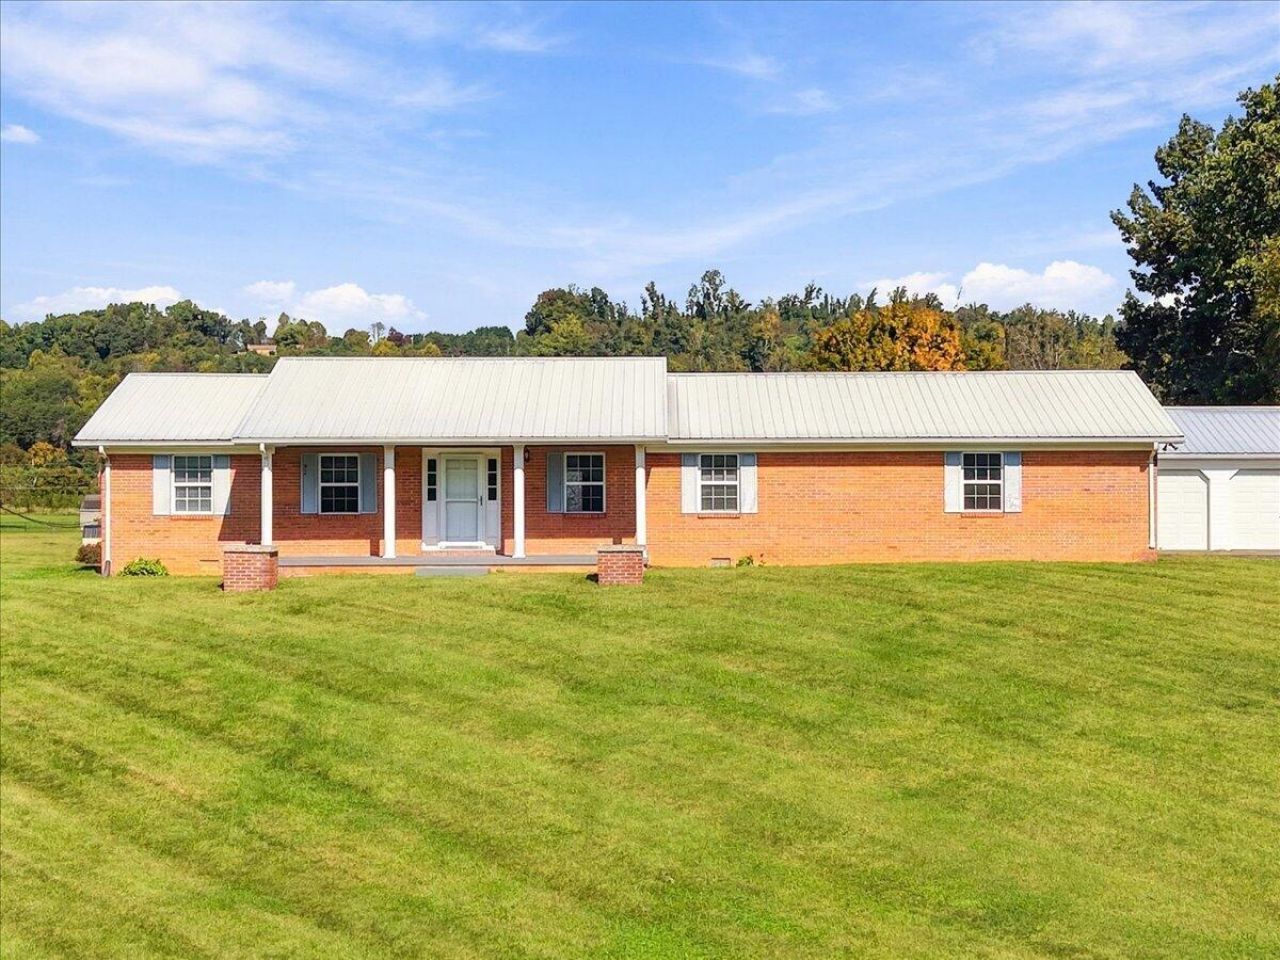
Don't miss your opportunity to own this beautiful, well-built brick home overlooking the breathtaking waters of Cherokee Lake! Situated on approximately 1 acre, this property offers beautiful lake views, peaceful surroundings, and plenty of potential to make it your own!This home features an attached 2-car garage PLUS an additional 24x32 detached garage with room for approximately 3 vehicles, offering plenty of space for vehicles, boats, recreational toys, a workshop, or extra storage.Imagine starting your mornings with a cup of coffee or unwinding in the evenings on your porch while taking in the gorgeous views of Cherokee Lake! This home is ready for your personal touches and updates to make it truly shine.Conveniently located just minutes from historic downtown Rogersville, shopping, dining, medical facilities, and the hospital, you'll enjoy the peacefulness of lake-view living without sacrificing everyday conveniences.Additional acreage information: Property is approximately 1 acre, with boundary marker pins located at the corners. Acreage reflected on the tax map is believed to be incorrect. Buyer and buyer's agent to verify acreage, boundaries, and all information deemed important.Come see the potential this beautiful brick home has to offer and make your dream of Cherokee Lake living a reality! Schedule your private showing today!
Property Features
Property Type: Residential - Single Family
Cooling: Central Air
Garage: 5 car attached
Heating: Central
Home Style: Ranch
Lot Size: 1.30 Acres
Stories: 1.0
Year Built: 1977
Feature Descriptions
Additional Dwelling: Yes
Additional Dwelling SQFT: 768.00
Appliances: Electric Oven, Refrigerator
Days on Site: 19
Exterior: Brick
Flooring: See Remarks
HOA Y/N: No
Lot Dimensions: 169 X IRR X IRR X IRR
Outbuildings: Garage(s)
Parcel #: 112I D 03100 000
Rooms Total: 7
Sewer: Septic Tank
Water: Public
Listed By / Shown By
Listed By
Agency Name: RE/MAX Real Estate Ten Midtown
Agency Phone: (423) 581-8881
Shown By
Agent Name: Nathan Cate
Agent Phone: (865) 660-7191
Agency Title: Franklin Realty Inc.

Estimate Your Payment
Estimated Payment
$ 2,247.95 per month $2,145.87 Principal & Interest $0.00 Property Tax (data not provided by mls) $102.08 Homeowner's InsuranceChange Payment Information

Privacy Policy / DMCA Notice / ADA Accessibility


This site is hosted, designed and copyright
© 1994 - 2026 by
Delta Media Group, Inc. -- Patent Pending --
109 Race Track Road | MLS# 713301
This single family home located at 109 Race Track Road, Rogersville, TN 37857 is currently listed for sale with an asking price of $350,000. This property was built in 1977 and has 3 bedrooms and 2 full baths with 1450 sq. ft. Search Rogersville real estate on ncate.franklinrealty.com today.