Nathan Cate
BEDS3
BATHS2 full 1 partial
SQUARE FEET2,429
MLS#713423
STATUSActive
PROPERTY TYPEResidential - Single Family
SUBDIVISIONOther
Property Description
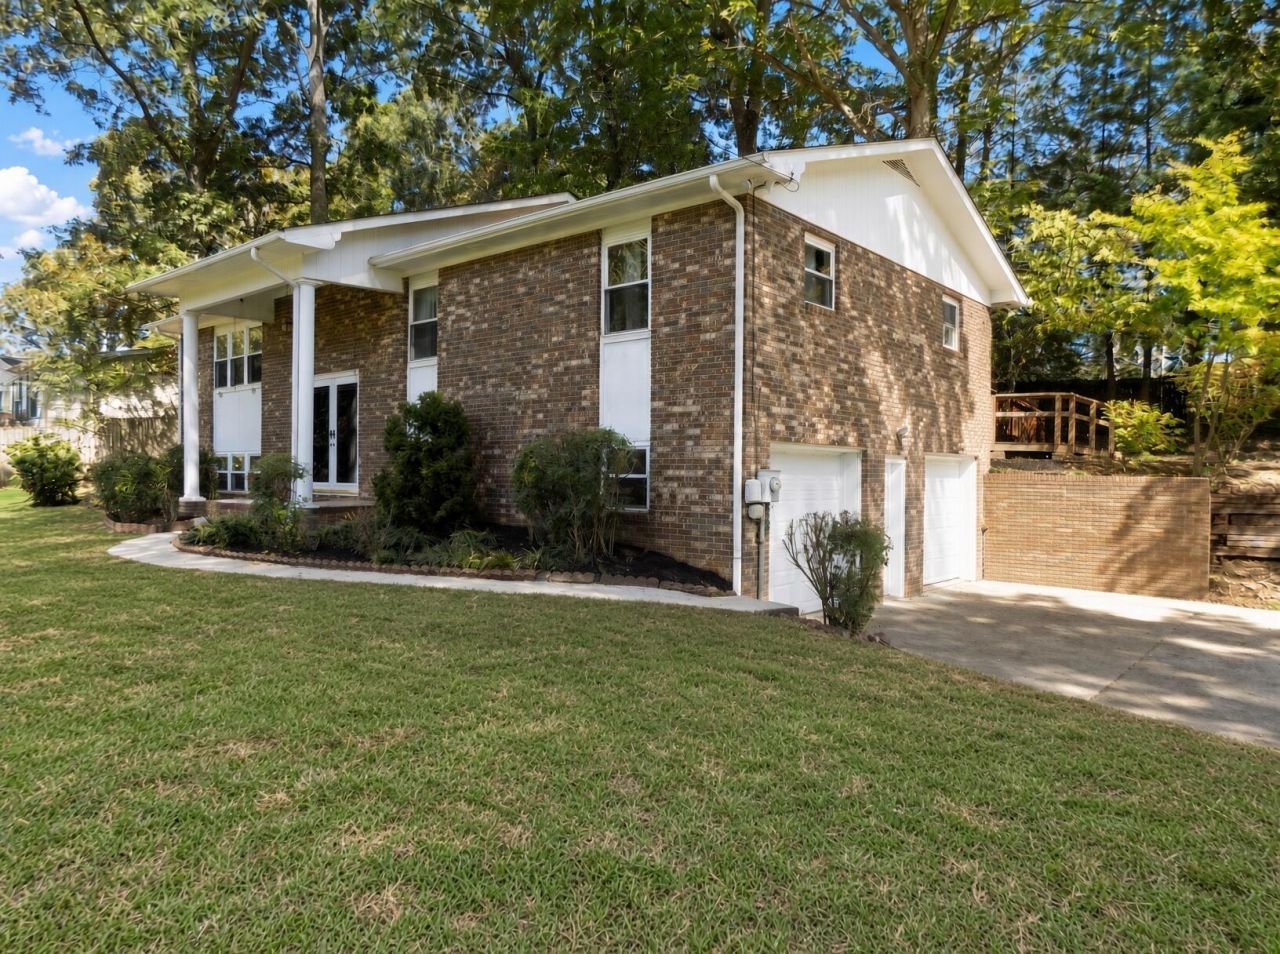
First time on the market! Well-maintained 3-bedroom, 2.5-bath bi-level brick ranch with a partially finished full basement in an established White Pine neighborhood.The lower level offers a large family room with a full-wall brick fireplace and ventless gas logs, a convenient half bath, plenty of storage, and access to the 2-car garage. A sunroom addition on the rear opens to a huge deck and privacy-fenced backyard--ideal for relaxing by the fireplace or enjoying the outdoors in total seclusion.Set in a serene country setting near Douglas Lake and just 7 minutes from I-40, this home blends peaceful living with easy access. Call today to schedule your private showing!
Property Features
Property Type: Residential - Single Family
Basement: Yes
Cooling: Ceiling Fan(s), Heat Pump, Electric
Fireplaces: 2
Garage: 2 car attached
Heating: Electric, Natural Gas, Heat Pump, Fireplace(s)
Home Style: Ranch
Lot Size: 0.52 Acres
Roof Type: Asphalt, Shingle
Year Built: 1975
Feature Descriptions
Appliances: Dishwasher, Refrigerator, Electric Water Heater, Electric Range
Basement/Foundation: Block, Storage Space, Partially Finished, Interior Entry, Full, Exterior Entry, Concrete
Days on Site: 6
Exterior: Block, Brick
Exterior: Rain Gutters
Fencing: Back Yard, Wood, Privacy
Fireplace: Basement, Ventless, Gas Log, Family Room
Flooring: Carpet, Vinyl, Laminate
HOA Y/N: No
Interior: Breakfast Bar, Storage, Kitchen Island, High Speed Internet, Entrance Foyer, Ceiling Fan(s)
Laundry: In Basement, Washer Hookup, Laundry Room, Inside, Electric Dryer Hookup
Lot: Back Yard, Rolling Slope, Rectangular Lot, Landscaped, Interior Lot, Front Yard
Lot Dimensions: 150x149x150x150
Parcel #: 039B F 02700 000
Porch/Patio/Deck: Covered, Deck
Rooms Total: 10
Sewer: Septic Tank
Water: Public
Windows: Insulated Windows, Vinyl Frames
Local Schools
High School: Jefferson
Middle School: White Pine K-8
Elementary School: White Pine K-8
Listed By / Shown By
Listed By
Agency Name: RE/MAX Between the Lakes - Dandridge
Agency Phone: (865) 397-8990
Shown By
Agent Name: Nathan Cate
Agent Phone: (865) 660-7191
Agency Title: Franklin Realty Inc.

Estimate Your Payment
Estimated Payment
$ 2,118.86 per month $2,022.64 Principal & Interest $0.00 Property Tax (data not provided by mls) $96.22 Homeowner's InsuranceChange Payment Information

Privacy Policy / DMCA Notice / ADA Accessibility


This site is hosted, designed and copyright
© 1994 - 2026 by
Delta Media Group, Inc. -- Patent Pending --
1076 Nease Drive | MLS# 713423
This single family home located at 1076 Nease Drive, White Pine, TN 37890 is currently listed for sale with an asking price of $329,900. This property was built in 1975 and has 3 bedrooms and 2 full and 1 partial baths with 2429 sq. ft. Nease Drive is located in the Other subdivision. Search Other real estate on ncate.franklinrealty.com today.